Mandeville Terrace, Hawkshaw
About this home
Property Details: • Type: Terraced • Tenure: FREEHOLD • Floor Area: N/A
Key Features: • stunning character property • three bedrooms • superbly presented • superb outlook to the front • idyllic village setting • spacious interior • no onward chain
Location: • Nearest Station: Bromley Cross Station • Distance to Station: 2.1886992340110942 miles
Agent Information: • Address: 11, Bolton Street, Ramsbottom, BL0 9HU
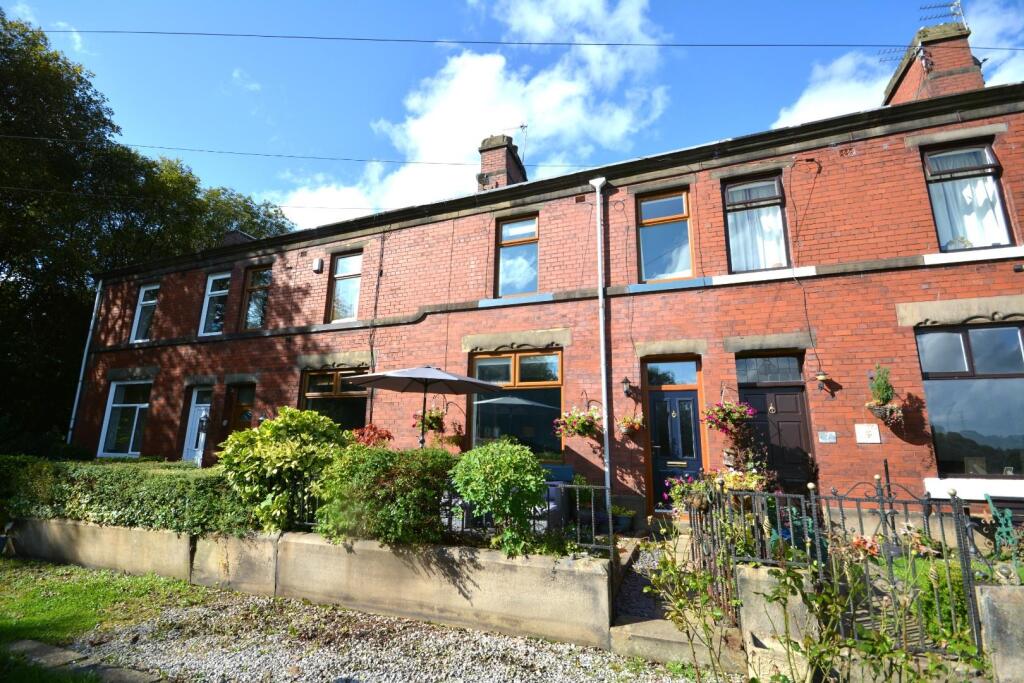
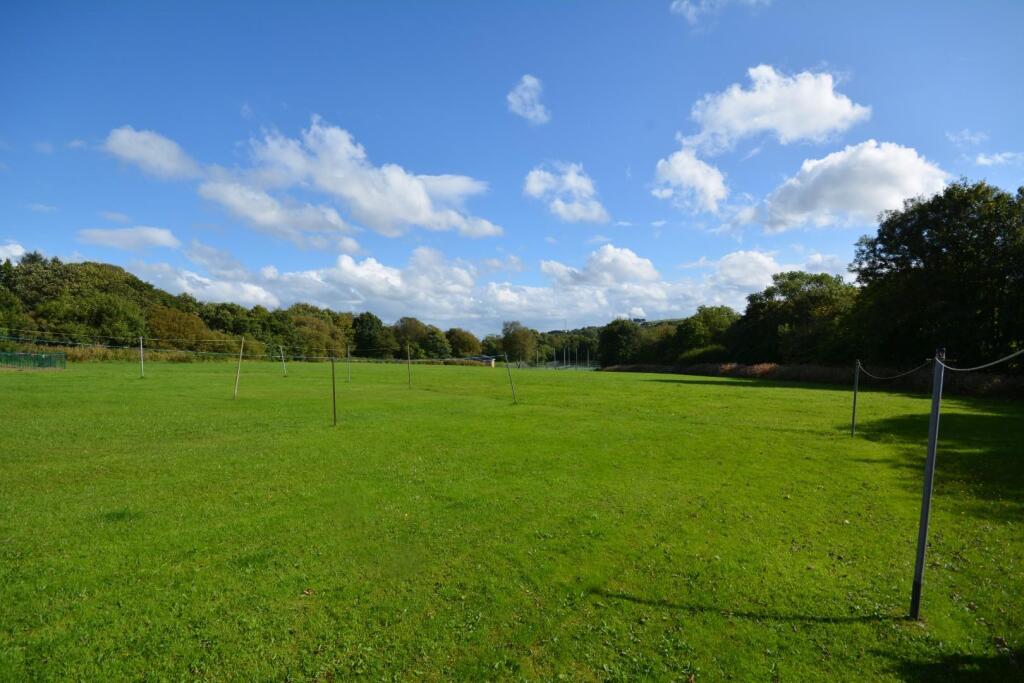
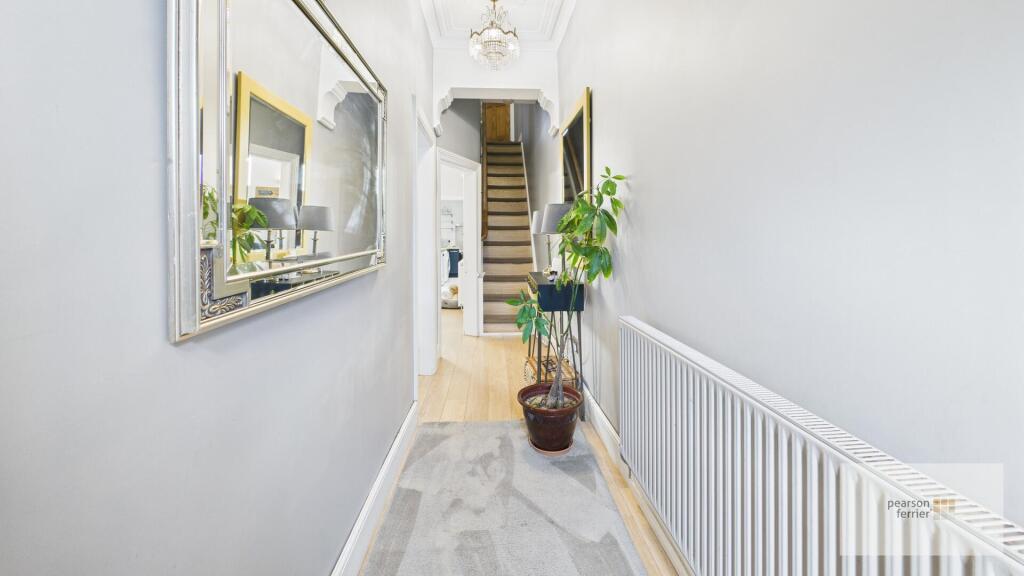
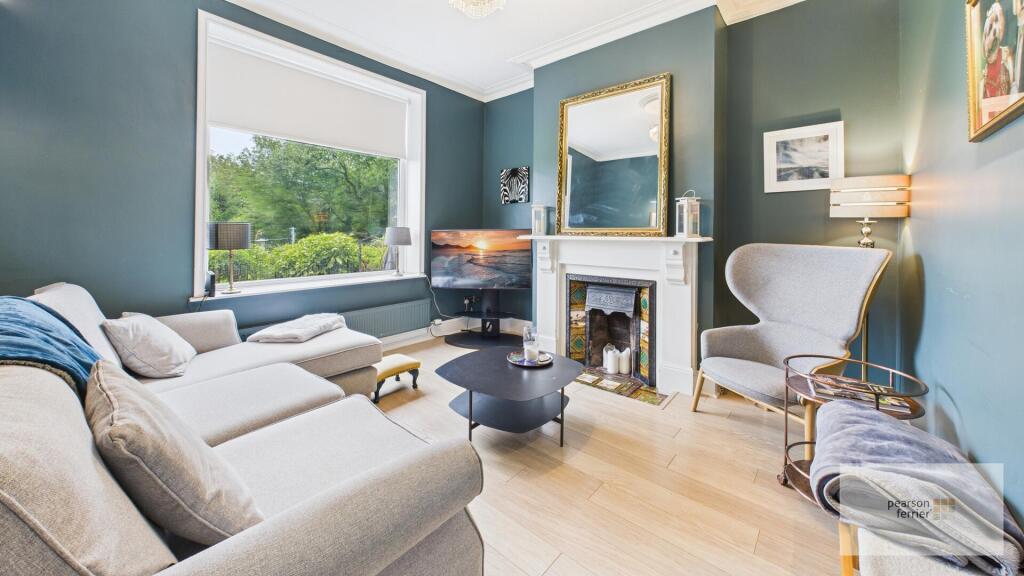
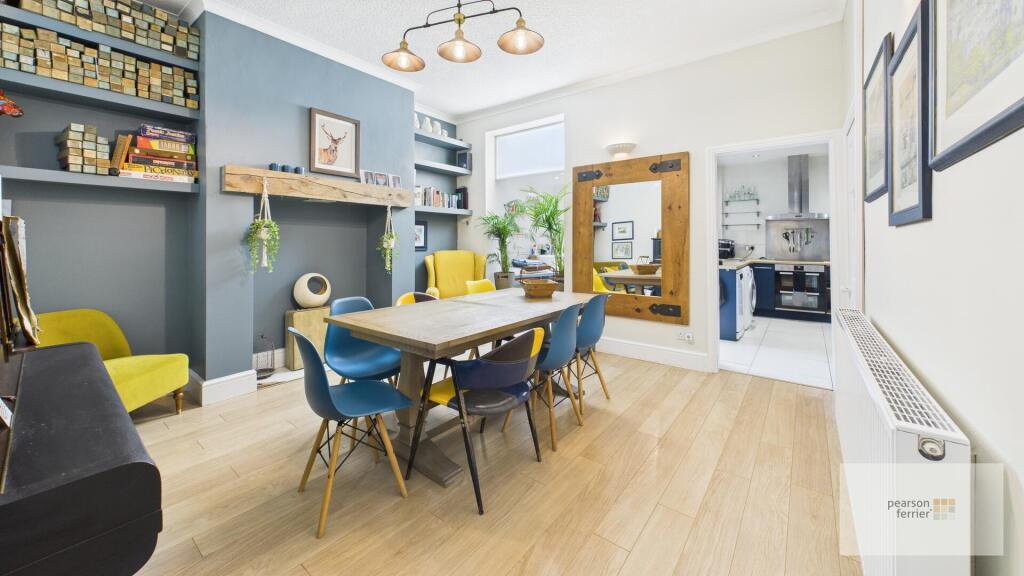
Full Description: Mandeville Terrace, Hawkshaw, is a beautifully presented, traditionally built, three-bedroom mid-terrace. Located in a charming row of properties dating to the late 19th century, it is tucked away in an idyllic setting with rural outlook over village grounds and countryside. The house is within walking distance of Hawkshaw Primary School and the village shop. You'll find a stunning interior which retains its original character with a contemporary finish. There is gas-fired central heating and double glazing. The accommodation briefly comprises: ground floor, entrance hall, living room with original slate fire surround and tile inset, dining room, kitchen, boot room/utility with Belfast sink and WC/cloaks. First floor, generous landing, three bedrooms and large four-piece family bathroom. To the front is a south-facing garden forecourt, plus drying land' that adjoins the village green. To the rear is a courtyard garden with new, purpose-built wooden store.<br />Freehold Property/Council Tax Band C<br /><br /><b>Entrance Hall</b> - Quick step white oak flooring, coved ceiling, stairs to the first floor.<br /><br /><b>Living Room</b> - 3.84 x 3.77 max - Original slate fire surround with decorative tiled inset, Quick-Step white oak flooring. Open views.<br /><br /><b>Dining Room</b> - 4.22 x 4.34 max - Recessed fireplace, quick step white oak flooring, french window to the boot room.<br /><br /><b>Kitchen</b> - 3.79 x 2.4 max - Beech-style wall and base units, built-in ceramic hob and new Zanussi double oven, built-in washing machine and dishwasher. Tiled flooring and window to boot room.<br /><br /><b>Boot Room/Utility</b> - 3.33 x 2.08 - With large Belfast sink and rustic unit. WC & sink. Tiled floor, Velux window. Access to rear courtyard garden.<br /><br /><b>First Floor</b> - Generous landing area with spindle balustrade and loft access. Quick-Step white oak flooring.<br /><br /><b>Bedroom One</b> - 3.46 x 2.97 max - Quick-Step white oak flooring. Fitted wardrobes, cast-iron fireplace, window to the rear.<br /><br /><b>Bedroom Two</b> - 3.77 x 3.1 - Quick-Step white oak flooring. Cast-iron fireplace, window to the front.<br /><br /><b>Bedroom Three</b> - 3.8 x 1.92 max - Quick-Step white oak flooring, window to the front.<br /><br /><b>Bathroom</b> - 3.81 x 2.41 max - Generous four-piece suite comprising WC, wash basin/vanity, Jacuzzi bath, walk-in Jacuzzi shower with body jets. Boiler/linen cupboard. Tiled elevations and flooring.<br /><br /><b>Outside</b> - To the front is a south-facing garden forecourt, plus drying land that adjoins the village green. To the rear is a courtyard garden with new, purpose-built wooden store.<br /><br />