Maney Hill Road, Sutton Coldfield
About this home
Property Details: • Type: Detached • Tenure: FREEHOLD • Floor Area: N/A
Key Features: • EXTENDED DETACHED FAMILY HOME • CLOSE TO LOCAL AMENITIES/ TRANSPORT LINKS AND SCHOOLING • STUNNING MODERN EXTENDED FAMILY & ENTERTAINING KITCHEN • FOUR GENEROUSLY SIZED DOUBLE BEDROOMS WITH MASTER BEDROOM HAVING MODERN ENSUITE • SEPARATE UTILITY AREA • TWO FANTASTIC-SIZED RECEPTION ROOMS • LARGE MODERN FAMILY BATHROOM & DOWNSTAIRS WC • MATURE & BEAUTIFULLY MAINTAINED REAR GARDEN • LARGE SIDE PASSAGE PROVIDING EXCELLENT ADDITIONAL STORAGE • DOUBLE DRIVEWAY WITH AMPLE OFF-ROAD PARKING
Location: • Nearest Station: Wylde Green Station • Distance to Station: 0.6397385792931277 miles
Agent Information: • Address: 2 Boldmere Road, Boldmere, Sutton Coldfield, B73 5TD
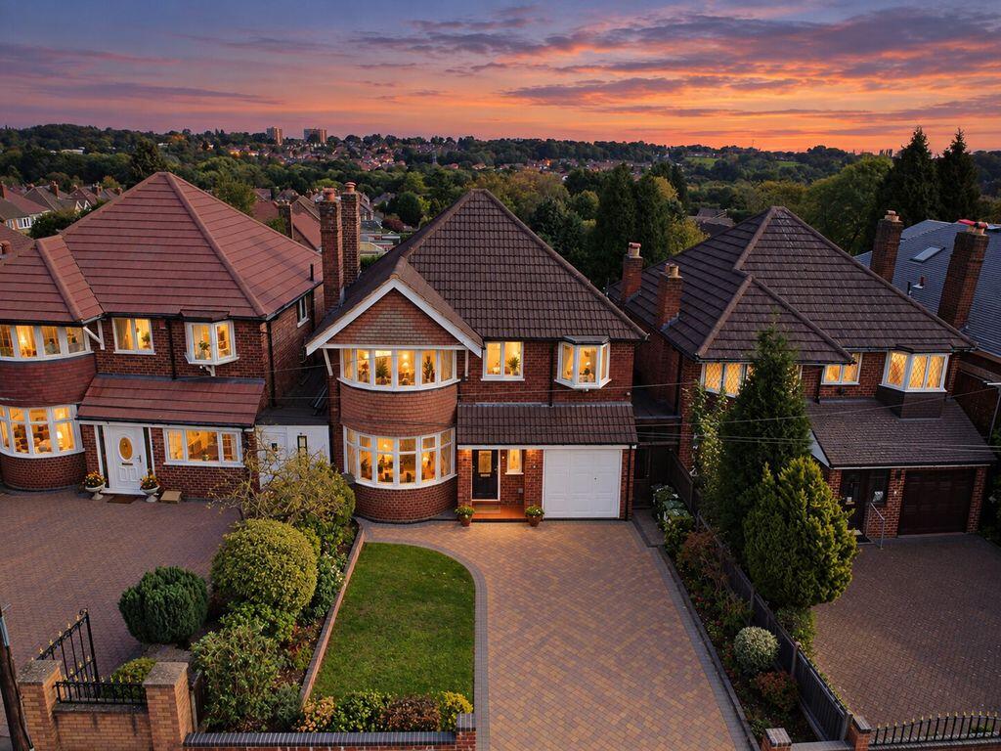
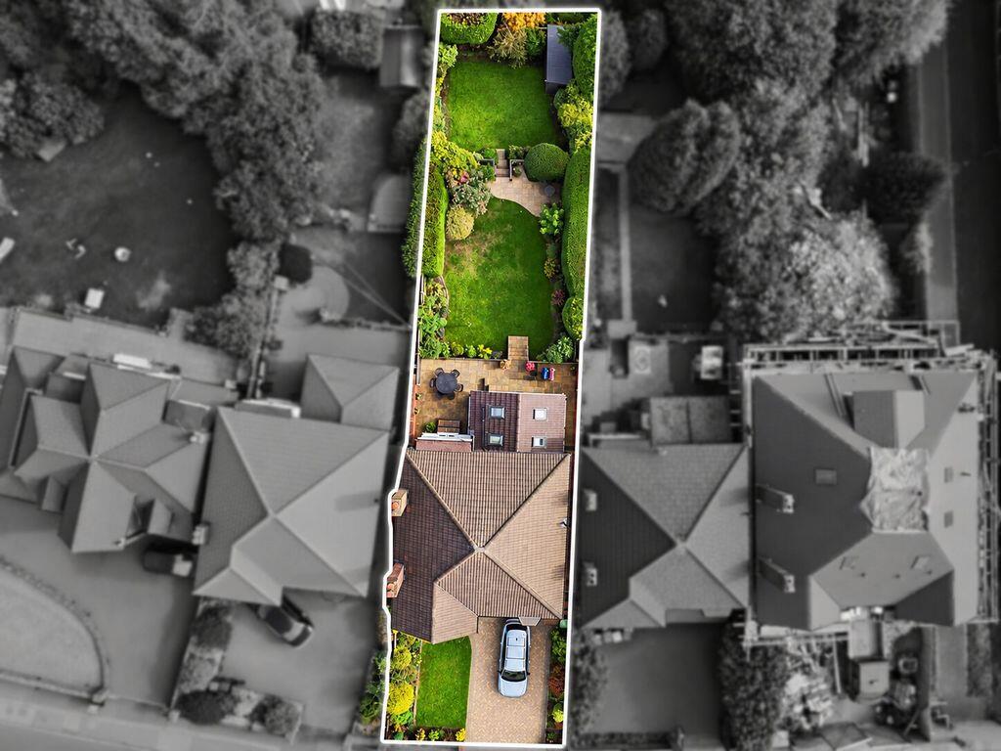
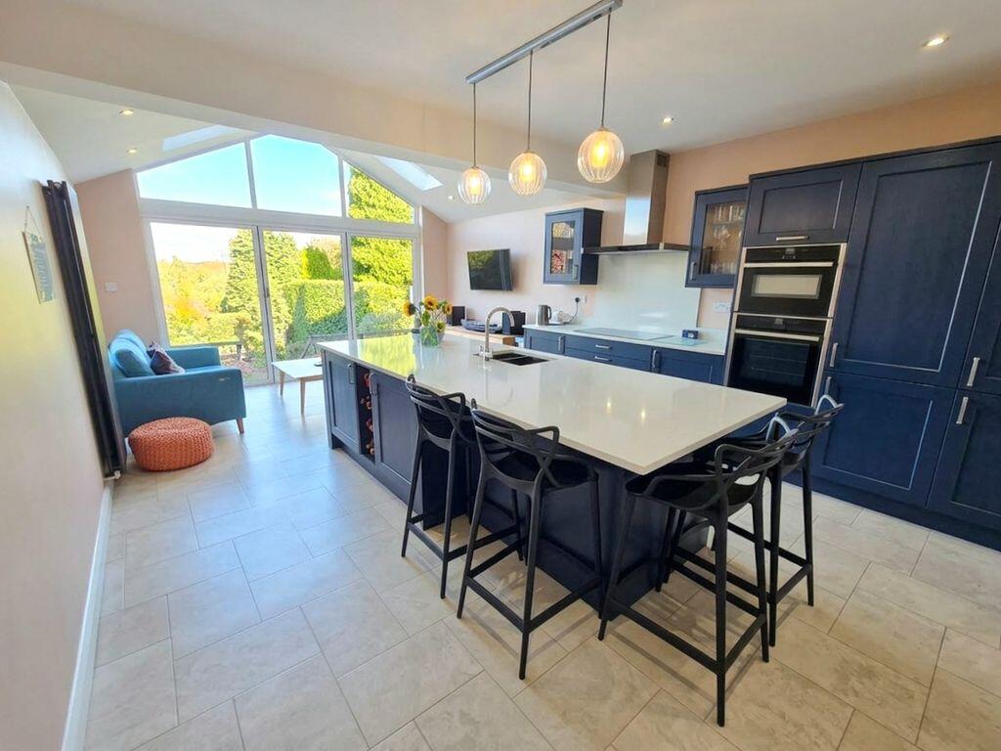
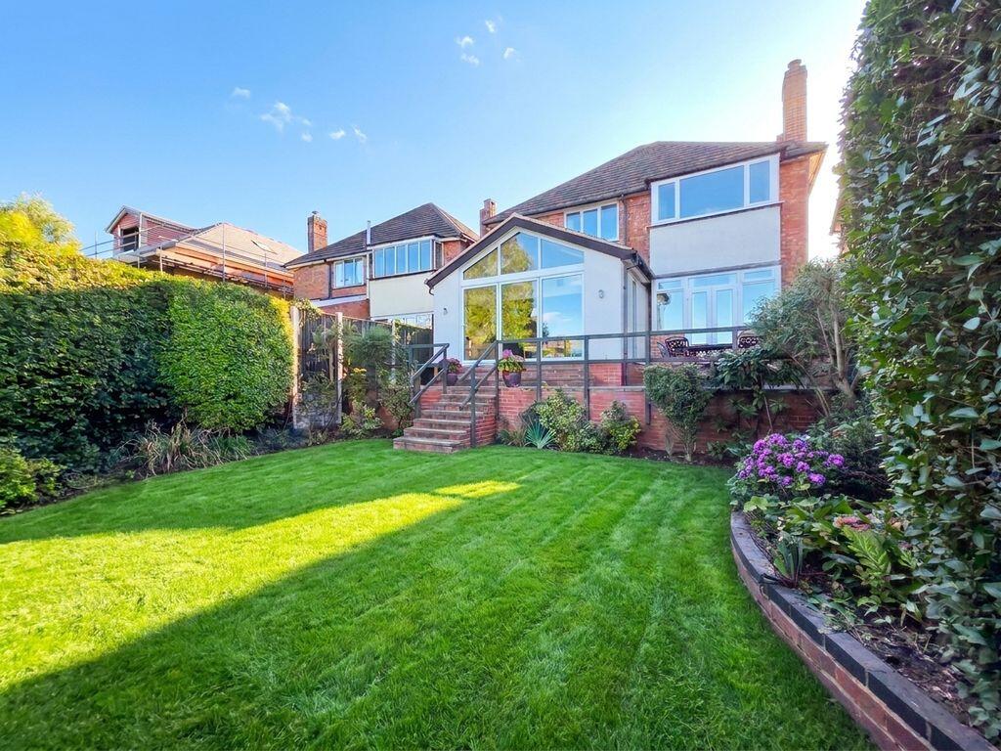
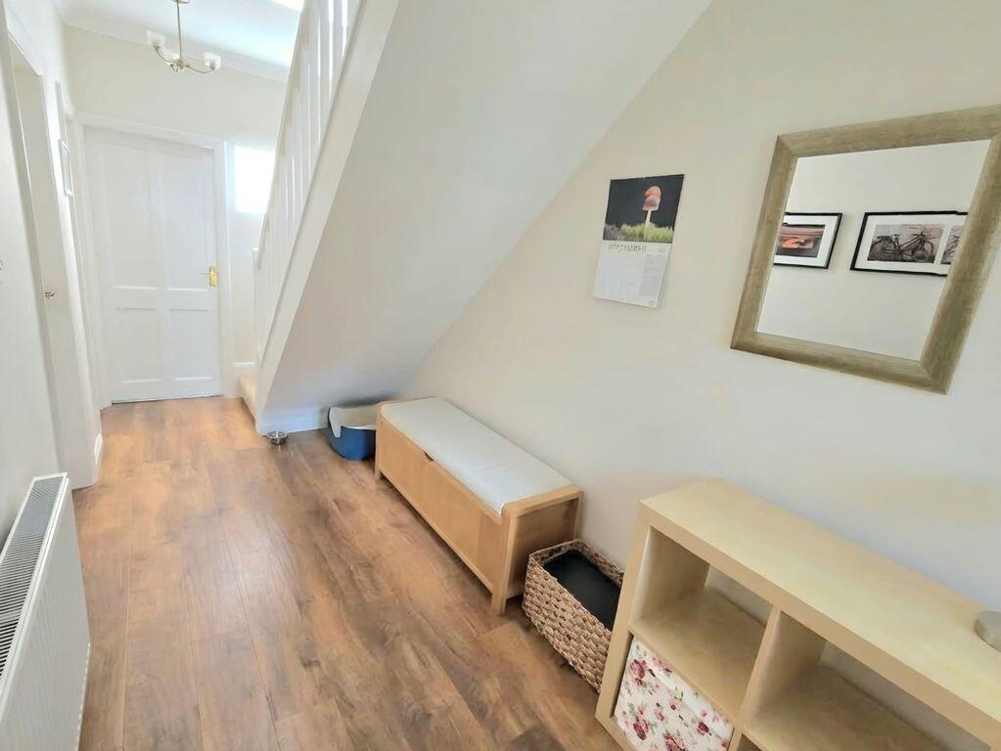
Full Description: Extended Four-Bedroom Detached Family Home with Stunning Rear Views <br /> <br />A beautifully extended and generously proportioned four-bedroom detached family home, offering an exceptional combination of contemporary living space, natural light and versatile entertaining areas, set within a highly sought-after residential area of Sutton Coldfield. The property is ideally positioned with a range of local schools, excellent transport links and Sutton Coldfield town centre, with its wide selection of shops, restaurants and amenities, all within close proximity.From the moment you step inside, the property offers a wonderful sense of space and light, with a generous hallway providing an inviting entrance to this impressive family home. <br /> <br />At the heart of the property is the extended modern family and entertaining kitchen, thoughtfully designed to create a superb social space. Featuring a central island, Velux windows flooding the room with natural light and a stunning expanse of large bifold doors overlooking the rear garden, this is a truly impressive room for both everyday family life and entertaining. The beautiful views to the rear further enhance the feeling of space and connection with the garden.The kitchen leads through to a separate utility area, which benefits from a downstairs WC and generous additional storage. There is also a large side passage almost spanning the length of the property, providing an abundance of useful storage and versatile additional space.The ground floor also boasts two fantastic-sized reception rooms. <br /> <br />To the front of the property is an elegant dining room, featuring a beautiful bay window giving extra space and allowing plenty of natural light into the room. To the rear is a generous lounge, complete with French doors opening directly onto the patio and garden, creating a wonderful space to relax and enjoy the outlook. <br /> <br />Upstairs, the property continues to impress with a generous landing filled with natural light, leading to four well-proportioned double bedrooms. The principal bedroom benefits from its own modern ensuite, while the remaining bedrooms are served by a large, stylish family bathroom. <br /> <br />Outside, the property enjoys a beautifully maintained, mature rear garden, offering a peaceful and private setting with a combination of patio seating area and established greenery. The garden provides an excellent space for outdoor entertaining, relaxing and family life.To the front, there is a double driveway providing ample off-road parking, making this an ideal practical addition for a growing family. <br /> <br />Overall, this beautifully extended four-bedroom detached home offers a fantastic combination of spacious family living, modern design and versatile entertaining space. From the impressive extended kitchen with its views over the garden, to the utility with separate WC, two generous reception rooms, four double bedrooms, two bathrooms and a beautifully mature outdoor space, the property offers everything needed for modern family life.With its generous proportions, thoughtful extensions, abundance of natural light and excellent location close to local schooling, transport links and Sutton Coldfield town centre, this is a home that really needs to be viewed to be fully appreciated.An internal viewing is highly recommended to experience the space, quality and wonderful flow of this exceptional family home. Contact Paul Carr Estate Agents today to arrange your viewing. <br /> <br />BUYERS: Identity Verification Fee - We are required by law to conduct anti-money laundering checks on all those buying a property as part of our due diligence. As agents acting on behalf of the seller, we are required to verify the identity of all purchasers once an offer has been accepted, subject to contract. The initial checks are carried out on our behalf by Lifetime Legal . A non-refundable administration fee of £40 + VAT (£48 including VAT) applies which covers the cost of obtaining relevant data and any manual checks and monitoring which might be required. This fee will need to be paid by you in advance of us issuing a memorandum of sale, directly to Lifetime Legal, and is non-refundable.