About this home
Property Details: • Type: End of Terrace • Tenure: N/A • Floor Area: N/A
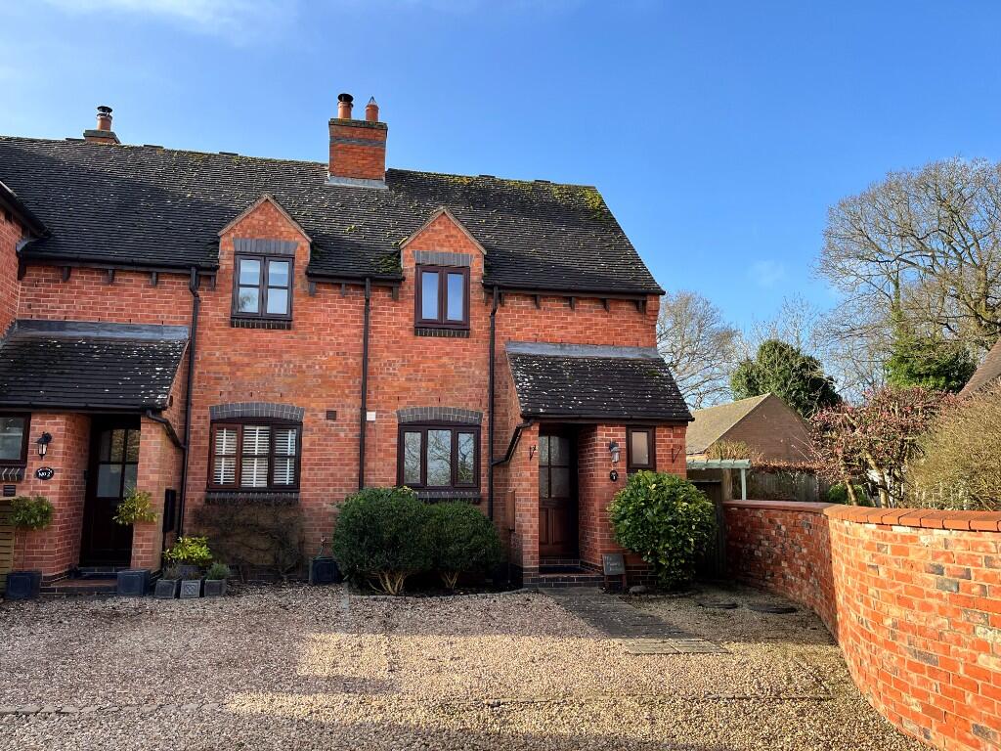
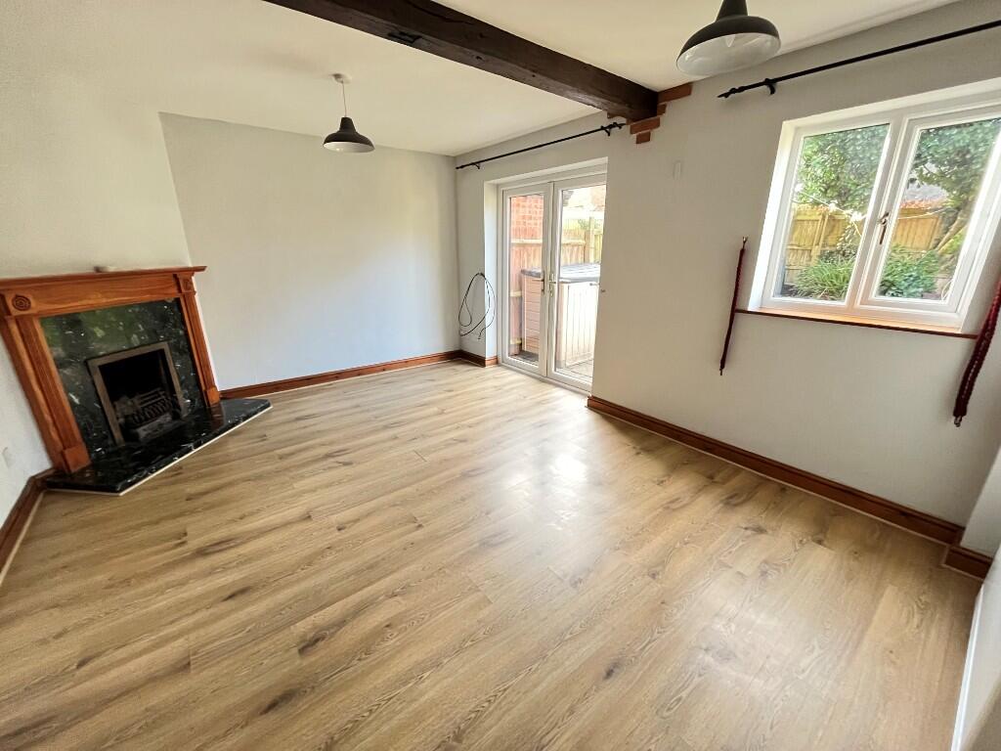
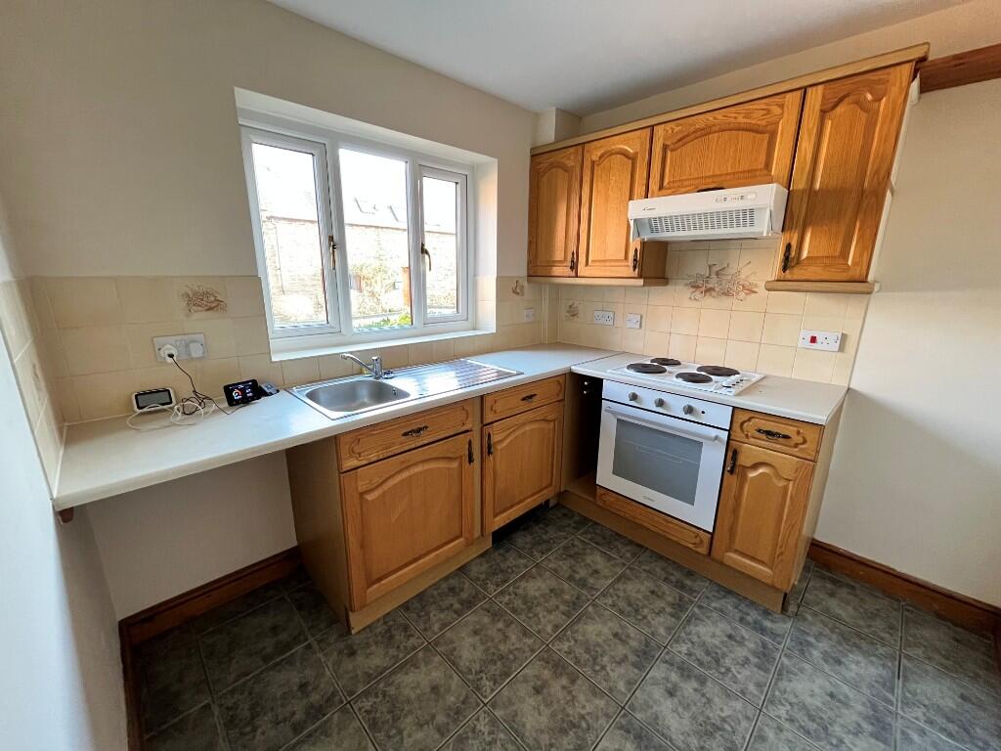
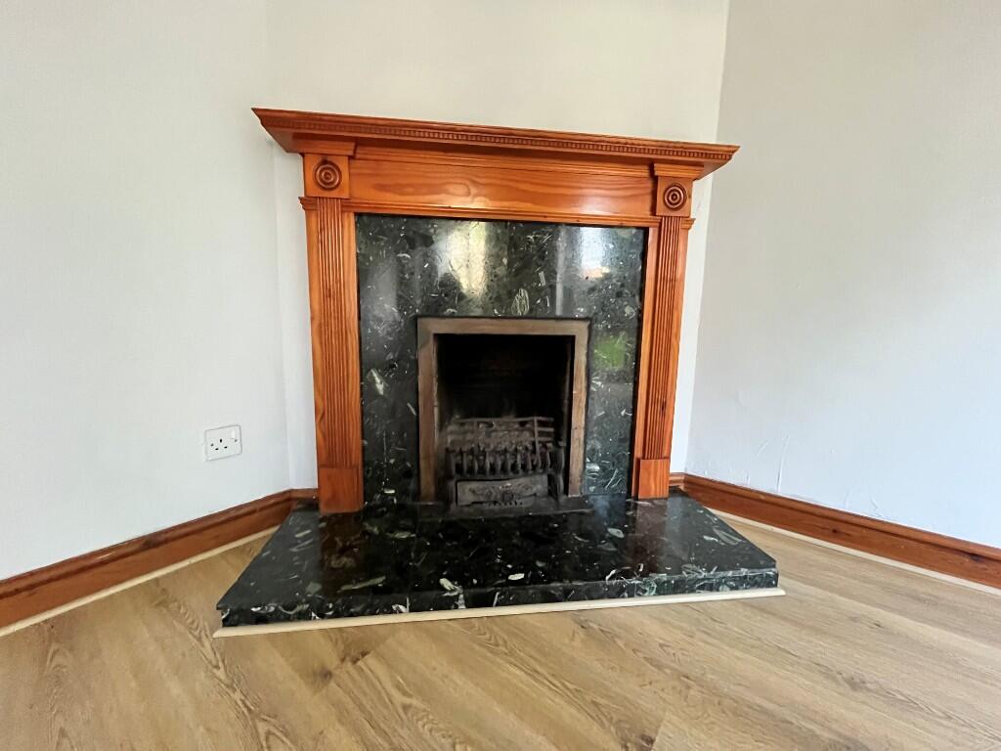
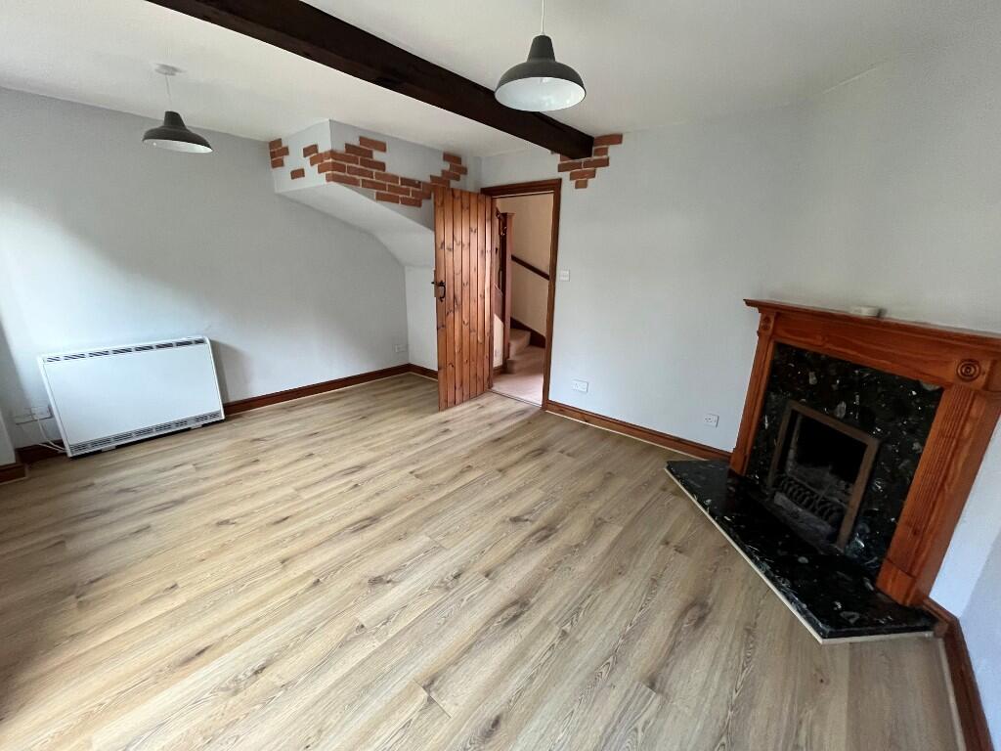
Key Features: • Well presented character cottage • TWO BEDROOMS • Downstairs cloakroom • Family lounge with feature fireplace and patio doors to the garden • Fitted kitchen with built in appliances • Family bathroom • Private enclosed rear garden • Parking for two cars and a visitor space • Beautiful rural setting • Internal inspection is strongly advised
Location: • Nearest Station: N/A • Distance to Station: N/A
Agent Information: • Address: 28 High Street Daventry NN11 4HU
Full Description: The village of Flecknoe sits in an elevate position and benefits from wonderful views of the surrounding Warwickshire and Northamptonshire countryside and is close to excellent road and rail connections including mainline services to London Euston in just 48 minutes from Rugby station, and the M6/M1/M40. The towns of Rugby, Southam and Daventry are all within easy reach and boast a range of well-regarded state, grammar and private schools for all ages, and an abundance of local amenities.
Nestled in the sought-after village of Flecknoe, this delightful two-bedroom cottage exudes charm and boasts an array of characterful elements. Prospective homeowners will find plenty to appreciate in this wonderful residence.
An entrance hall that connects all the rooms within the house, a bright and spacious living room with feature fireplace, fitted kitchen with spaces for white goods, a ground floor WC. The first floor comprises of two bedrooms and a re-fitted bathroom. The master bedroom TWO STORAGE CUPBOARDS.
Outside, the property boasts an enclosed rear garden which is mainly paid to lawn with patio area creating an ideal setting for outdoor entertaining. There is two parking spaces to the front of the property with visitor parking available.
Additionally, this charming cottage features electric heating and UPVC double-glazed windows throughout.
Room Dimensions: Kitchen L:2.33m W:2.49m Lounge L:3.46m W:4.62m Bedroom One L:2.85m W:3.55m Bedroom Two L:3.08m W:2.55m Family bathroom