Property Details:
• Type: Detached
• Tenure: N/A
• Floor Area: N/A
Key Features:
• MAGNIFICENT BESPOKE DETACHED HOME
• IDYLLIC LOCATION IN GATED DEVELOPMENT
• ACCOMMODATION OVER THREE FLOORS
• SIX BEDROOMS & SIX BATHROOMS
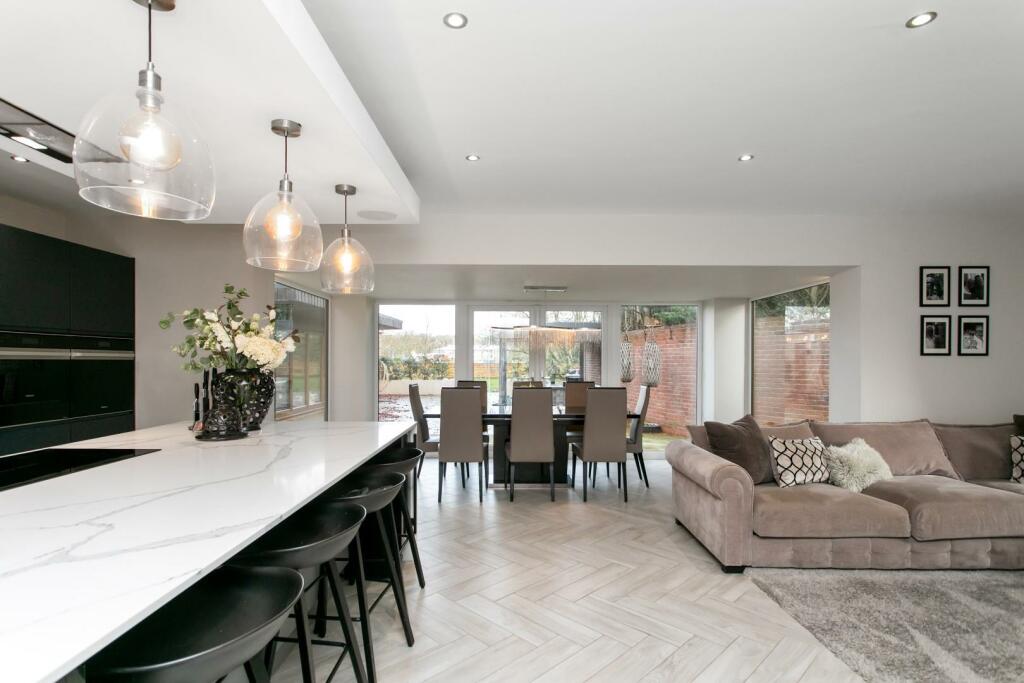
• FORMAL LOUNGE, FAMILY ROOM KITCHEN
• FINISHED TO EXACTING STANDARDS THROUGHOUT
• EXTENSIVE PLOT WITH GENEROUS GARDEN/FUNCTION ROOM
• DRIVEWAY FOR MULTIPLE CARS
Location:
• Nearest Station: N/A
• Distance to Station: N/A
Agent Information:
• Address: 435 - 437 Walmersley Road,
Bury,
BL9 5EU
Full Description:
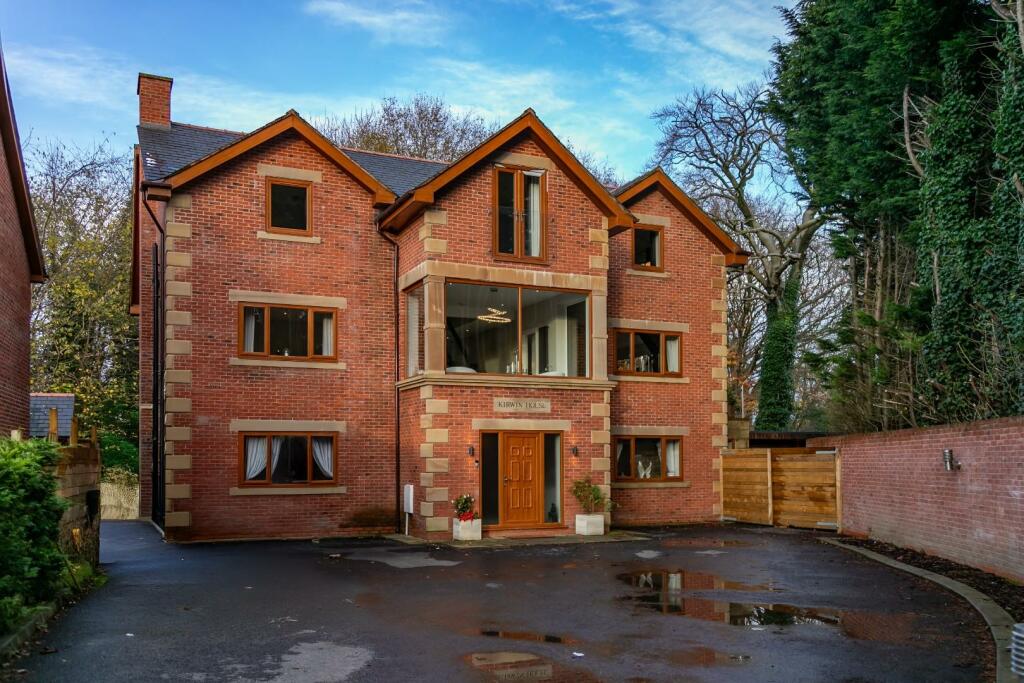
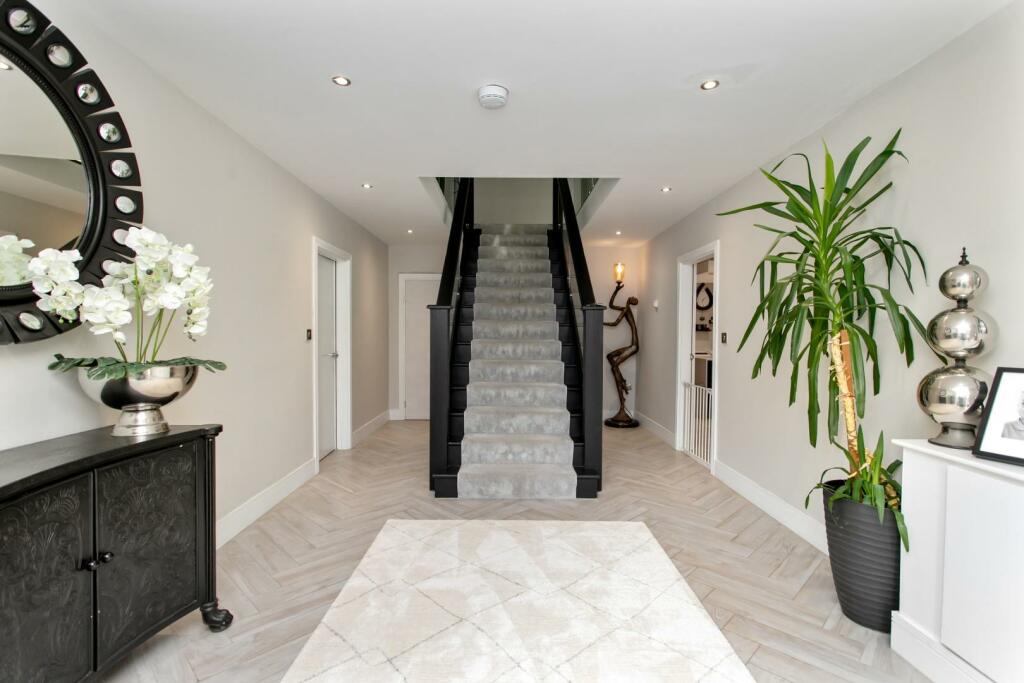
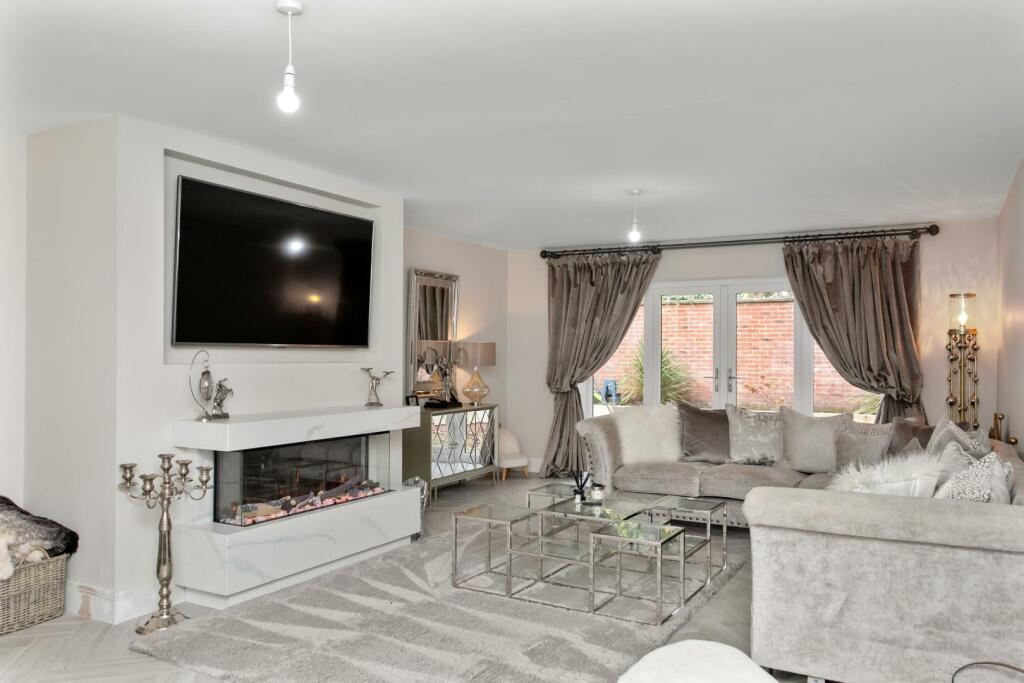
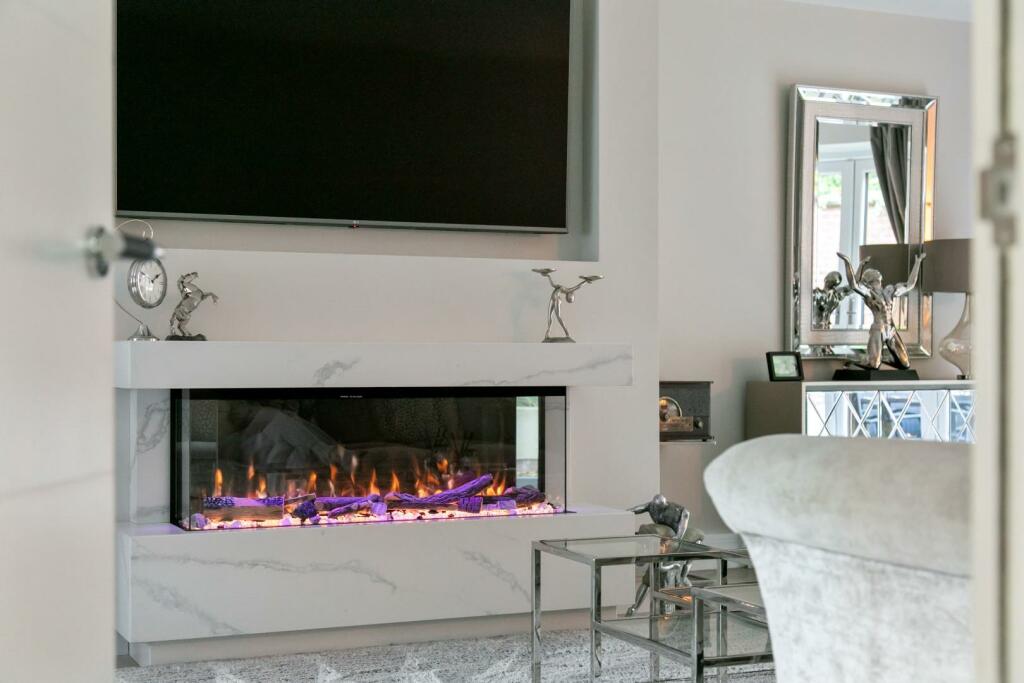
A truly magnificent modern bespoke built detached property situated in a select gated development of five properties in total. 9 Manor gardens provide substantial accommodation over three floors covering an internal floor area of around 4500 square feet, finished to exacting stands and offering adaptable living spaces for an extended family. There are six bedrooms in total with six bathrooms, a grand family room/kitchen with views over the patio, garden room and lawned gardens, a formal lounge, a laundry room, a boot room and the most significant perhaps in the very impressive entrance hallway with central staircase leading up to the first floor and then second floor landings. The current owners are to be congratulated on their design and attention to detail throughout. Externally there is a good sized driveway, patio area, composite decking and one of the largest garden rooms we have seen. Beyond there is a lawned garden with views towards Goshen playing fields.Tenure tbcEPC Rating - BCouncil Tax Banding tbcEntrance Hall - 7m x 3.5m (22'11" x 11'5") - Central staircase with glazed balustrade leading to the first floor. Tiled flooring and underfloor heating.Guest Cloakroom/W.C. - Two piece suite.Lounge - 8.2m x 4.7m (26'10" x 15'5") - Media wall with built in contemporary electric fire in Quartz surround. Tiled flooring with underfloor heating. Patio doors leading onto the rear patio and window to the front.Kitchen/Family Room/Dining Room - 8.2m x 8.2m max (26'10" x 26'10" max) - Spectacular and functional room with direct access onto the expansive patio areas and gardens room. Extensive range of fitted wall & base units to include centre island all with quartz worktops. Cooking suite by Hotpoint and integrated appliances to include dishwasher and fridge and freezer. Tile flooring with underfloor heating.Boot Room - 2m x 2m (6'6" x 6'6") - With access to the rear of the property.First Floor Landing - 7m x 3.5m (22'11" x 11'5") - Picture window to the front and staircase to the second floor. Access to principal bedrooms.Main Bedroom Suite - 8.2m x 4.6m (26'10" x 15'1") - Duplex suite with staircase leading to a dressing room and magnificent ensuite bathroom. The bedroom has bi-folding doors leading onto a balcony. There is an additional ensuite immediately off the bedroom comprising of a full sized three piece suite in white.Dressing Room - 4.9m x 4m (16'0" x 13'1") - leading to...Ensuite Bathroom - 4.6m x 3.3m (15'1" x 10'9") - Magnificent four piece suite in white.Bedroom - 4.6m x 4m inc ensuite (15'1" x 13'1" inc ensuite) - The ensuite has a full sized bathroom with thermostatic shower over the bath.Bedroom - 4.6m x 4m inc ensuite (15'1" x 13'1" inc ensuite) - Again with a full sized ensuite bathroom with thermostatic shower over the bath.Laundry Room - 2.3m x 1.9m (7'6" x 6'2") - Butler sink unit, built in storage and plumbing for washer and dryer. Access to boiler room.Second Floor Landing - 5.6m x 3.5m (18'4" x 11'5") - With full height ceiling.Bedroom - 4.7m x 4m inc ensuite (15'5" x 13'1" inc ensuite) - With three piece shower room ensuite.Bedroom - 3.2m x 3m (10'5" x 9'10") - Ensuite shower room is in addition measuring 2.3m x 1.4m.Bedroom - 3.7m x 3.5m (12'1" x 11'5") - With Juliette balcony.Outside - Thee property is approached by remotely operated entrance gates serving all five properties. the driveway leads down to number 9 which has an extensive tarmaced driveway providing on site parking for multiple cars. To the side of the property there is a fabulous garden area with flagged patio, composite patio, garden room with washroom facilities and further storage. The side patios lead onto the lawns with views over adjacent open fields.BrochuresManor Gardens, BuryBrochure