
For Sale
£290,000
Dimbles Hill, Lichfield
3 bd
Semi-detached house
Lichfield
Listed by John German - Lichfield
Only details supplied with this listing are shown. Ask the listing contact to confirm measurements, taxes and costs.
Property Details: • Type: Semi-Detached • Tenure: Freehold • Floor Area: N/A
Key Features: • Exceptionally spacious and versatile three-bedroom home • Multiple reception rooms including living room, dining room and craft room • Generous kitchen with pantry and access to the rear garden • Flexible annex space with its own entrance, cloakroom and bathroom • Three well-proportioned bedrooms, two with built-in storage • Bright and airy landing and modern family bathroom upstairs and down. • Charming veranda and outdoor room connecting indoor and garden living • Beautifully maintained mature garden with tiered landscaping • Characterful features and adaptable layout for a range of lifestyle needs • Viewing is essential to appreciate the full scale and potential of the property
Location: • Nearest Station: N/A • Distance to Station: N/A
Agent Information: • Address: 8 Victoria Road, Tamworth, Staffordshire, B79 7HL
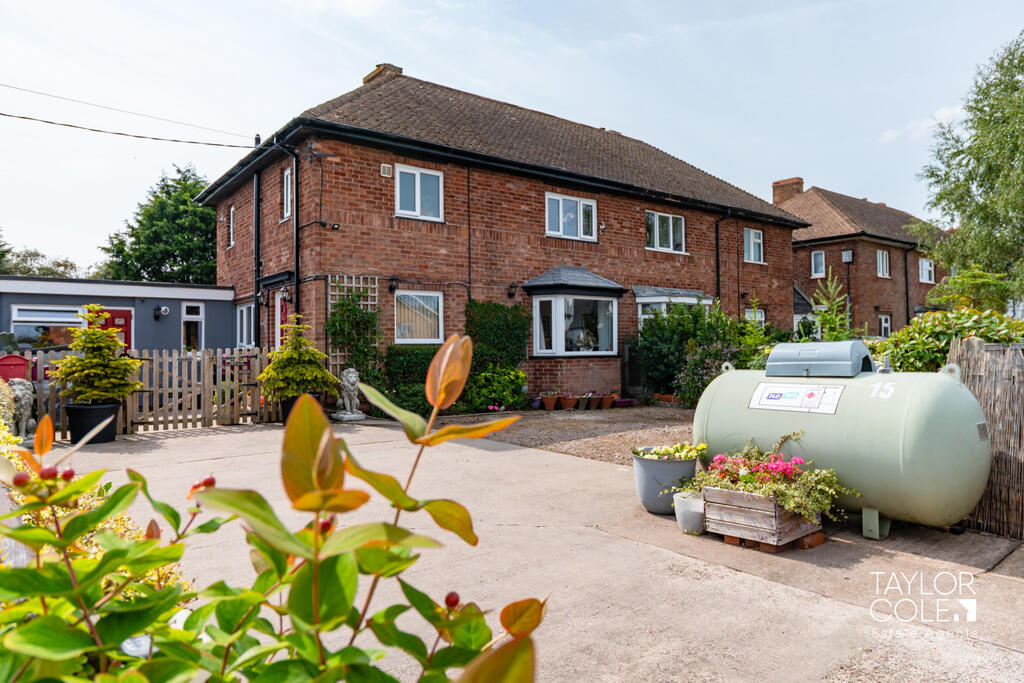
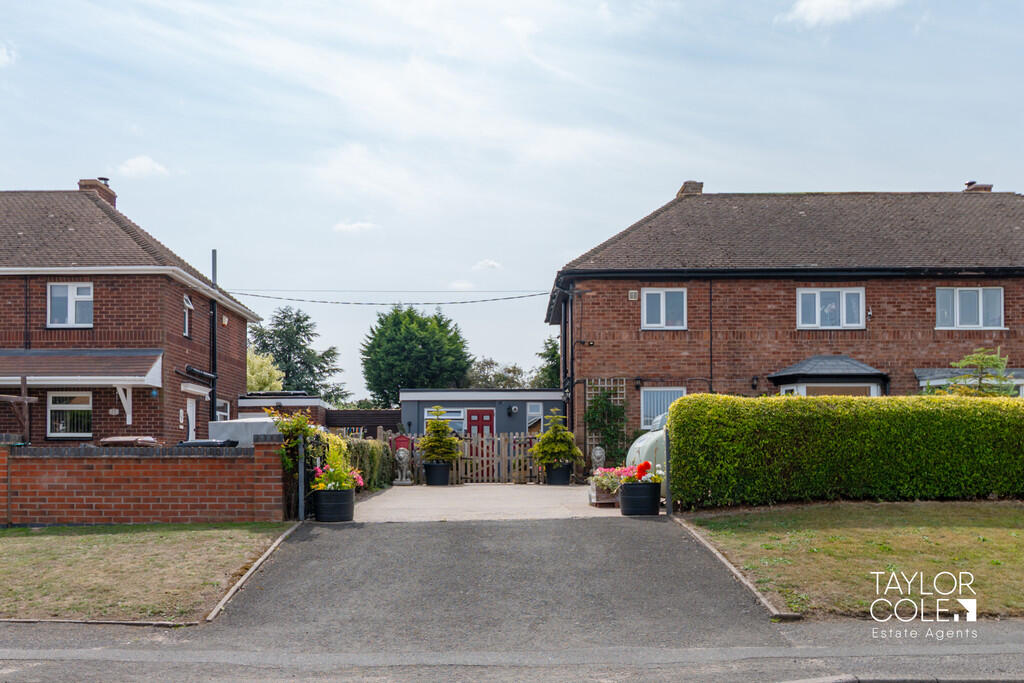
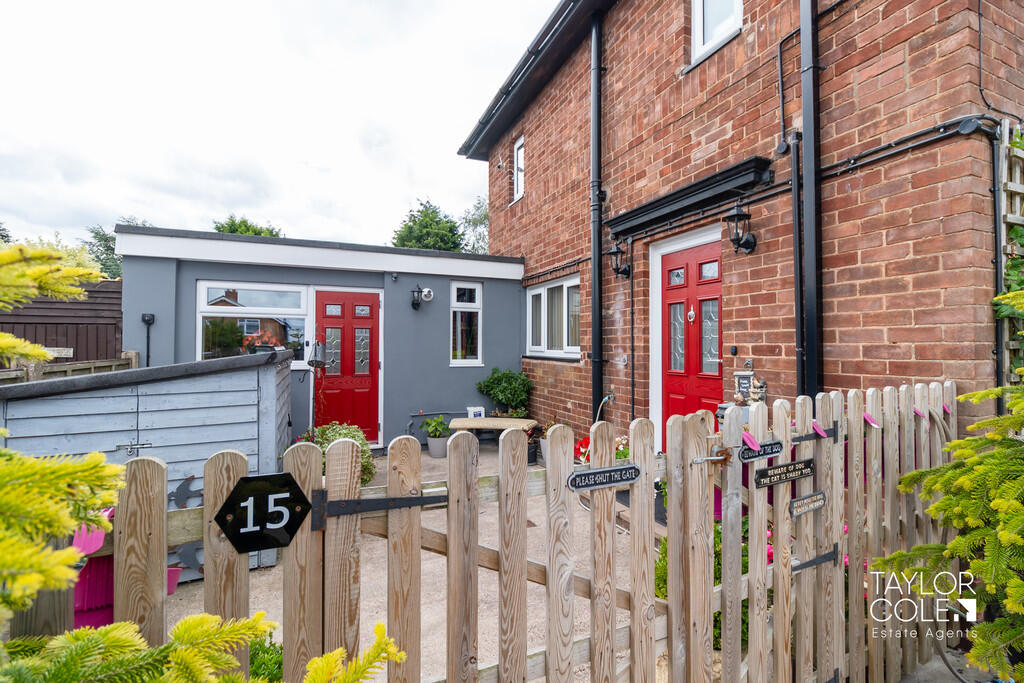
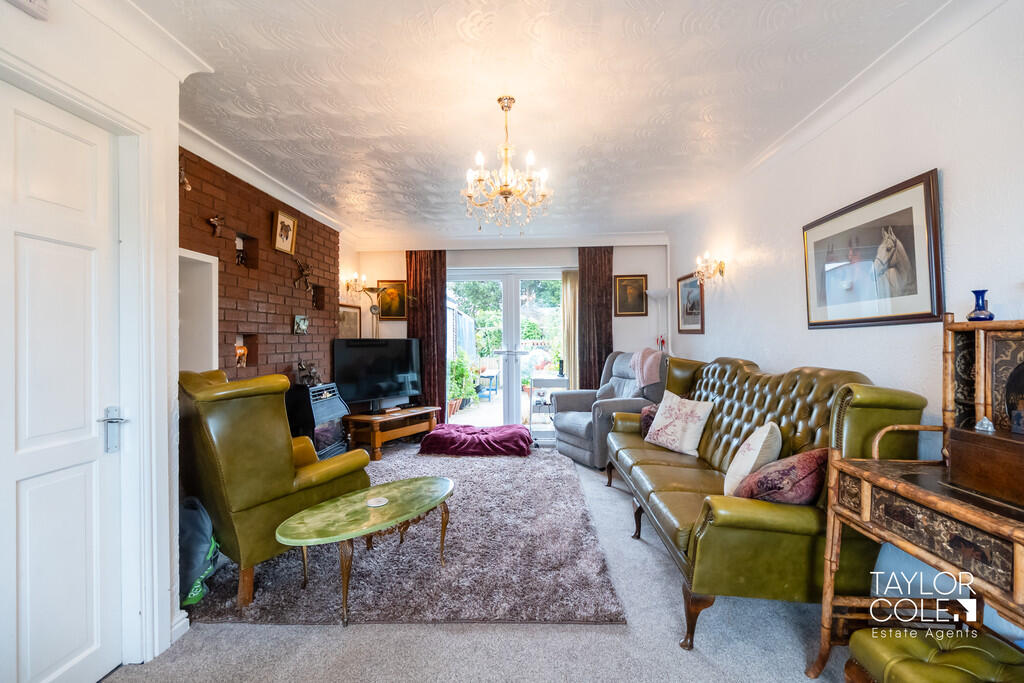
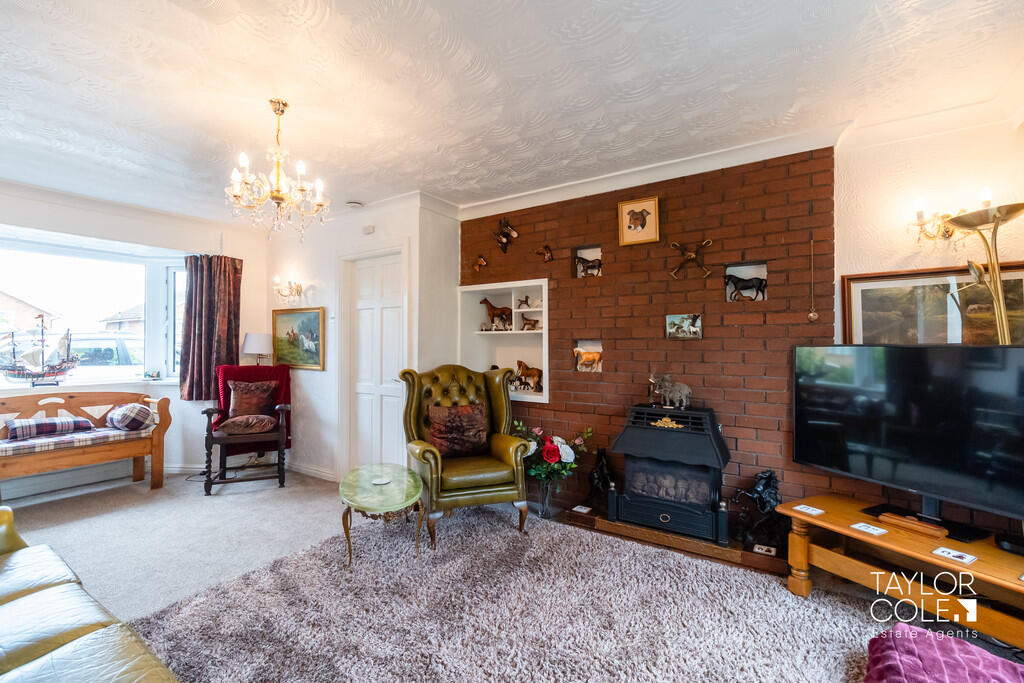
Full Description: This remarkably versatile and deceptively spacious three-bedroom home offers a unique blend of character and flexibility across a generous layout. With multiple reception rooms, a large kitchen, annex space, and beautifully established outdoor areas, this is a rare opportunity for buyers seeking a home that can adapt to a variety of lifestyle needs. Enhanced by a number of high-quality updates over the last 4.5 years, the property is both charming and ready for modern living.Throughout the home, modern practical upgrades have been sensitively integrated, including a full electrical check and certification, a new boiler system with serviced radiators and towel rails, and additional loft insulation - all completed within the last 4.5 years to ensure efficiency and comfort. THE FORE The property enjoys a charming presence from the road, with a gated pathway leading to the front door and a well-tended frontage that sets the tone for the home's characterful and welcoming atmosphere. All windows and external doors have been replaced within the past 4.5 years, adding to the home's kerb appeal, energy efficiency, and overall peace of mind. GROUND FLOOR Inside, the home unfolds into a collection of spacious and inviting rooms, beginning with a bright and cosy living room featuring large windows and a fireplace. The dining room offers an elegant space for family meals and entertaining, leading through to a generous kitchen that was installed just 4.5 years ago. It includes a pantry, newly tiled flooring, and direct access to the rear garden. A craft room and annex provide flexible options for hobbies, remote working, or multi-generational living, with newly tiled floors also laid in these areas, as well as the downstairs shower room. The property further benefits from a downstairs cloakroom and a separate ground floor bathroom - the latter also added in the last 4.5 years. LIVING ROOM 11' 5" x 21' 2" (3.48m x 6.45m) DINING ROOM 11' 5" x 8' 9" (3.48m x 2.67m) KITCHEN 16' 5" x 10' (5m x 3.05m) PANTRY 7' 2" x 6' 3" (2.18m x 1.91m) ANNEX 11' 3" x 10' 3" (3.43m x 3.12m) CLOAKROOM 4' 1" x 4' 9" (1.24m x 1.45m) BATHROOM 4' 6" x 5' (1.37m x 1.52m) CRAFTS ROOM 6' 9" x 9' 6" (2.06m x 2.9m) VERANDA 11' 9" x 9' 4" (3.58m x 2.84m) OUTDOOR ROOM 14' 5" x 11' 9" (4.39m x 3.58m) FIRST FLOOR Upstairs there are three well-sized bedrooms, one of which benefit from built-in storage cupboards. Bedroom one also features new fitted wardrobes, installed within the last 4.5 years. The landing is spacious and bright, giving access to a family bathroom with a modern suite. Each bedroom enjoys lovely views over the surrounding greenery, making this a peaceful and homely retreat. BEDROOM ONE 13' 2" x 11' 5" (4.01m x 3.48m) BEDROOM TWO 9' 6" x 11' 4" (2.9m x 3.45m) BEDROOM THREE 9' 8" x 6' 9" (2.95m x 2.06m) BATHROOM 8' 6" x 5' 4" (2.59m x 1.63m) THE REAR The garden is a true feature of the property, with an abundance of greenery, mature planting and tiered areas creating an inviting outdoor space perfect for relaxing or entertaining. The grounds offer more than first meets the eye and truly require viewing to appreciate the full extent of what is on offer. STUDIO 8' 4" x 9' 8" (2.54m x 2.95m) WORKSHOP 18' 7" x 11' 4" (5.66m x 3.45m) ANTI MONEY LAUNDERING In accordance with the most recent Anti Money Laundering Legislation, buyers will be required to provide proof of identity and address to the Taylor Cole Estate Agents once an offer has been submitted and accepted (subject to contract) prior to Solicitors being instructed. TENURE We have been advised that this property is freehold however, prospective buyers are advised to verify the position with their solicitor / legal representative. VIEWING By prior appointment with Taylor Cole Estate Agents on the contact number provided. BrochuresSales Particulars
If the interactive map is unavailable, open the supplied location in maps.
Open location in mapsThe pin uses coordinates supplied with this listing. Confirm the exact location with the listing contact.
Added and updated dates describe the Mirror record. Source publication and verification dates are shown separately when known; none establishes time on market. Confirm current price and availability with the listing contact.
View original listing


