Property Details:
• Type: Semi-Detached
• Tenure: FREEHOLD
• Floor Area: N/A
Key Features:
• Beautifully Presented Three-Bedroom Semi-Detached Home
• Spacious Living Room With French Doors To The Rear Garden
• Contemporary Open Kitchen/Dining Room
• Convenient Ground Floor Guest WC
• Three Well-Proportioned Bedrooms
• Stylish First Floor Family Bathroom With Skylight
• Attractive Neutral Decor Throughout
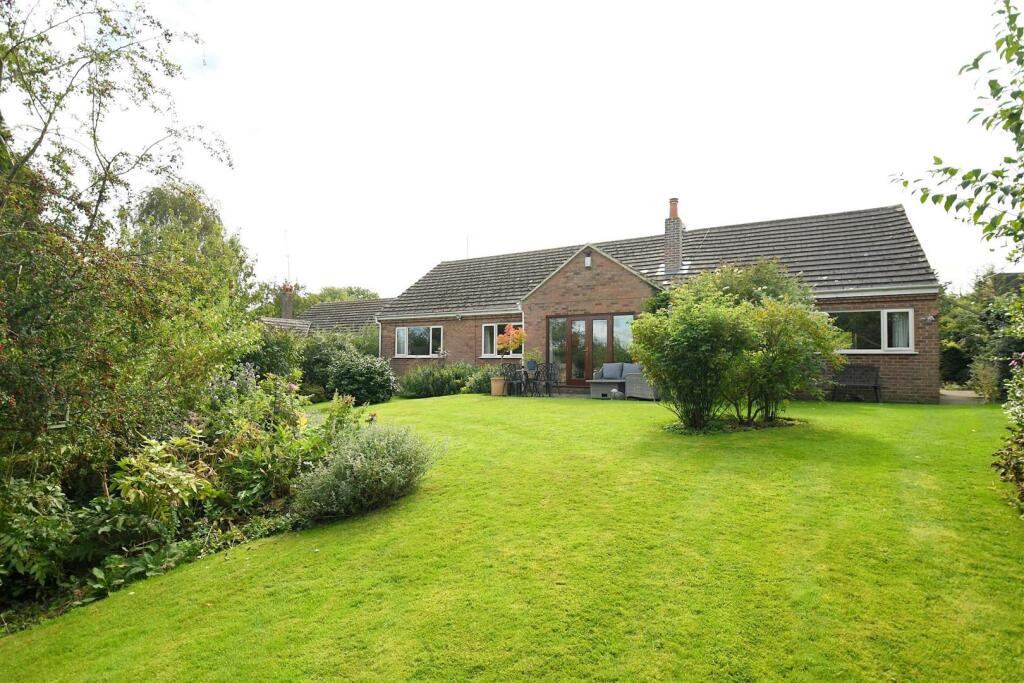
• Rear Garden Featuring Both Lawn And Patio Areas
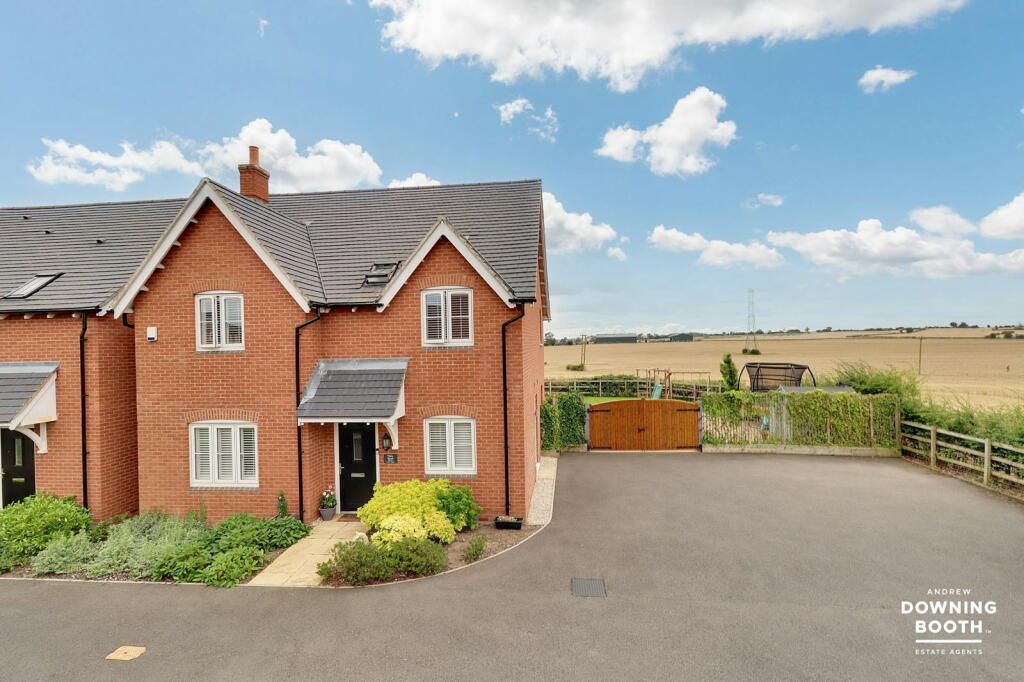
• Allocated Parking Conveniently Positioned To The Front
• Ideal Family Home Or First-Time Purchase
Location:
• Nearest Station: Tamworth Station
• Distance to Station: 3.992742104123035 miles
Agent Information:
• Address: 8 Victoria Road,
Tamworth,
Staffordshire,
B79 7HL
Full Description:
<strong></strong> <strong></strong> This beautifully presented three-bedroom semi-detached home offers a stylish and well-balanced arrangement of accommodation, perfectly suited to families, first-time buyers and those looking for a comfortable home with plenty of everyday practicality. The property boasts a spacious living room, a contemporary open kitchen/dining room, a convenient ground floor WC, three well-proportioned bedrooms and a modern family bathroom.<br /><br />The interior has been tastefully maintained throughout, creating a welcoming atmosphere with a combination of neutral decor and attractive finishes. Externally, the property benefits from a rear garden featuring both lawn and patio areas, ideal for relaxing and entertaining, while allocated parking to the front provides an additional practical advantage. <br /><br /><strong>THE</strong> <strong>FORE</strong> <strong></strong> The property enjoys an attractive residential setting, with allocated parking conveniently positioned to the front, providing ease of access for residents. Its semi-detached design offers an appealing balance of comfortable family living and practical accommodation arranged across two floors.<br /><br />Upon entering, a welcoming hallway creates an inviting first impression, with tasteful neutral decoration and a staircase leading to the first floor. The hallway provides access to the principal ground floor rooms, establishing a practical layout that flows naturally throughout the home. <br /><br /><strong>GROUND</strong> <strong>FLOOR</strong> <strong></strong> The ground floor offers an excellent combination of spacious living and everyday functionality, beginning with the generously proportioned living room positioned towards the rear of the property. This beautifully presented reception space provides ample room for comfortable seating arrangements, with plenty of space for furniture which is currently housing a media unit creating an attractive focal point. Large windows and French doors allow natural light to fill the room, while providing direct access to the rear garden, making this a wonderful setting for both relaxing evenings and entertaining guests.<br /><br />Towards the front of the property, the contemporary open kitchen/dining room provides a sociable and practical space for everyday family life. The kitchen features a tasteful selection of fitted wall and base units, complemented by generous worktop space, integrated cooking appliances and attractive splashback detailing. The adjoining dining area comfortably accommodates a family dining table, creating an inviting setting for meals and gatherings. Completing the ground floor is a conveniently positioned guest WC, alongside useful built-in storage. <br /><br /><strong>LIVING</strong> <strong>ROOM</strong> <strong>16' 8" x 10' 7" (5.08m x 3.23m)</strong> <br /><br /><strong>OPEN</strong> <strong>KITCHEN/DINING</strong> <strong>ROOM</strong> <strong>9' 7" x 15' 4" (2.92m x 4.67m)</strong> <br /><br /><strong>WC</strong> <strong>3' x 5' 7" (0.91m x 1.7m)</strong> <br /><br /><strong>FIRST</strong> <strong>FLOOR</strong> <strong></strong> Ascending to the first floor, a central landing provides access to three well-presented bedrooms and the family bathroom. Bedroom one is a spacious and inviting double room, beautifully decorated in calming neutral tones and offering ample space for a double bed and additional bedroom furniture. Bedroom two is another generously proportioned double bedroom, currently arranged as a comfortable sleeping space with additional furnishings, while bedroom three provides a versatile room that could serve equally well as a child's bedroom, nursery, guest room or dedicated home office.<br /><br />The family bathroom has been finished to a contemporary standard, featuring a modern suite comprising a bath with overhead shower and glass screen, a wash basin and WC. Stylish grey tiling adds a sophisticated touch, while the skylight provides additional natural illumination, enhancing the bright and airy feel of the room. The landing also benefits from a useful built-in storage cupboard, providing further practicality for busy family life. <br /><br /><strong>BEDROOM</strong> <strong>ONE</strong> <strong>11' 1" x 11' 6" (3.38m x 3.51m)</strong> <br /><br /><strong>BEDROOM</strong> <strong>TWO</strong> <strong>9' 9" x 12' 9" (2.97m x 3.89m)</strong> <br /><br /><strong>BEDROOM</strong> <strong>THREE</strong> <strong>7' 2" x 10' 9" (2.18m x 3.28m)</strong> <br /><br /><strong>BATHROOM</strong> <strong>7' 6" x 5' 8" (2.29m x 1.73m)</strong> <br /><br /><strong>THE</strong> <strong>REAR</strong> <strong></strong> The rear garden provides an appealing outdoor extension of the home, thoughtfully arranged to offer a combination of lawn and patio areas. The patio creates a practical setting for outdoor furniture, summer dining and entertaining, while the lawn provides an inviting space for children to play or for enjoying the warmer months.<br /><br />With direct access from the living room through French doors, the garden connects naturally with the main living accommodation, making it particularly convenient for everyday family use. The combination of paved and grassed areas offers an attractive balance between relaxation and recreation, with plenty of opportunity for future owners to personalise the outdoor space to their own tastes. <br /><br /><strong>GARAGE</strong> <strong>9' 6" x 19' 9" (2.9m x 6.02m)</strong> <br /><br /><strong>ANTI</strong> <strong>MONEY</strong> <strong>LAUNDERING</strong> <strong></strong> In accordance with the most recent Anti Money Laundering Legislation, buyers will be required to provide proof of identity and address to the Taylor Cole Estate Agents once an offer has been submitted and accepted (subject to contract) prior to Solicitors being instructed. <br /><br /><strong>TENURE</strong> <strong></strong> We have been advised that this property is freehold however, prospective buyers are advised to verify the position with their solicitor / legal representative. <br /><br /><strong>VIEWING</strong> <strong></strong> By prior appointment with Taylor Cole Estate Agents on the contact number provided.