Property Details:
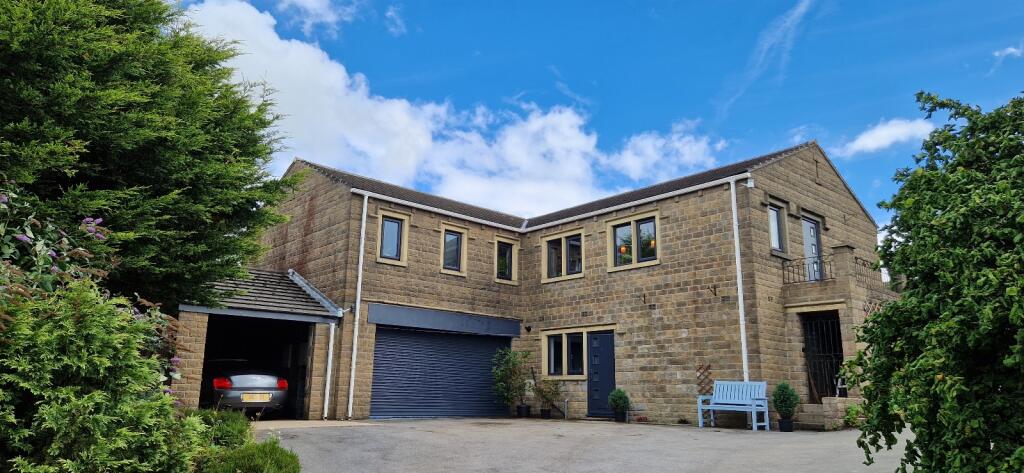
• Type: Detached
• Tenure: N/A
• Floor Area: N/A
Key Features:
• VERY LARGE GARDEN
• A MASTER ENSUITE
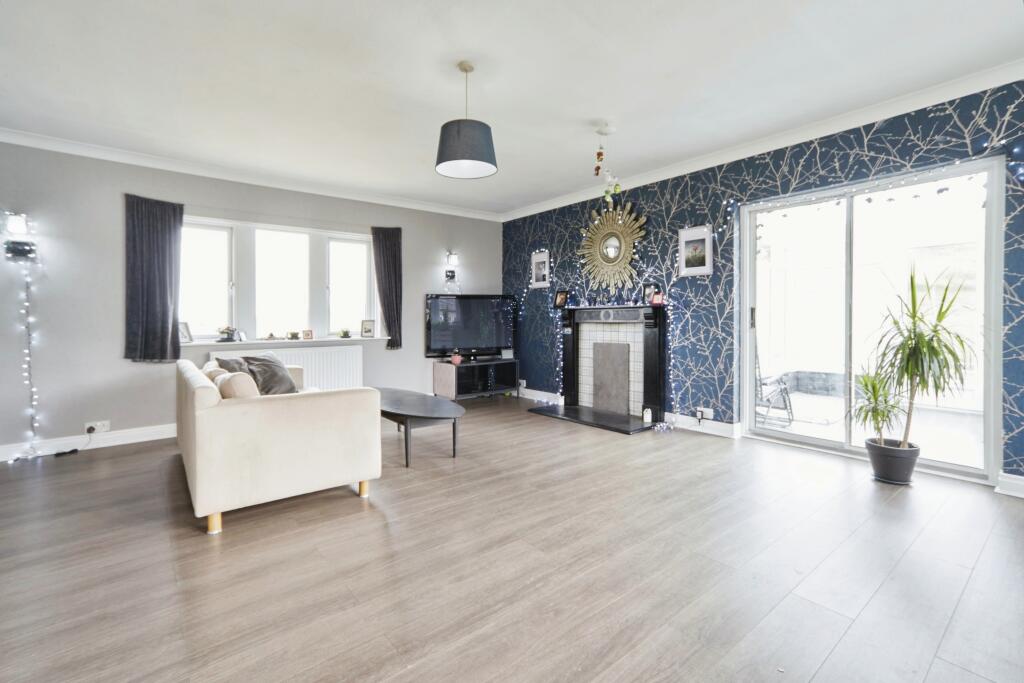
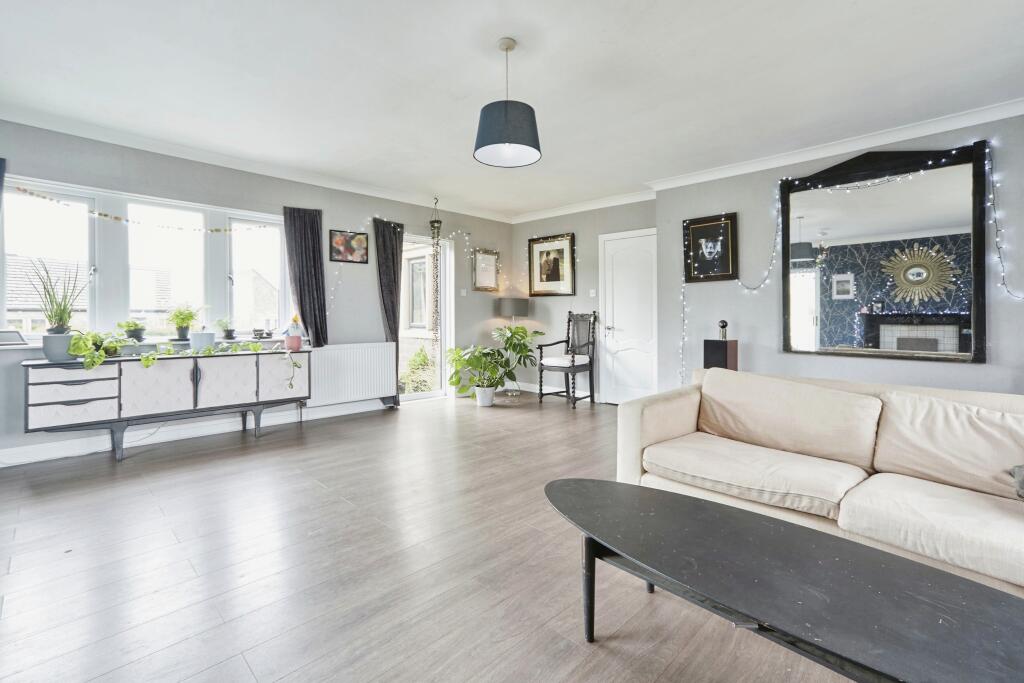
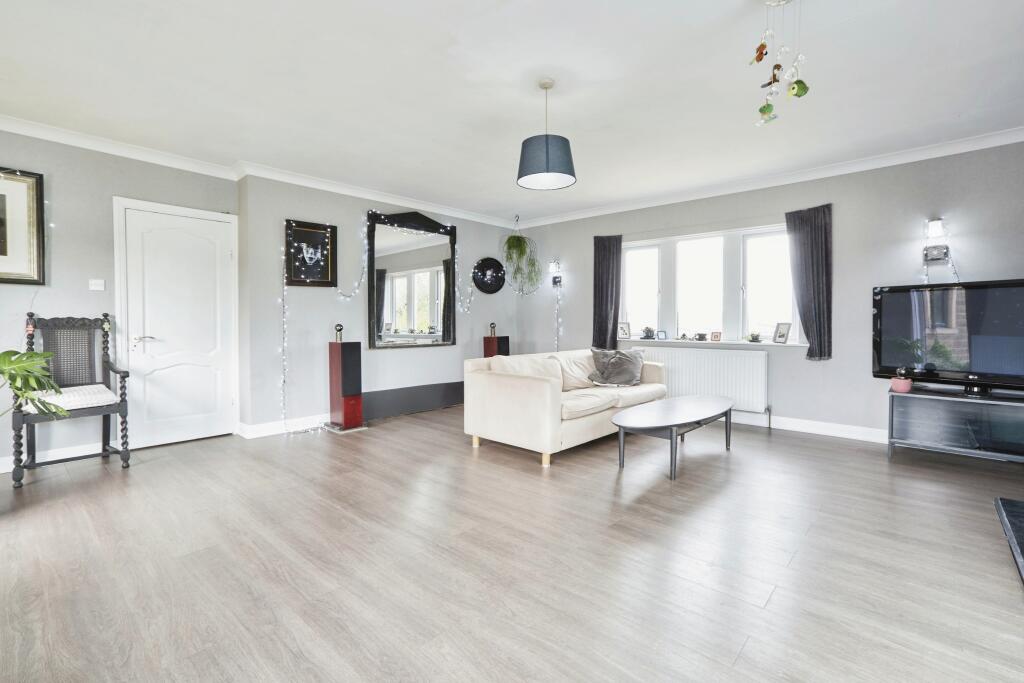
• 2 RECEPTIONS
• A HUGE CELLAR IDEAL FOR STORAGE
• A LARGE DRIVE FOR MANY CARS
• 2 LARGE GARAGES
• VIEWS OF BEAUTIFUL COUNTRYSIDE
Location:
• Nearest Station: N/A
• Distance to Station: N/A
Agent Information:
• Address: Meridian House
Wheatfield Way
Hinckley
LE10 1YG
Full Description:
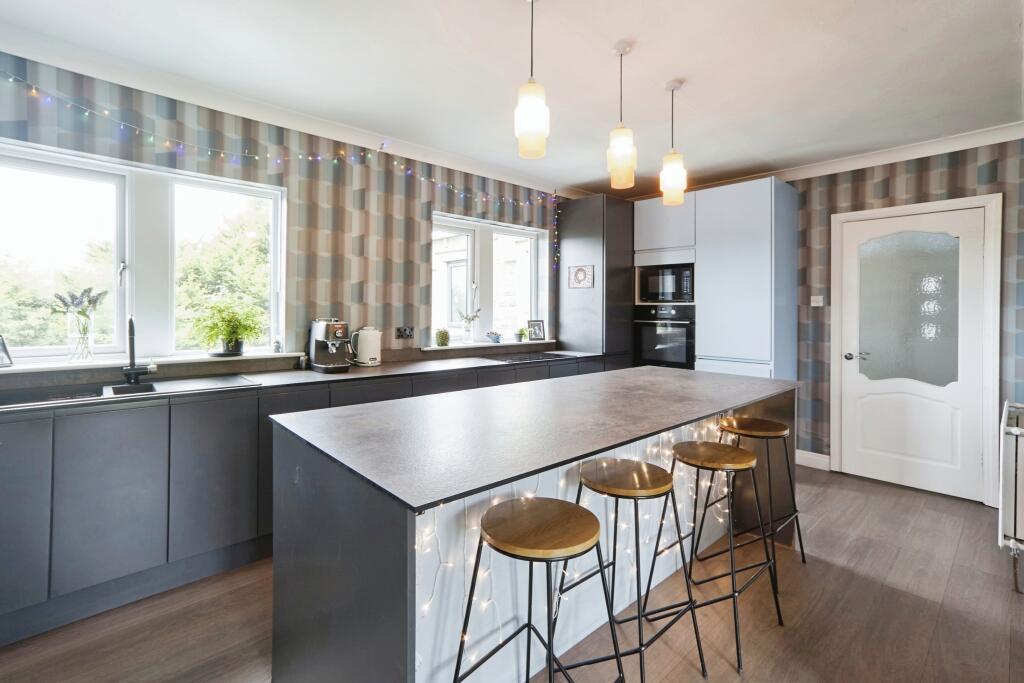
EPC band: DThis stunning four-bedroom detached family home is a true gem, offering a blend of luxury and tranquillity in the heart of the countryside. Custom-built by the owner and their family, every detail of this one-of-a-kind residence has been thoughtfully designed to maximize comfort and capture the beauty of its surroundings and very large garden.The single-floor layout ensures ease of living, with four spacious bedrooms that cater to a growing family. The master suite is a private retreat, complete with an ensuite bathroom, while the remaining bedrooms are generous doubles, sharing access to a well-appointed family bathroom.The main lounge is the heart of the home, where large windows flood the space with natural light and provide uninterrupted views of the lush landscape. A conservatory extends from the lounge, perfect for soaking in the panoramic scenery all year round. The elegantly designed kitchen is a chef's dream, featuring a central island with a breakfast bar, making it an ideal spot for family gatherings and casual meals.Additional conveniences include a ground-floor utility room, a W.C., and three expansive cellars, offering ample storage and potential for further development. The property is accessed via a vast driveway that provides abundant parking, complemented by two garages.Surrounded by breath-taking countryside, this home is perfect for those who appreciate the outdoors while enjoying the comforts of modern living. It is truly the quintessential family home, offering a unique blend of space, style, and serenity.DisclaimerWhilst we make enquiries with the Seller to ensure the information provided is accurate, Yopa makes no representations or warranties of any kind with respect to the statements contained in the particulars which should not be relied upon as representations of fact. All representations contained in the particulars are based on details supplied by the Seller. Your Conveyancer is legally responsible for ensuring any purchase agreement fully protects your position. Please inform us if you become aware of any information being inaccurate.Money Laundering RegulationsShould a purchaser(s) have an offer accepted on a property marketed by Yopa, they will need to undertake an identification check and asked to provide information on the source and proof of funds. This is done to meet our obligation under Anti Money Laundering Regulations (AML) and is a legal requirement. We use a specialist third party service together with an in-house compliance team to verify your information. The cost of these checks is £70 +VAT per purchase, which is paid in advance, when an offer is agreed and prior to a sales memorandum being issued. This charge is non-refundable under any circumstances.