Property Details:
• Type: Semi-Detached
• Tenure: N/A
• Floor Area: N/A
Key Features:
• SEMI-DETACHED
• THREE BEDROOM
• PRIVATE REAR GARDEN
• GARAGE WITH EXTENDED UTILITY ROOM
• CLOSE TO LOCAL AMENITIES
• CLOSE TO LOCAL PRIMARY AND SECONDARY SCHOOLS
• EXCELLENT PUBLIC TRANSPORT LINKS TO CITY CENTRE
• NO ONWARD CHAIN
• VIEWINGS HIGHLY RECOMMENDED
Location:
• Nearest Station: N/A
• Distance to Station: N/A
Agent Information:
• Address: 14
Park Road
Whitchurch
Cardiff
CF14 7BQ
Full Description:
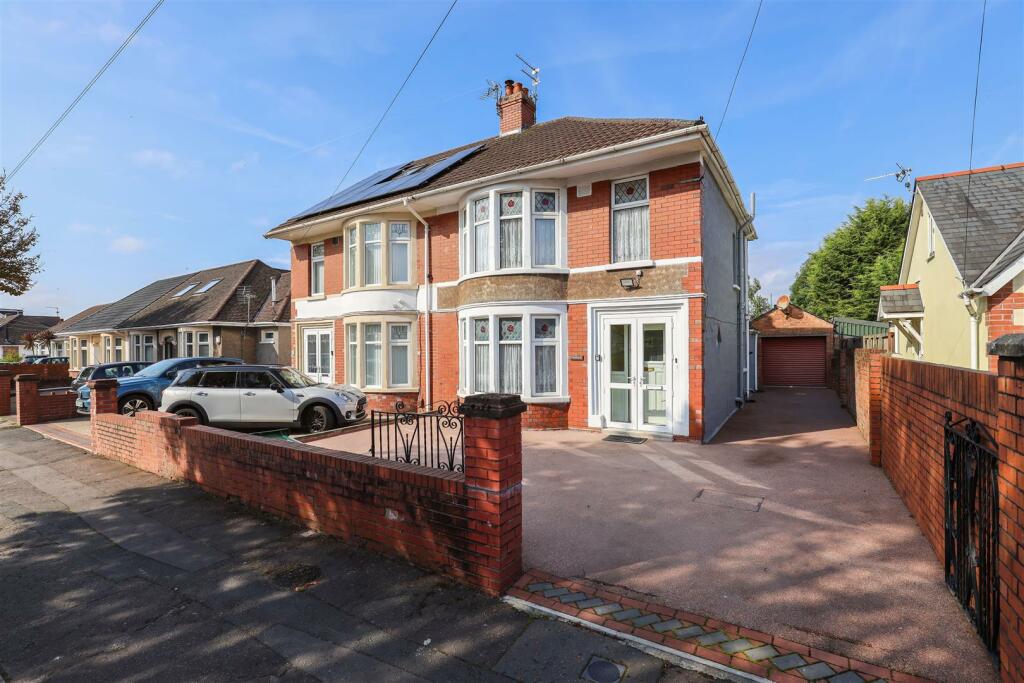
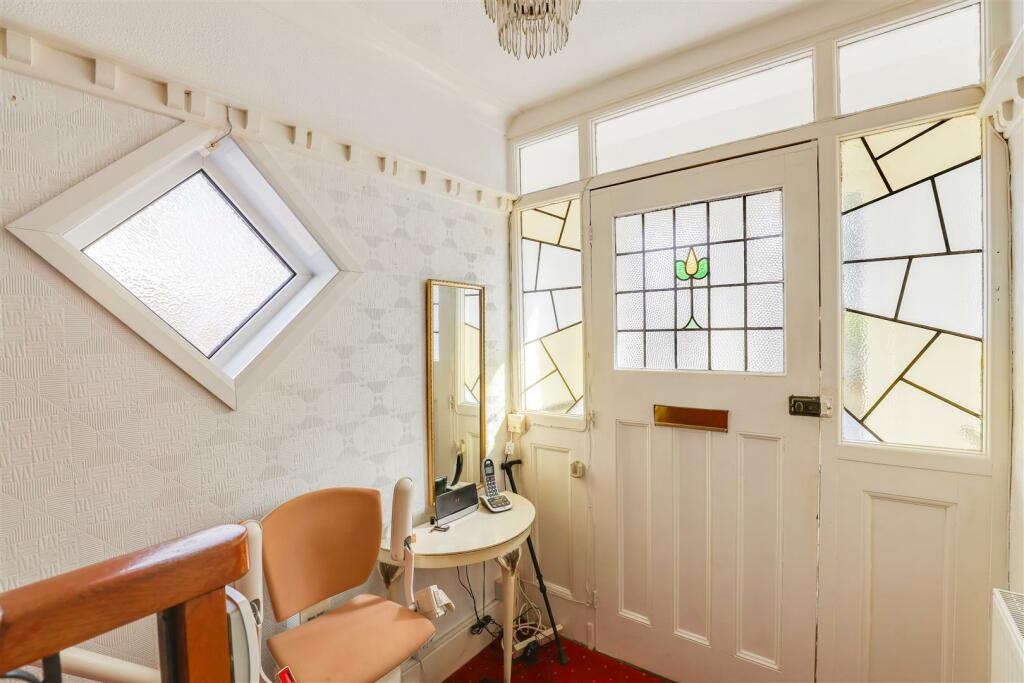
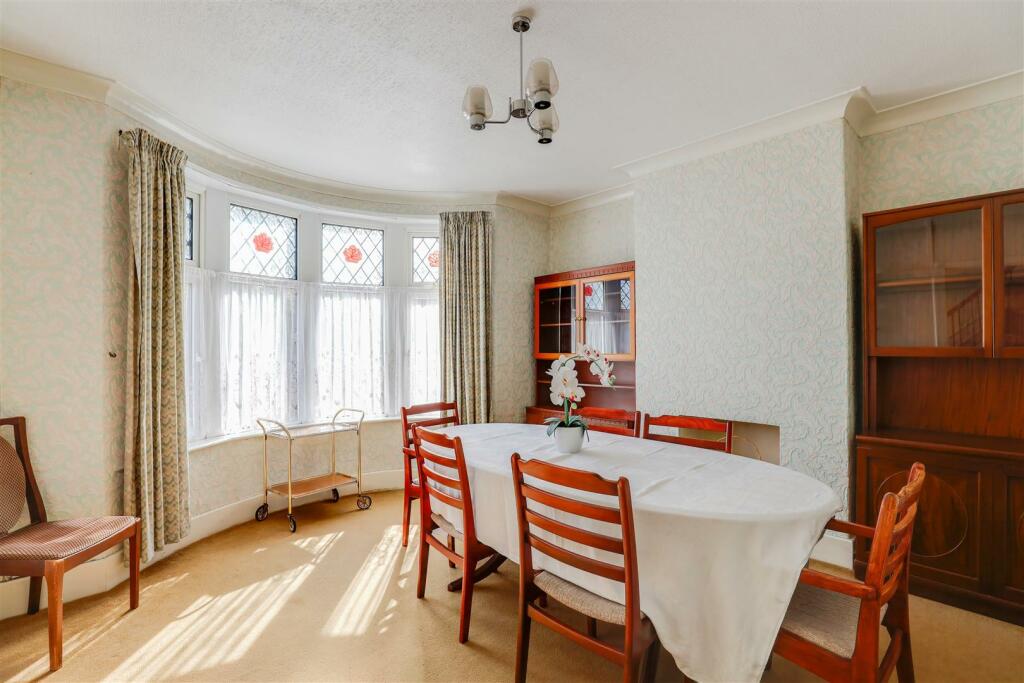
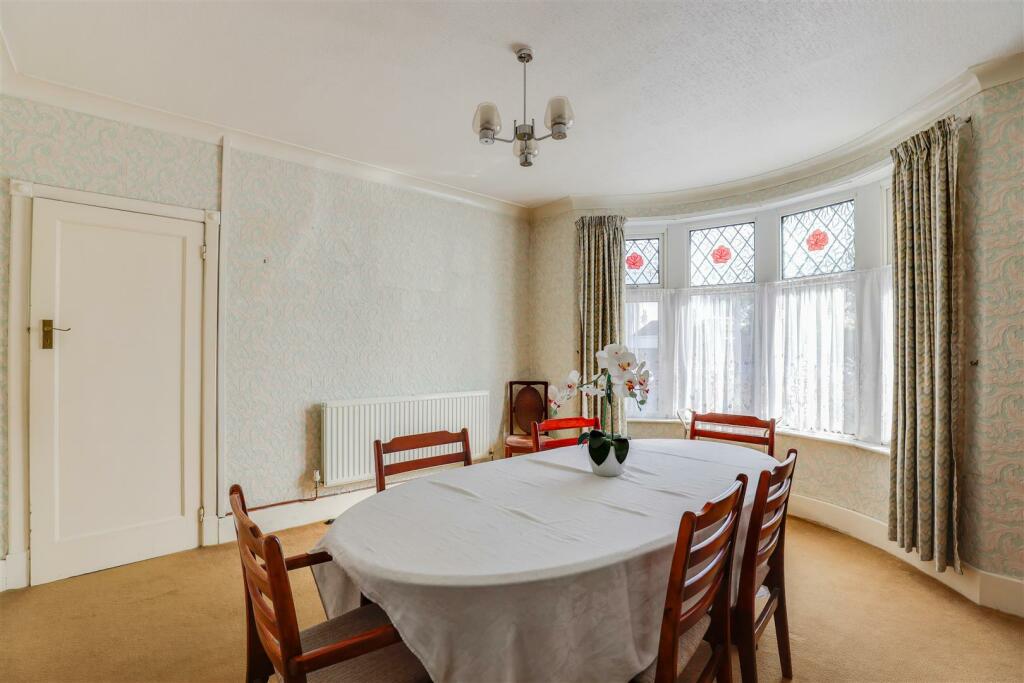
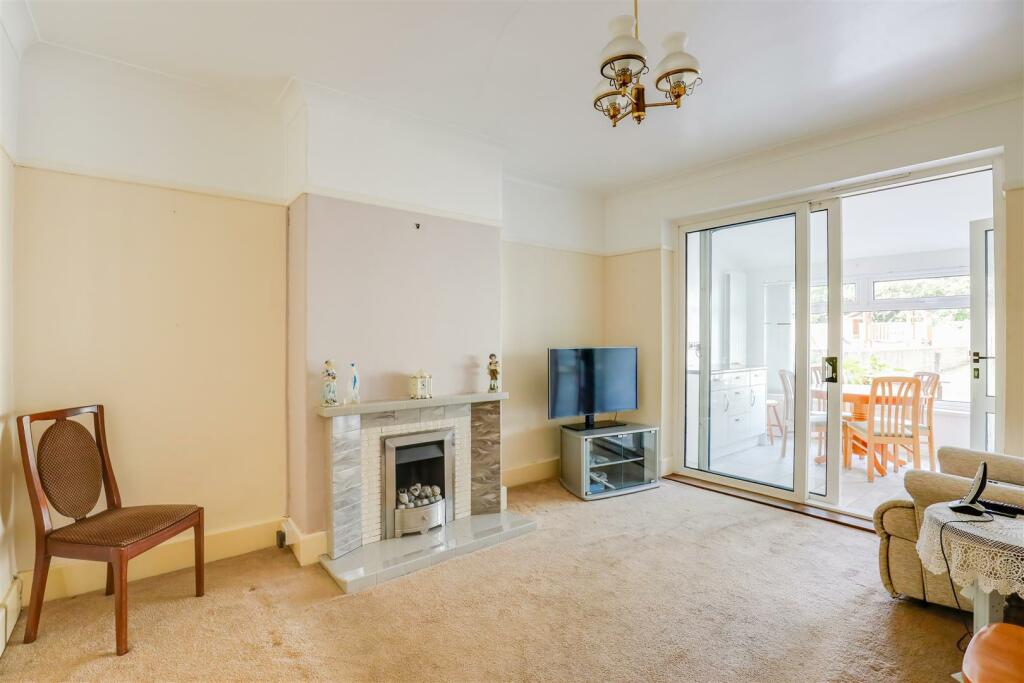
A three bedroom family residence ideally located on Manor Rise in Whitchurch. The property has been occupied by the same family for over 34 years and is offered for sale with no onward chain. The private and very generous, westerly facing rear garden will appeal to young families and garden enthusiasts alike. There is a garage with extended utility room that has internal WC. The garage and utility offer superb potential to create, and a garden office or self-contained annexe, subject to the relevant permissions. The property is a short walk from the village, the highly regarded primary and secondary schools and the excellent public transport links to the city. Viewings are highly recommended.Hallway - Via storm porch and original hardwood front door with stained glass inserts. Entrance hallway with carpeted floor, painted walls, plate rack and papered ceiling. Doors to rooms and stairs rising to the first floor.Lounge - 3.63m x 3.92m (11'10" x 12'10") - Overlooking the front aspect of the property with carpeted floor, papered walls and papered ceiling with coving. UPVC bay window and radiator panel.Dining Room - 4.08m x 3.47m (13'4" x 11'4") - A generous second reception room with carpeted floor, papered walls with picture rail smooth ceiling with coving. Feature gas fire with tiled and surround and hearth. UPVC sliding doors and radiator panel.Sun Room - 2.45m x 3.26m (8'0" x 10'8") - Overlooking the delightful garden with, tiled floors, painted walls and smooth ceiling. Fitted run of units to one side with contrasting work surfaces over. Vertical radiator, UPVC window with fitted blinds and fully glazed UPVC door to patio and rear garden. Glazed UPVC door to;Kitchen/Breakfast Room - 4.59m x 2.27m (15'0" x 7'5") - A modern kitchen with a range of wall and base units and contrast in work surfaces over. Stainless steel one bowl sink with chrome mixer tap. Electric oven, four ring gas hob with extractor over. Space and plumbing for washing machine, fridge freezer and dishwasher. Cupboard housing a modern Baxi combination boiler. With tiled floors, metro brick tiled splash back, UPVC windows to side and rear and radiator panel. Door back to hallway.W.C. - Low-level WC wall mounted wash and basin with tiled splash-back. Painted walls, papered ceiling, extractor fan, UPVC window and radiator panel.Landing - Carpeted floor, doors to all rooms and doors and staircase to master bedroom.Bedroom One - 3.62m x 3.73m (11'10" x 12'2") - A generous master bedroom overlooking the front aspect, with carpeted floor, papered walls with picture rail and textured ceiling with coving. Wardrobes and drawing table along one side, UPVC bay window and radiator panel.Bedroom Two - 4.06m x 3.92m (13'3" x 12'10") - A further double bedroom overlooking the rear garden, with carpeted floor, papered walls with picture rail and textured ceiling with coving. Mirrored wardrobes along one side, UPVC window and radiator panel.Bedroom Three - 2.45m x 2.03m (8'0" x 6'7") - A single bedroom with laminate floor, painted walls with picture rail, papered ceiling, UPVC window to front and radiator panel. Loft hatch access.Shower Room - Wash hand basin vanity unit, bidet and adapted, wet room, walk in shower. Chrome towel radiator, fully tiled walls and UPVC window to rear.W.C. - Low-level WC, partially tiled walls, laminate flooring UPVC window to side and radiator panel.Outside - FRONT A generous frontage with ample off road parking. Brick built perimeters and gates to driveway. The driveway continues to the side with gates access to rear garden. REARA very generous Westerly facing rear garden with laid patio area leading to lawn area. Pathway to shed, allotment area and greenhouse.Garage - With electric roller shutter, power and lighting. Window and door to side.Utility Room - An extension of the original garage with space and plumbing for washing machine and tumble dryer. Stainless steel sink, single glazed window to rear and internal WC. There is superb potential to create a garden room or annexe, subject to the relevant permissions.Tenure - This property is understood to be Freehold. This will be verified by the purchaser's solicitorCouncil Tax - Band FBrochuresManor Rise, Whitchurch, Cardiff