Manor Road, Barlestone
About this home
Property Details: • Type: Town House • Tenure: N/A • Floor Area: N/A
Key Features: • Freehold • Council tax band A • EPC rating C • Three Bedrooms
Location: • Nearest Station: N/A • Distance to Station: N/A
Agent Information: • Address: 98 Castle Street, Hinckley, LE10 1DD
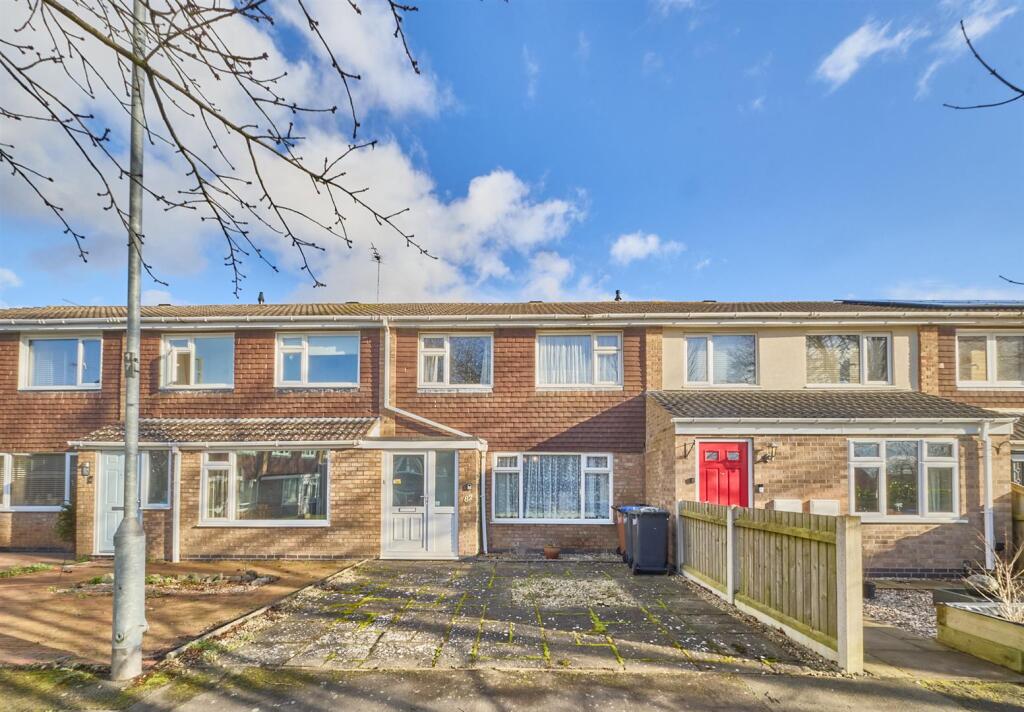
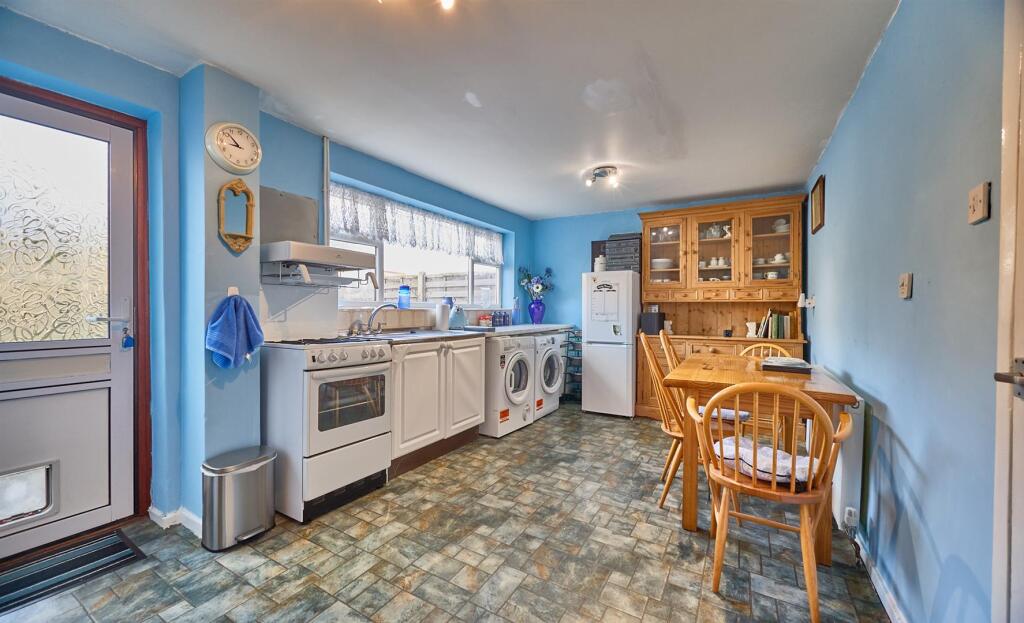
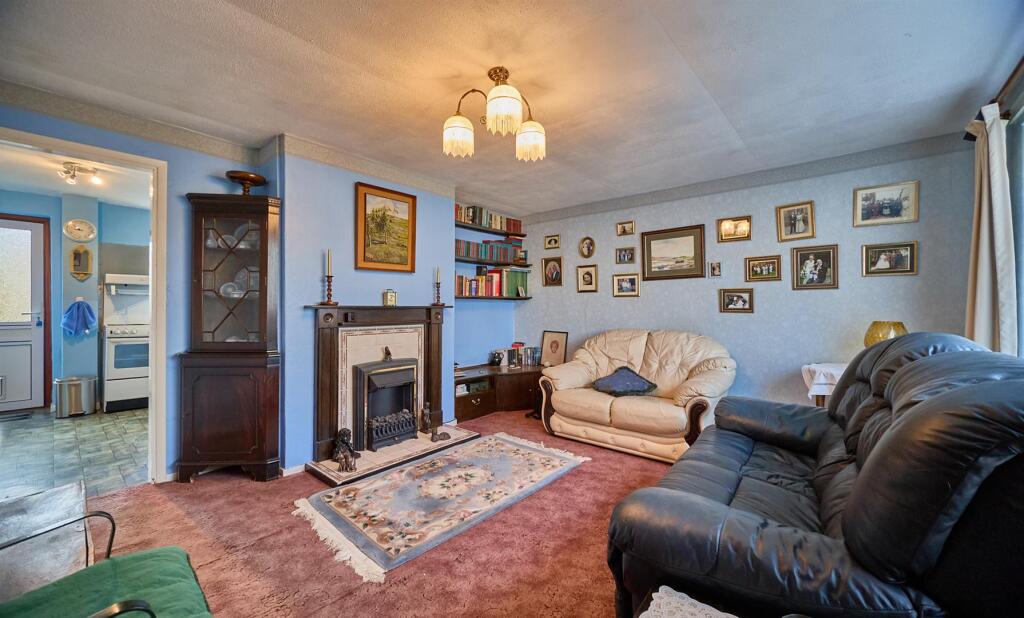
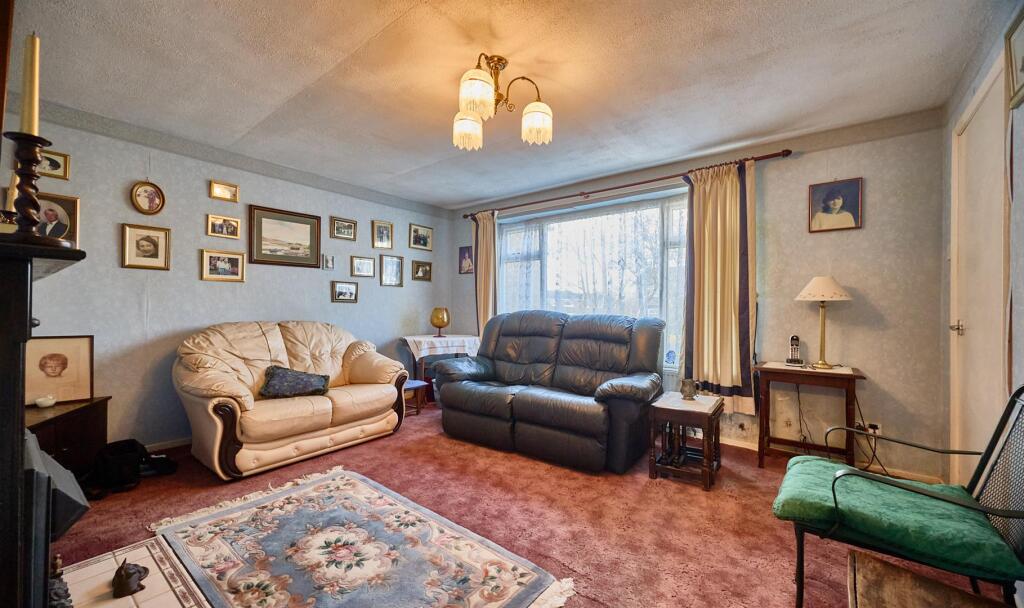
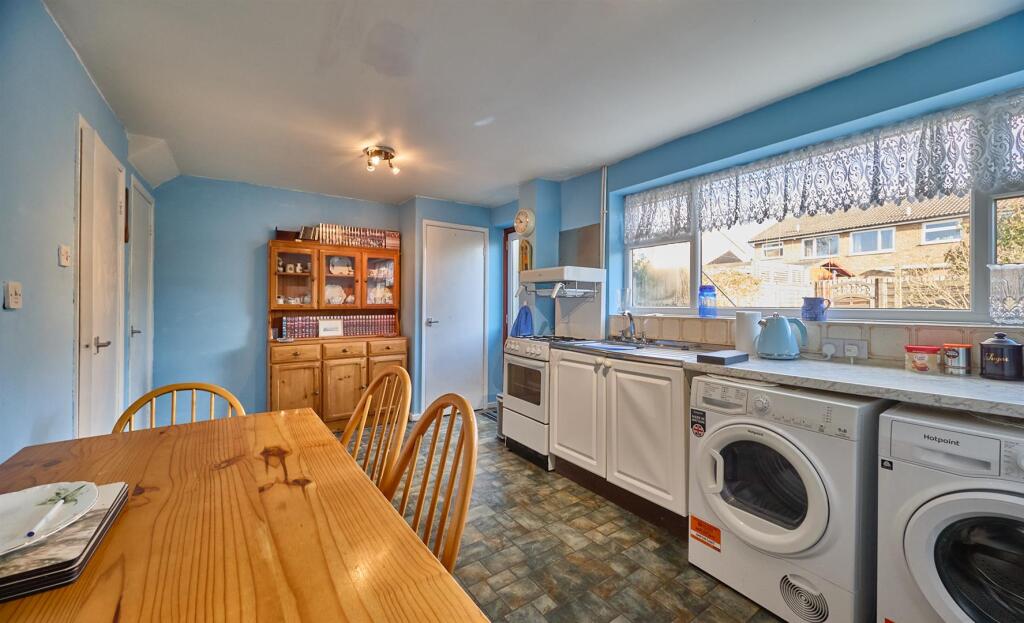
Full Description: No Chain. Jelson built town house overlooking a green in need of modernisation. Popular and convenient location within walking distance of the village centre including shops, primary school, takeaways, public houses, open countryside and good access to major road links. The property benefits from gas central heating and SUDG UPVC. Accommodation offers entrance hallway, lounge & dining kitchen. Three bedrooms and family bathroom. Front & rear gardens. Garage en block. Viewing highly recommended.Tenure - FREEHOLLDCOUNCIL TAX BAND - AEPC RATING - TBCAccommodation - UPVC SUDG door to:Entrance Hallway - Single panel radiator. Bespoke cupboard housing gas meter, electric meter and fuseboard.Lounge - 4.22 x 3.89 (13'10" x 12'9") - Feature fireplace with timber mantle, tiled backing and hearth incorporating an electric fire. Double panel radiator, shelving and cupboards in the alcove and TV aerial point.Dining Kitchen - 5.18 x 2.95 (16'11" x 9'8") - Floor standing kitchen cupboard units with roll edge stone effect working surfaces above with inset stainless steel single drainer sink with chrome mixer tap above. Freestanding cooker with four ring gas hob. Tile effect vinyl flooring and double panel radiator. Door to under stairs storage cupboard and door to further storage cupboard housing the Worcester gas boiler for central heating with wall mounted heating programmer. Aluminium door to rear garden.First Floor Landing - Loft accessFront Bedroom One - 2.98 x 3.91 (9'9" x 12'9") - Single panel radiator.Rear Bedroom Two - 2.93 x 3.02 (9'7" x 9'10") - Single panel radiator.Front Bedroom Three - 2.13 x 2.97 (6'11" x 9'8") - Single panel radiator and door to overstairs storage cupboard.Bathroom - 2.31 x 1.77 (7'6" x 5'9") - Three piece suite consisting pedestal wash hand basin, low level WC and panelled bath with chrome mixer tap and shower attachment. Tiled surrounds, single panel radiator and tiled effect vinyl flooring. Airing cupboard having shelving and housing immersion tank for domestic hot water.Outside - The property is set back from a public footpath, overlooking a green. The front garden is hard landscaped with slabs and decorative stone. To the rear of the property is a crazy paved patio adjacent to the rear of the house. Beyond which is a further concrete patio. Remainder of the garden is predominantly laid to lawn and is fenced and enclosed with a pedestrian gate to rear which leads to a public footpath and a garage en block. Metal shed, outside lighting and tap.BrochuresManor Road, BarlestoneepcBrochure