Manor Road, Blackburn, Lancashire, BB2
Property facts
- Property type
- Terraced
- Property subtype
- 2-Storey
- Bedrooms
- 2
- Bathrooms
- 1
- Taxes (as supplied)
- Band: A
Only details supplied with this listing are shown. Ask the listing contact to confirm measurements, taxes and costs.
About this home
Property Details: • Type: Terraced • Tenure: N/A • Floor Area: N/A
Key Features: • TWO BEDROOM TERRACED COTTAGE • PRIVATE REAR GARDEN • CONTEMPORARY KITCHEN • CHARACTER FEATURES • TWO DOUBLE BEDROOMS • COUNCIL TAX BAND A • FREEHOLD • EPC - D • FIRST TIME BUYERS
Location: • Nearest Station: N/A • Distance to Station: N/A
Agent Information: • Address: 82 King William Street, Blackburn, BB1 7DT
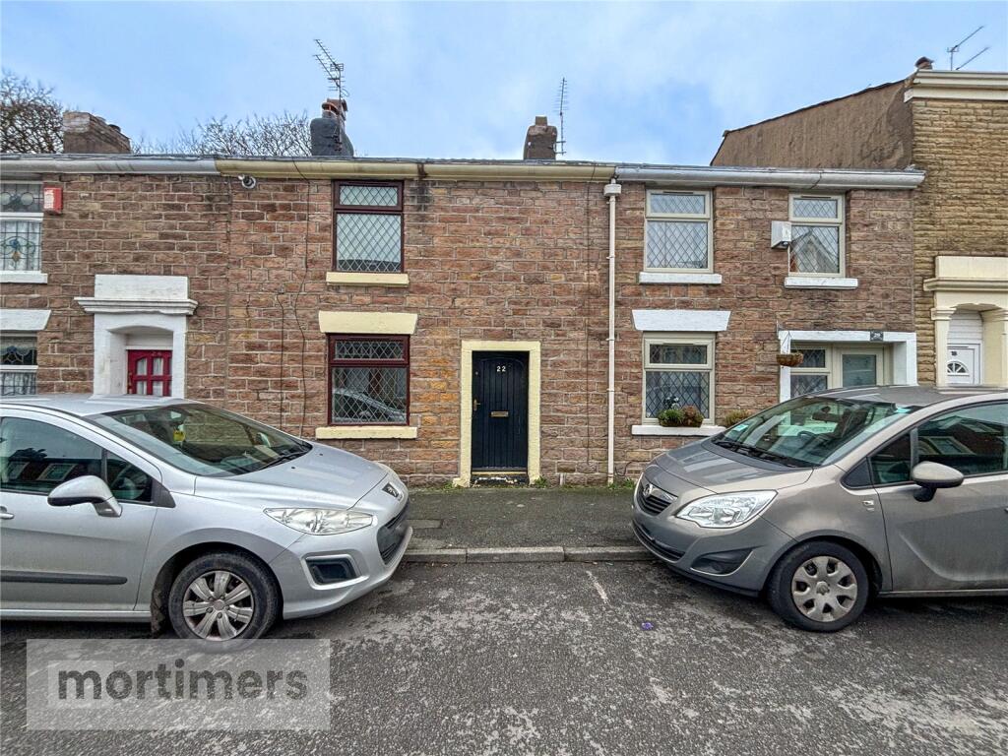
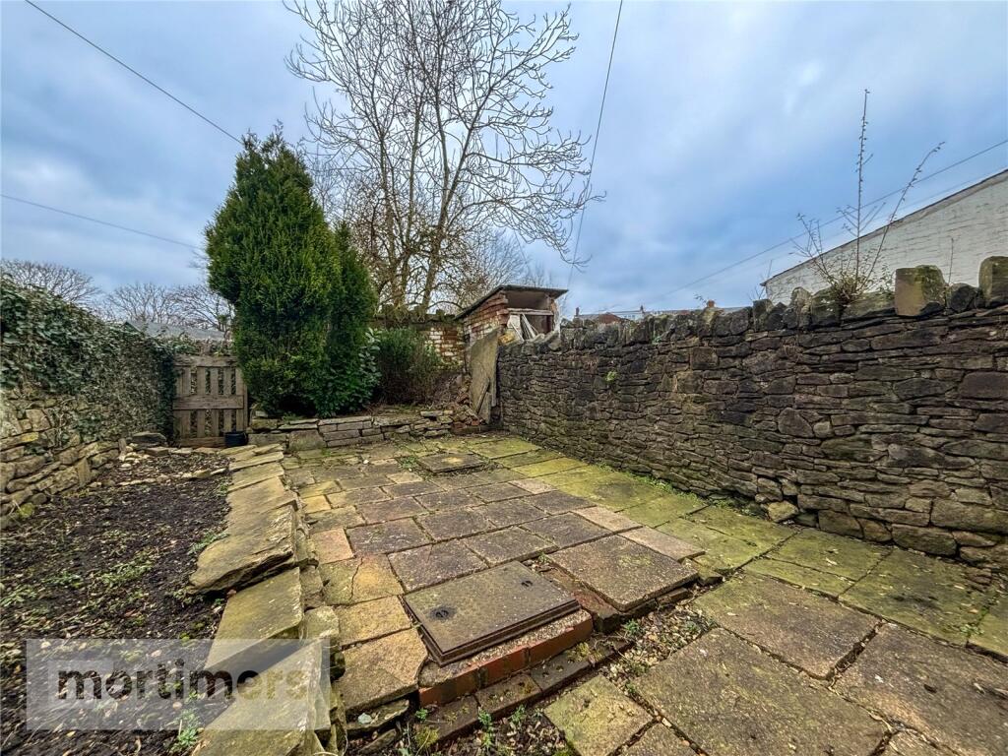
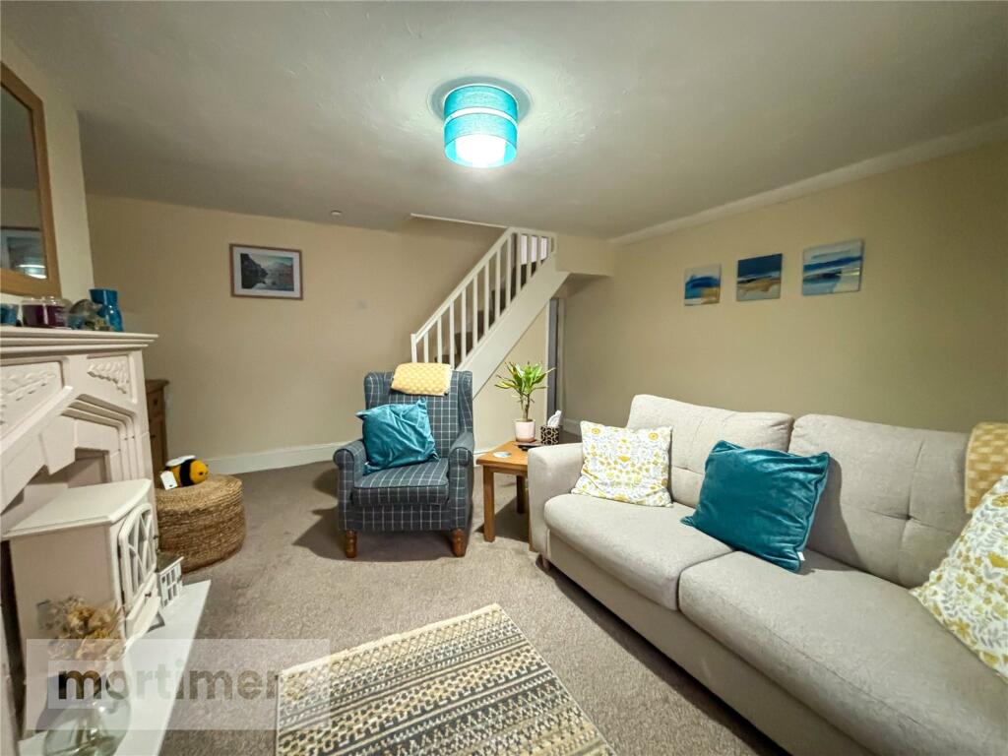
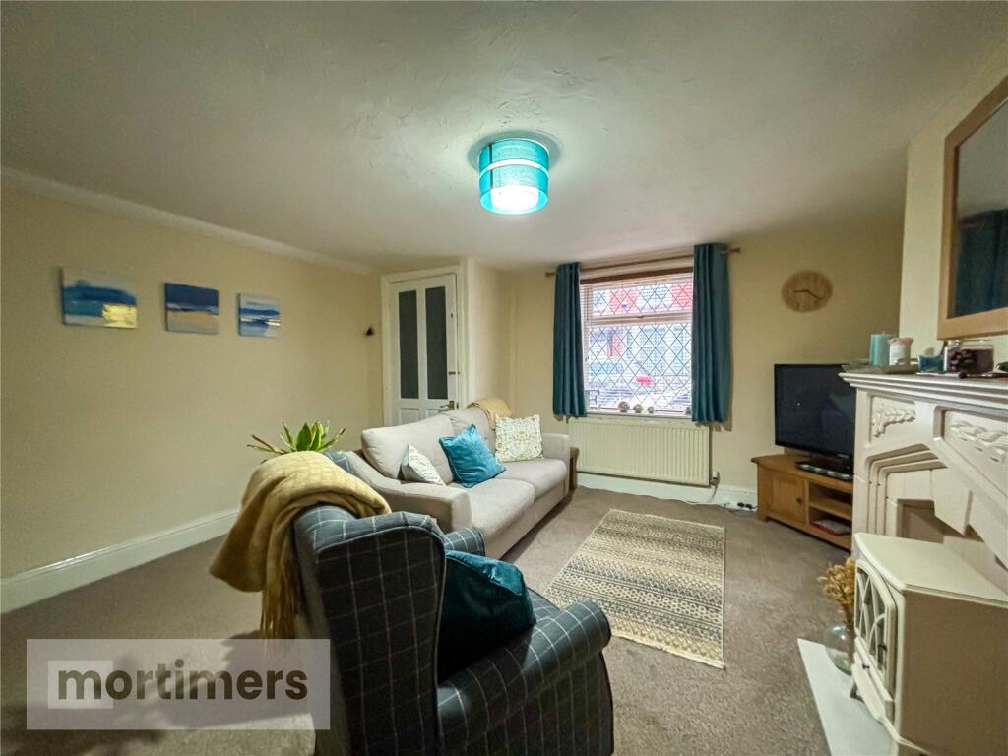
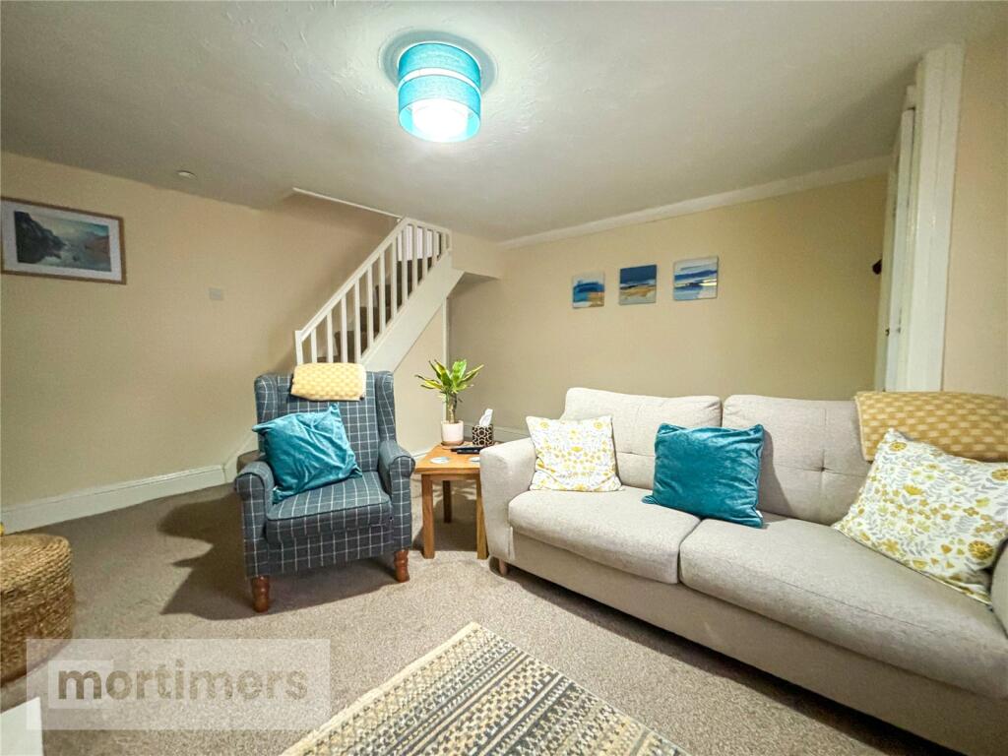
Full Description: An immaculate two bedroom terraced cottage welcomed to the market with no onward chain. With it's private rear garden, well-presented interior and character features, this home would appeal to those buyers seeking to take their first steps on the property ladder. (EPC - D)A beautifully presented two bedroom cottage welcomed to the market free of any onward chain. Boasting traditional features, a contemporary kitchen and private rear garden, this home would appeal to those buyers seeking to make their first steps on the property ladder. Positioned on a popular residential street in Blackburn, the home offers close proximity to local amenities and Blackburn Town Centre, well-regarded schools such as Wensley Fold Primary, and major network links including bus routes. The ground floor comprises of; the welcoming inner porch which leads to the living room. The living room which is a good-size and presented with fitted carpet and neutral décor. The kitchen which showcases a modern design with grey shaker style units, spotlights, a breakfast bar and includes integrated appliances such as oven with induction hob and extractor fan. The first floor comprises of; the main bedroom and bedroom two which are both double rooms that offer ample space for freestanding furniture and character features such as traditional ceiling beams. The bathroom which boasts a three-piece suite with shower over bath and mosaic effect flooring. Externally, there is a private garden to the rear of the home which allows for low maintenance. All interested parties should contact Mortimers Estate Agents.All mains services available.Ground FloorLiving Room4.65m x 4.19mKitchen2.79m x 4.32mFirst FloorMain Bedroom2.97m x 4.32mBedroom Two2.84m x 4.32mBathroom1.96m x 1.89mBrochuresWeb Details
Features & amenities
Location
If the interactive map is unavailable, open the supplied location in maps.
Open location in mapsThe pin uses coordinates supplied with this listing. Confirm the exact location with the listing contact.
Listing information
- Original source
- www.rightmove.co.uk
- Added to Mirror
- Record updated
Added and updated dates describe the Mirror record. Source publication and verification dates are shown separately when known; none establishes time on market. Confirm current price and availability with the listing contact.
View original listing