Log in Sign up
Back to search Home Countries Unknown Bournemouth Manor Road, East Cliff, Bournemouth
GBP310,000
Manor Road, East Cliff, Bournemouth
2 beds 2 baths Flat

About this home

Property Details: • Type: Flat • Tenure: N/A • Floor Area: N/A

Key Features:

Location: • Nearest Station: N/A • Distance to Station: N/A

Agent Information: • Address: 301 Wimborne Road, Bournemouth, BH9 2AA

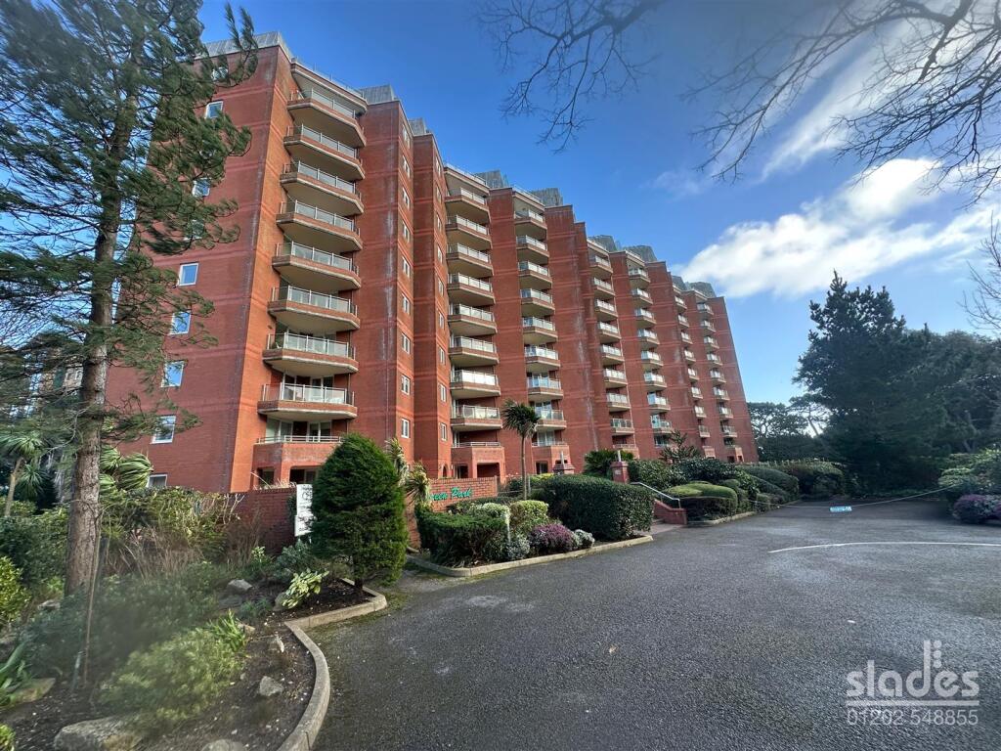
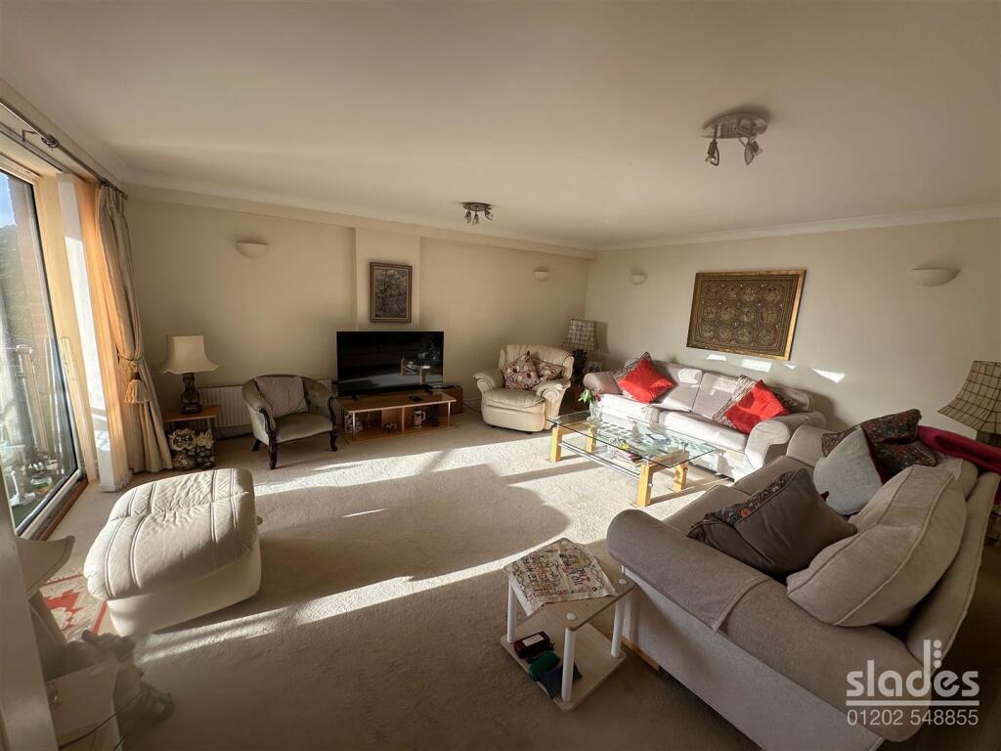
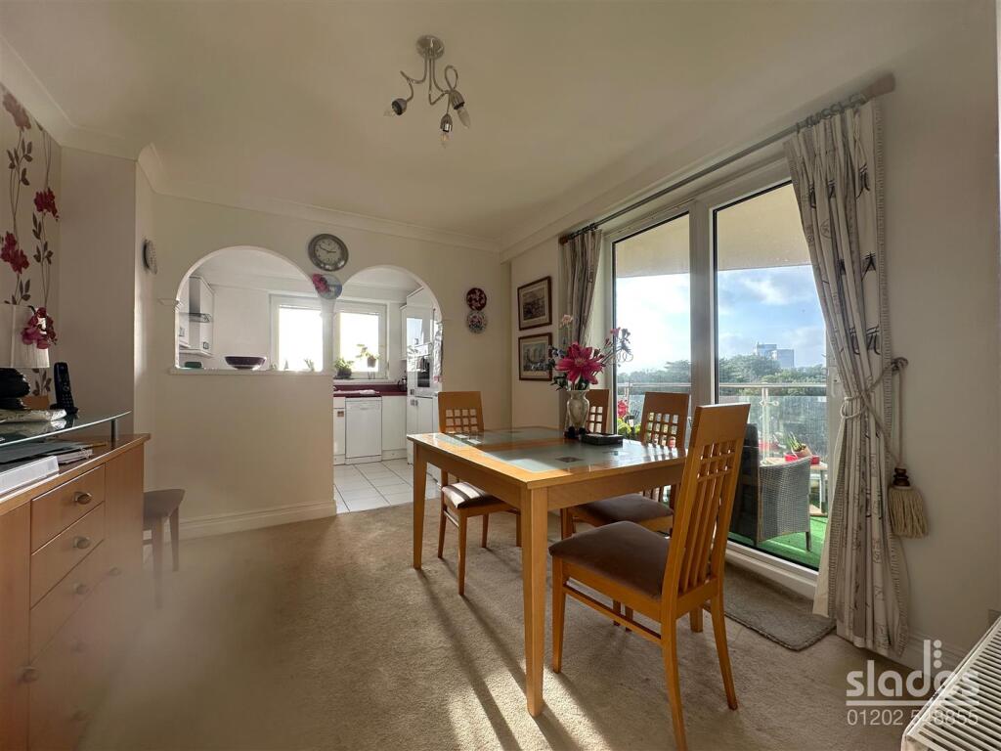
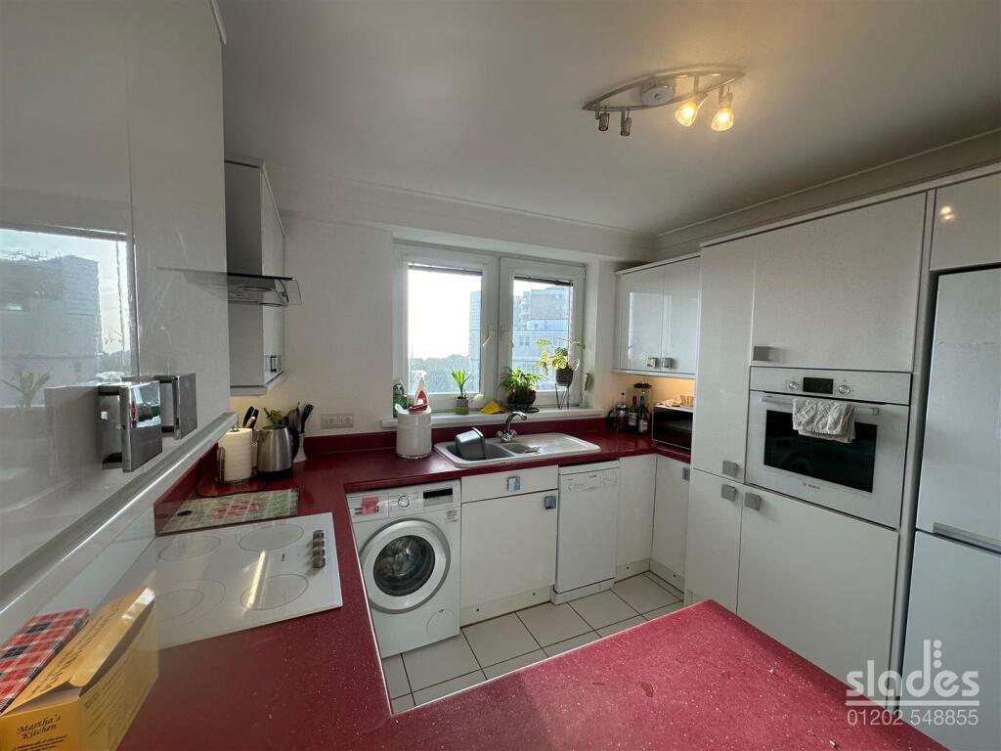
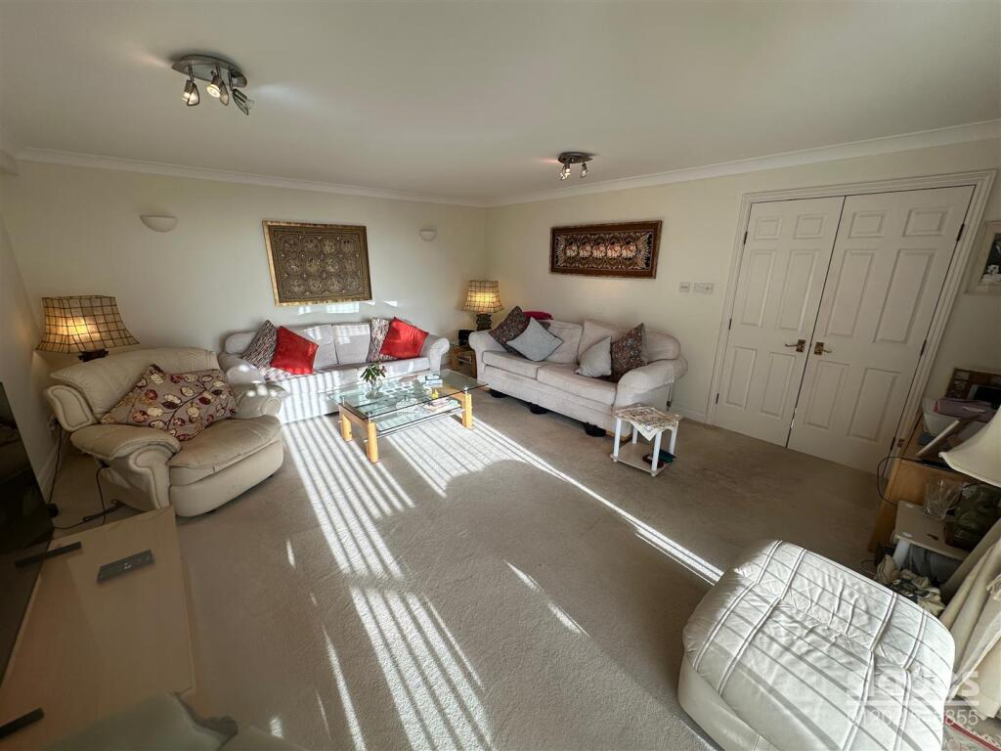
Full Description: A bright, spacious and generally well presented 2 DOUBLE BEDROOM 5th FLOOR LUXURY APARTMENT enjoying extensive SEA VIEWS within the prestigious development on Bournemouth sought after East Cliff. NO CHAINThe accomodation with approximate room sizes comprises of a very well presented communal entrance hall which is split between different sections of the building. Video door entry system with stairs and lift servicing all floors. Flat 52 is located on the 5th floor (only shared with one other apartment) with a solid panel wooden door and spyhole entry leading toReception Hall - with coved ceiling and light fitting, radiator within decorative housing, video entry phone and three useful storage cupboards one housing the electricity consumer unit another is an airing cupboard and the third is a deep storage cupboard with fitted shelving and cloaks hanging space. Doors toLiving Room - 5.51m x 4.78m (18'1 x 15'8) - having a coved ceiling with two ceiling lights and further wall lights. Convection radiators having thermostatic valves and sliding 'tilt and turn' uPVC double glazed doors leading onto the good sized south westerly facing balcony with surround glazed balustrade and views towards the Purbecks.Dining / Breakfast Room - 3.25m x 3.05m (10'8 x 10) - with coved ceiling and central light fitting, further wall lights, convection radiator with thermostatic valve and 'tilt and turn' uPVC double glazed doors leading onto the BALCONY (also serving the living room) and far reaching views towards the Purbecks. Open plan through toKitchen - 3.05m x 2.44m (10' x 8') - with coved ceiling and light fitting, uPVC double glazed 'tilt and turn' windows with far reaching South Westerly sea views. An extensive range of high gloss finished wall and base level cabinets with rolled edge working surfaces and matching upstands incorporating a 1 ¼ bowl ceramic sink with chrome mixer tap. Four ring ‘Bosch’ electric hob with glass and stainless steel extractor hood over and built in eye level ‘Bosch’ fan assisted electric oven. Tall larder style cupboards and recessed space for full height freestanding fridge freezer. Space and plumbing for washing machine and dishwasher. Ceramic tiled floor to the kitchen area.Bedroom One - 5.00m x 4.11m (16'5 x 13'6) - having a coved ceiling with central light fitting, convection radiator with thermostatic valve and uPVC double glazed 'tilt and turn' patio doors onto the Easterly facing BALCONY with some sea glimpses and surround glazed balustrade. From the master bedroom there is a spaciousEn Suite Shower Room - 2.26m x 1.88m (7'5 x 6'2) - with a coved ceiling and extractor unit, light fitting, fully tiled walls with decorative inserts and large walk in shower area with wall integrated thermostatically controlled shower valve. Pedestal wash hand basin with chrome monoblock tap and close couple WC with dual central flush. Light shaver point and fitted mirrored storage cabinets.Dressing Room - Walk in DRESSING ROOM being of a generous size with ceiling light and extensive hanging and shelving / storage space.Bedroom Two - 3.84m x 2.92m (12'7 x 9'7) - with coved ceiling and central light fitting, convection radiator with thermostatic valve and sliding 'tilt and turn' uPVC patio doors onto the easterly facing BALCONY (shared with bedroom 1). Fitted double width wardrobe providing both hanging and shelving space and further single recessed wardrobe.Main Bathroom - 1.91m x 1.91m (6'3 x 6'3) - with coved ceiling and light fitting, extractor unit and fully tiled walls. Modern white suite comprising of a large shower tray with dual head thermostatically controlled shower controls. Pedestal wash hand basin with chrome taps and close couple WC. Light shaver point. Wall mirror and ceramic tiled floor. Chrome ladder style heated towel rail.Outside - there are extensive communal grounds which are mature in appearance and very well tendered. Secure underground parking with car parking space & ample visitors parking in the surface area car park.Tenure - Remainder of a 999 year Lease and a SHARE OF FREEHOLD; Residents also enjoy the services of a Resident Manager.BrochuresManor Road, East Cliff, BournemouthBrochure

Property facts

Property type
Flat
Bedrooms
2
Bathrooms
2
Days on market
527 days

Features & amenities

Features & finishes
2 bedrooms, 2 bathrooms, sea views, lift access, balcony, secure underground parking, shared freehold, 999 year lease

Location

Approximate location · exact address shared on inquiry

Similar homes nearby

Wimborne Road, Bournemouth
For Sale
EUR780,000
Wimborne Road, Bournemouth
4 bd 2 ba Detached house
Bournemouth
Listed by Connells - Winton
Kinson Road, Bournemouth
For Sale
EUR365,000
Kinson Road, Bournemouth
3 bd 2 ba Detached bungalow
Bournemouth
Listed by Fox & Sons - Bournemouth
19 Acres Road, Bournemouth
For Sale
EUR190,000
19 Acres Road, Bournemouth
2 bd Detached house
Bournemouth
Listed by Clive Emson Land & Property Auctioneers - Maidstone
Acres Road, Bournemouth
For Sale
EUR190,000
Acres Road, Bournemouth
2 bd 1 ba Detached bungalow
Bournemouth
Listed by House & Son - Winton
Cunningham Place, Bournemouth
For Sale
EUR280,000
Cunningham Place, Bournemouth
3 bd 1 ba Terraced house
Bournemouth
Listed by Fox & Sons - Bournemouth
Wellington Road, Bournemouth
For Sale
EUR40,000
Wellington Road, Bournemouth
1 bd 1 ba Ground floor flat
Bournemouth
Listed by Fox & Sons - Bournemouth
East Howe Lane, Bournemouth
For Sale
EUR350,000
East Howe Lane, Bournemouth
2 bd 1 ba Detached bungalow
Bournemouth
Listed by Fox & Sons - Bournemouth
Poole Road, Bournemouth
For Sale
EUR125,000
Poole Road, Bournemouth
1 bd 1 ba Retirement property
Bournemouth
Listed by Connells - Winton
GBP310,000
2 bd · 2 ba
Contact agent
SW
Slades, Winton Banks
Contact this agent
Log in Sign up