For Rent
Price on request
3 bed detached house for salePenclose Road, Fleckney LE8
Studio
Detached
Fleckney


Property Details: - Type: Detached house - Bedrooms: 3 - Bathrooms: 1
Agent: Adams & Jones - Market Harborough Phone: 01858 513935
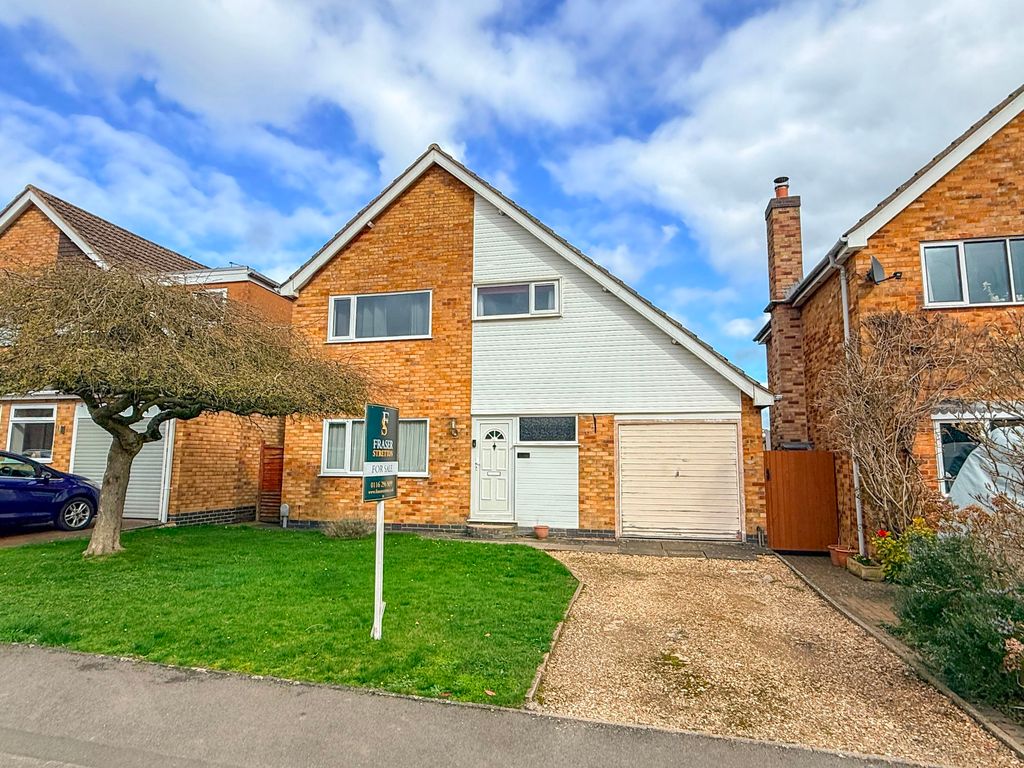
Backing directly onto stunning open countryside with the canal in the distance is this superb three bedroom detached home, priced keenly to sell through Adams & Jones estate agents. The property is located in Fleckney village within easy reach of its great range of local amenities. Accommodation briefly comprises entrance hallway, lounge, kitchen/diner, conservatory, landing, three bedrooms and bathroom. To the outside the property is set well back from the road by a lawned front garden and driveway leading to a single garage. At the rear, the garden was extended by the current owners, now offering generous proportions and backing on to the stunning aforementioned country views.<br/><br/><b>Entrance Hallway</b> - UPVC double-glazed opaque front entrance door. Opaque UPVC double-glazed window. Two radiators. Stairs to first floor landing. Door through to:<br/><br/><b>Lounge</b> - 5.08m max / 4.19m min x 3.71m (16'8" max / 13'9" m - UPVC double-glazed window to front. Gas fire with polished stone back panel and hearth with timber mantle over. Radiator.<br/><br/><b>Kitchen/Diner</b> - 5.08m x 3.28m (16'8" x 10'9") - UPVC double-glazed window to rear. Door through to conservatory. Fitted range of gloss faced wall and floor mounted kitchen units. Stainless steel one and a half bowl sink. Electric oven. Induction hob with extractor hood over. Space and plumbing for washing machine. Space for fridge/freezer. Cupboard housing gas central heating boiler.<br/><br/><b>Conservatory</b> - 4.14m x 2.67m (13'7" x 8'9") - Brick base with UPVC double-glazed windows with French doors to garden. Polycarbonate roof. Tiled flooring.<br/><br/><b>Landing</b> - UPVC double-glazed window to side. Airing cupboard.<br/><br/><b>Bedroom One</b> - 3.38m max x 3.56m (11'1" max x 11'8") - UPVC double-glazed window to front. Range of fitted wardrobes, cupboards and drawers. Radiator.<br/><br/><b>Bedroom Two</b> - 3.53m x 3.35m max / 2.36m min (11'7" x 11'0" max / - UPVC double-glazed window to rear with country views. Radiator.<br/><br/><b>Bedroom Three</b> - 2.31m x 2.03m (7'7" x 6'8") - UPVC double-glazed window to front. Radiator.<br/><br/><b>Bathroom</b> - 2.03m x 1.83m (6'8" x 6'0") - Opaque UPVC double-glazed windows to rear and side aspects. WC. Wash hand basin. Panelled bath with shower mixer tap over. Tiled splash backs. Radiator.<br/><br/><b>Front</b> - Lawned front garden with block paved driveway and pathway leading to front entrance door and gated side access.<br/><br/><b>Garage</b> - Up and over vehicle access door. Power connected. Rear entrance door leading to rear garden.<br/><br/><b>Rear Garden</b> - Having been extended by the current vendors, the garden extends to a generous length and is mainly laid to lawn with timber fencing backing on to stunning open countryside.<br/><br/><b>Note For Prospective Buyers</b> - Upon acceptance of an offer, all buyers will need to undertake an identification check for which there will be a charge of £50+VAT per person (non-refundable). These checks are completed to meet our obligations under Anti Money Laundering Regulations (AML) and are a legal requirement.<br/><br/>