For Rent
Price on request
4 bed property for saleSouthend Lane, Newent GL18
Studio
Newent GL18


Property Details: - Type: Detached house - Bedrooms: 3 - Bathrooms: 1
Agent: Twocan - Newent Phone: 01531 577018
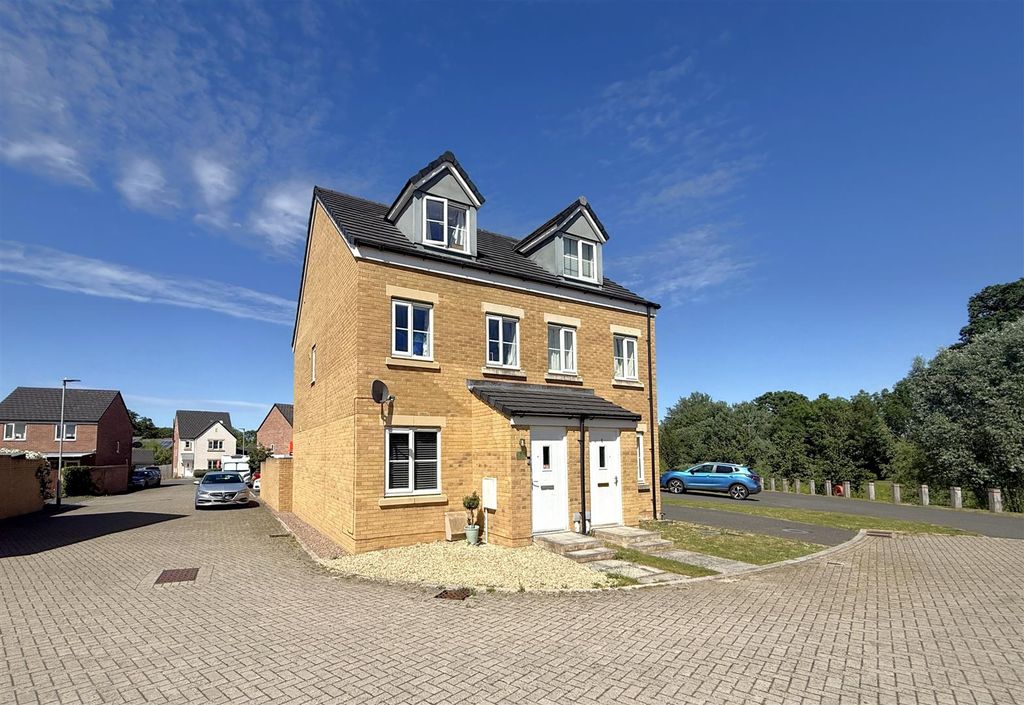
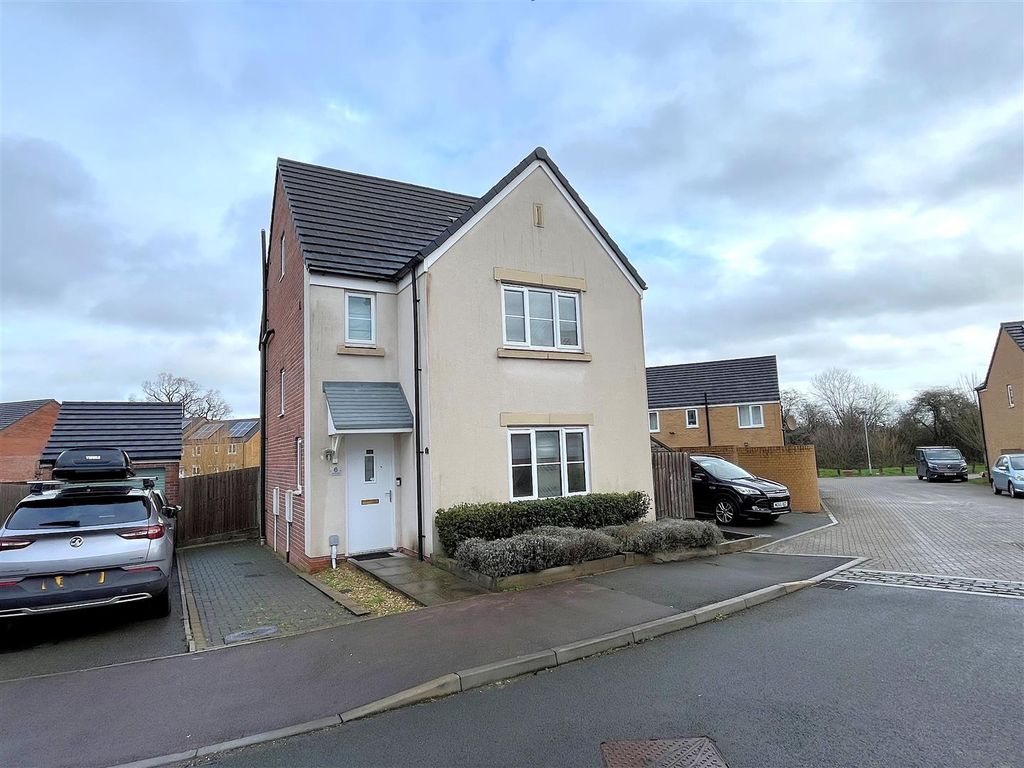
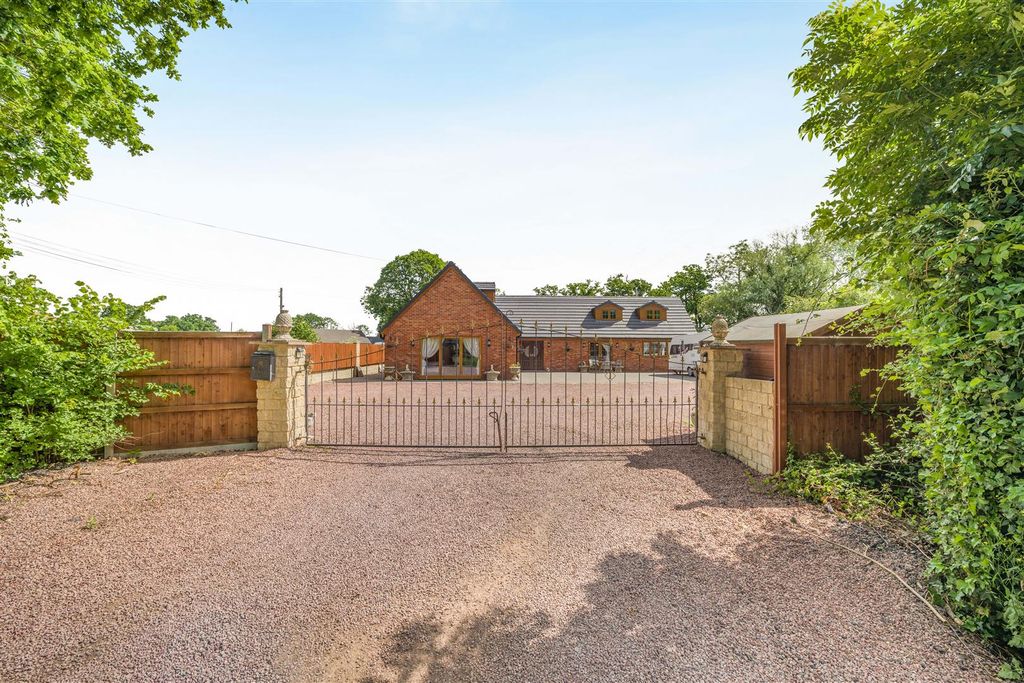
This three-bedroom detached house on Manor Road is a fantastic opportunity for anyone seeking a modern, well-maintained property in Newent. With its thoughtful design, convenient amenities, and low maintenance outdoor space, it is sure to appeal to a wide range of buyers. Don’t miss the chance to make this delightful house your new home.<br/><br/><b>Shared Ownership Information</b> - Shared ownership is a part buy part rent property from a registered landlord<br/>You purchase a share with the help of a mortgage based on your affordability.<br/><br/>Example of costs based on a Share of: 50%<br/><br/>Open Market Value: £290,000<br/>50% Share: £145,000<br/>Rent per month: £290.68<br/>Service Charges per month: £28.04<br/>Buildings insurance per month: £17.31<br/><br/>The more you buy the lower your rent will be. These costs will increase each year with inflation.<br/><br/><b>Ground Floor</b> - Enter into large entrance hall with storage cupboard, stairs to first floor, and doors leading to WC, Kitchen and Lounge<br/><br/><b>Kitchen/Dining Room</b> - 4.70 x 3.82 (15'5" x 12'6") - Large kitchen with range of wall and base units, sink, space for washing machine and fridge/freezer. Electric oven with gas hob with hood over. Open plan to dining area. Door to garden, 1 window to front of property and 1 window overlooking garden.<br/><br/><b>Wc</b> - 2.05 x 1.47 (6'8" x 4'9") - White wash hand basin and low level WC. Window to front elevation. Plumbing in place to adapt to a shower room.<br/><br/><b>Lounge</b> - 4.72 x 3.30 (15'5" x 10'9") - Large lounge sitting room with decorative fire surround. 2 windows to the front of the property and 1 to the side.<br/><br/><b>First Floor</b> - Sweeping staircase to first floor with doors leading to 3 bedrooms and bathroom.<br/><br/><b>Bedroom 1</b> - 4.72 x 3.34 (15'5" x 10'11") - Spacious double bedroom with dual aspect windows to front and side of property.<br/><br/><b>Bedroom 2</b> - 4.18 x 1.99 (13'8" x 6'6") - Second double bedroom with large storage cupboard. Winow to front of property.<br/><br/><b>Bedroom 3</b> - 3.68 long (12'0" long) - Single bedroom currently used as a dressing room. Window overlooking garden.<br/><br/><b>Bathroom</b> - 1.81 x 2.11 (5'11" x 6'11") - White suite comprising of wash hand basin, low level WC and bath with shower over. Window to front elevation.<br/><br/><b>Outside</b> - Door from kitchen opens onto patioed area. Steps up to a second patio with full height gate to the driveway with 2 parking spaces. The garden is partially walled with some flower beds.<br/><br/><b>Disclaimer</b> - All measurements are approximate. We have not checked the serviceability of any appliances, fixtures or utilities (i.e. water, electricity, gas) which may be included in the sale. We cannot guarantee building regulations or planning permission has been approved and all prospective purchasers should satisfy themselves on these points prior to entering into a contract. Consumer Protection from Unfair Trading Regulations 2008. The Agent has not tested any apparatus, equipment, fixtures and fittings or services and so cannot verify that they are in working order or fit for the purpose. A Buyer is advised to obtain verification from their Solicitor or Surveyor. References to the Tenure of a Property are based on information supplied by the Seller. The Agent has not had sight of the title documents. A Buyer is advised to obtain verification from their Solicitor. Items shown in photographs are NOT included unless specifically mentioned within the sales particulars. They may however be available by separate negotiation. Buyers must check the availability of any property and make an appointment to view before embarking on any journey to see a property.<br/><br/><b>Eligibility Criteria</b> - To be eligible for Shared Ownership you need to:<br/><br/> - be a first-time buyer, an existing shared ownership homeowner, or a former homeowner who can’t afford to buy now<br/> - be over 18 years old<br/> - have an annual household income of less than £80,000 (£90,000 in London).<br/><br/>If you wish to buy one of these properties we need to assess your eligibility for shared ownership. For this we need to see:<br/><br/>•Proof of ID<br/>•Proof of address<br/><br/>You will also be required to complete an application form and an affordability calculation.<br/><br/><b>Services</b> - All mains services are connected.<br/><br/>