Property Details:
• Type: Semi-Detached
• Tenure: FREEHOLD
• Floor Area: N/A
Key Features:
• 3-bedroom house
• Chain free
• Downstairs w/c & upstairs bathroom
• Enclosed, private garden, with patio area
• Parking
• Cul-de-sac location
• Sliding doors on to garden
• Potential to extend (STPP)
• Sold as seen
Location:
• Nearest Station: Stansted Mountfitchet Station
• Distance to Station: 0.2706804061156487 miles
Agent Information:
• Address: 161
Chase Side
London
EN2 0PW
Full Description:
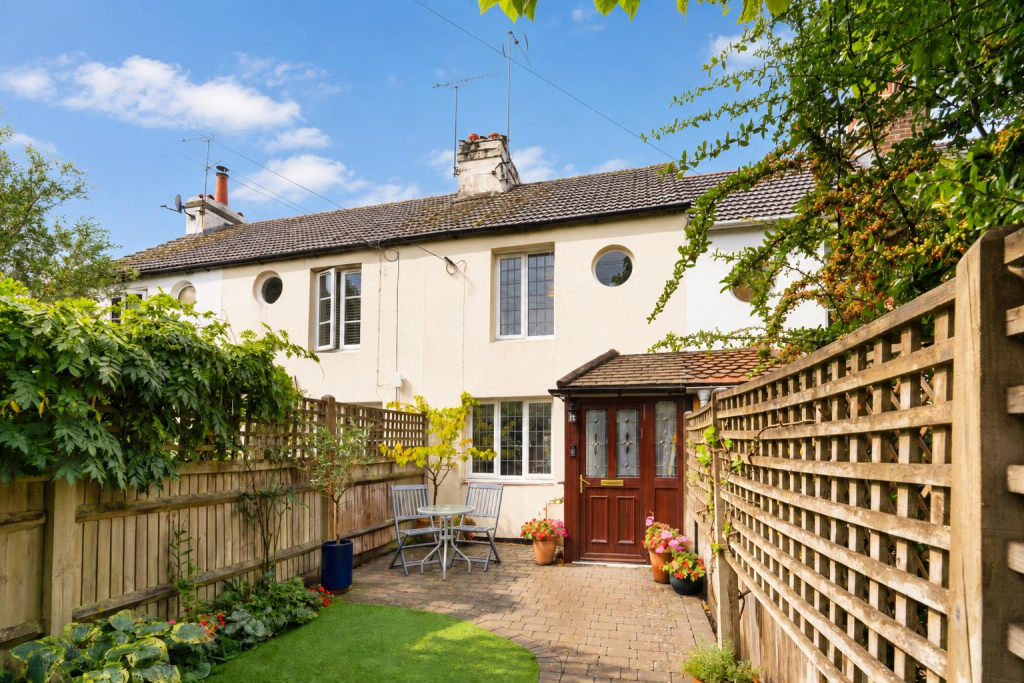
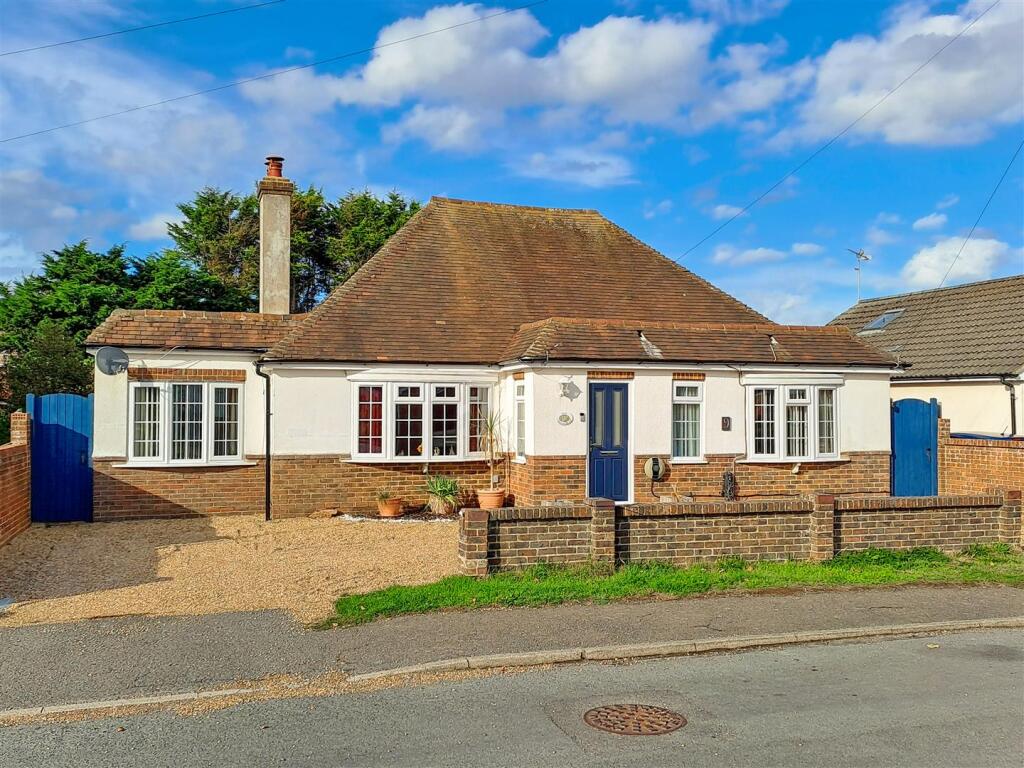
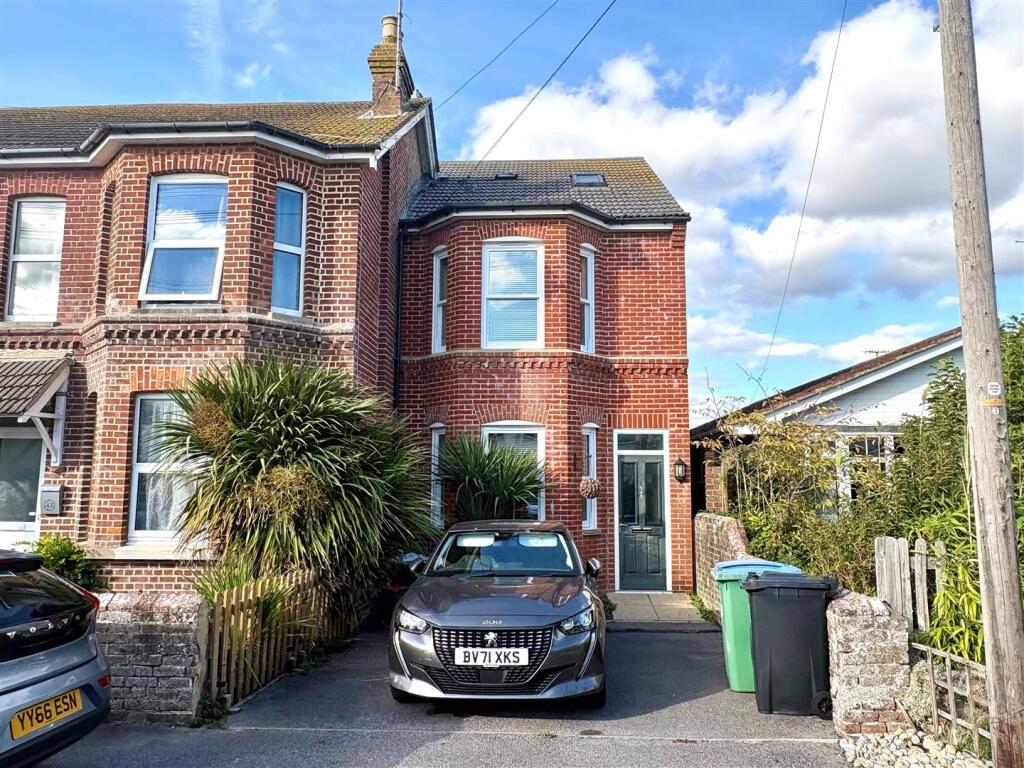
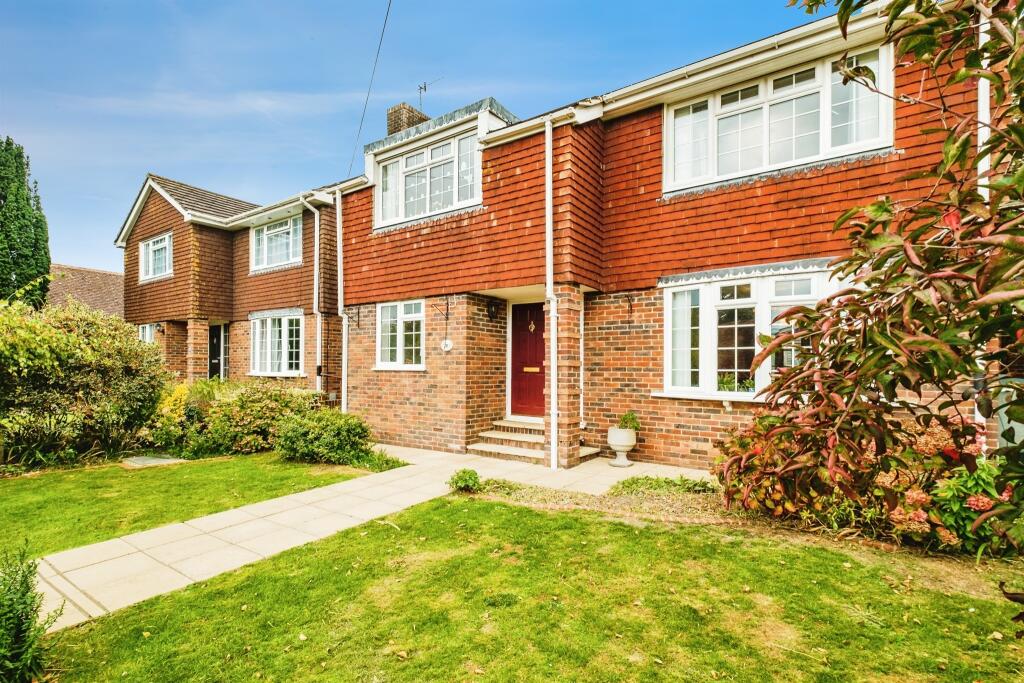
Situated on Manor Road, Stansted, this three-bedroom semi-detached home offers well-balanced living space, a private garden and off-street parking, making it an excellent choice for families, first-time buyers and commuters.<br /><br />The ground floor features a bright reception room that opens into the main living area, with sliding doors providing direct access to the enclosed rear garden. Outside, the patio creates a practical space for outdoor dining and entertaining, while the garden offers plenty of room for children to play and scope for future improvement or extension, subject to the necessary permissions.<br /><br />Additional ground-floor benefits include a convenient WC, while upstairs are three well-proportioned bedrooms and a family bathroom.<br /><br />The property also benefits from driveway parking for two vehicles and enjoys a highly convenient location. Stansted Mountfitchet Station is around a ten-minute walk away, providing direct rail connections to London and Cambridge. The village centre offers a range of independent shops, cafés, restaurants and everyday services, while well-regarded schools, green spaces and leisure facilities are all close by.<br /><br />Combining practical living space, excellent transport links and access to a wide range of local amenities, this is a home well suited to modern family life.<br /><br />Tenure: Freehold<br />Local Authority: London Borough of Uttlesford<br />Council Tax Band: D<br /><br /><b>Front</b> - <br /><br /><b>Hallway</b> - Hardwood door to front aspect, radiator, stairs to first floor, doors to:<br /><br /><b>Lounge</b> - Double glazed sliding door to rear aspect, double glazed window to rear aspect, x2 radiators, feature fire place, access to: storage cupboard, door to side aspect.<br /><br /><b>Kitchen</b> - x2 double glazed window to side aspect, matching range of wall and base units, sink and drainer with mixer tap, spaces for appliances, radiator, electric oven 4-ring gas hob with extractor fan over, part tiled.<br /><br /><b>W/C</b> - Double glazed opaque window to side aspect, low flush w/c, corner hand basin, part tiled.<br /><br /><b>First Floor Landing</b> - Double glazed window to front aspect, airing cupboard.<br /><br /><b>Bedroom One</b> - x2 double glazed windows to side aspect, radiator, built in wardrobe.<br /><br /><b>Bedroom Two</b> - Double glazed windows to side aspect, radiator built in shelving.<br /><br /><b>Bedroom Three</b> - Double glazed window to side aspect, radiator.<br /><br /><b>Bathroom</b> - Double glazed opaque window to side aspect, low flush w/c, hand basin, bath with shower screen and shower over, radiator, half tiled.<br /><br /><b>Garden</b> - Patio area, tiered.<br /><br /><b>Disclaimer</b> - Viewings: In consideration of the current owner/occupants, please note:<br /><br />a.Pets are not allowed to attend viewings. <br />b.Additional photos and/or filming of the property internally and externally is not permitted. <br />c.Loft access is not generally permitted unless express permission is requested. <br /><br />Anti-Money Laundering Regulations: Intending purchaser(s) will be charged up to £20+VAT each to digitally produce and verify identification and financial documentation at offer stage and we would ask for your co-operation in order that there will be no delay in agreeing the sale. We are unable to proceed and/or remove a property from the market without this. <br /><br />Availability: Buyers must check the availability of any property and make an appointment to view before embarking on any journey to see a property.<br /><br />Measurements: These approximate room sizes are only intended as general guidance. You must verify the dimensions carefully before ordering carpets or any built-in furniture. <br /><br />Consumer Protection from Unfair Trading Regulations 2008: The Agent has not tested any apparatus, equipment, fixtures and fittings or services and so cannot verify that they are in working order or fit for the purpose. A Buyer is advised to obtain verification from their Solicitor or Surveyor. References to the Tenure of a Property are based on information supplied by the Seller. The Agent has not had sight of the title documents. A Buyer is advised to obtain verification from their Solicitor. Items shown in photographs are NOT included unless specifically mentioned within the sales particulars. They may however be available by separate negotiation. <br /><br />Copyright: You may download, store and use the material for your own personal use and research. You may not republish, retransmit, redistribute or otherwise make the material available to any party or make the same available on any website, online service or bulletin board of your own or of any other party or make the same available in hard copy or in any other media without the website owner's express prior written consent. The website owner's copyright must remain on all reproductions of material taken from this website.<br /><br /><b>Additional Disclaimer</b> - Please note that this sale is being handled by a solicitor, and as a result, the information currently available for this property is limited. Further information may be available upon request.<br /><br />