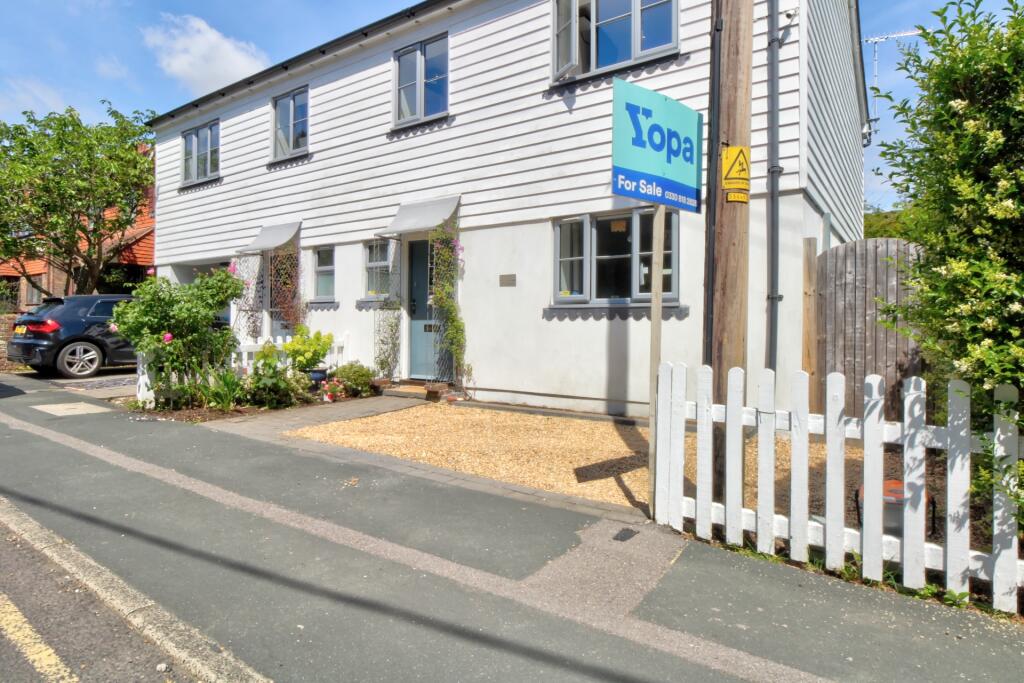
Property Details:
• Type: Terraced
• Tenure: N/A
• Floor Area: N/A
Key Features:
• Three-bedroom Terrace House
• New Gas Boiler 2024
• No Chain
• Potential for Driveway (subject to planning)
• Within Easy Reach of Upper Beeding Schools
• In Need of Modernisation
• Conservatory
• Total Area Approx: 91.4 Sq.M/983 Sq.Ft
Location:
• Nearest Station: N/A
• Distance to Station: N/A
Agent Information:
• Address: BN44
Full Description:
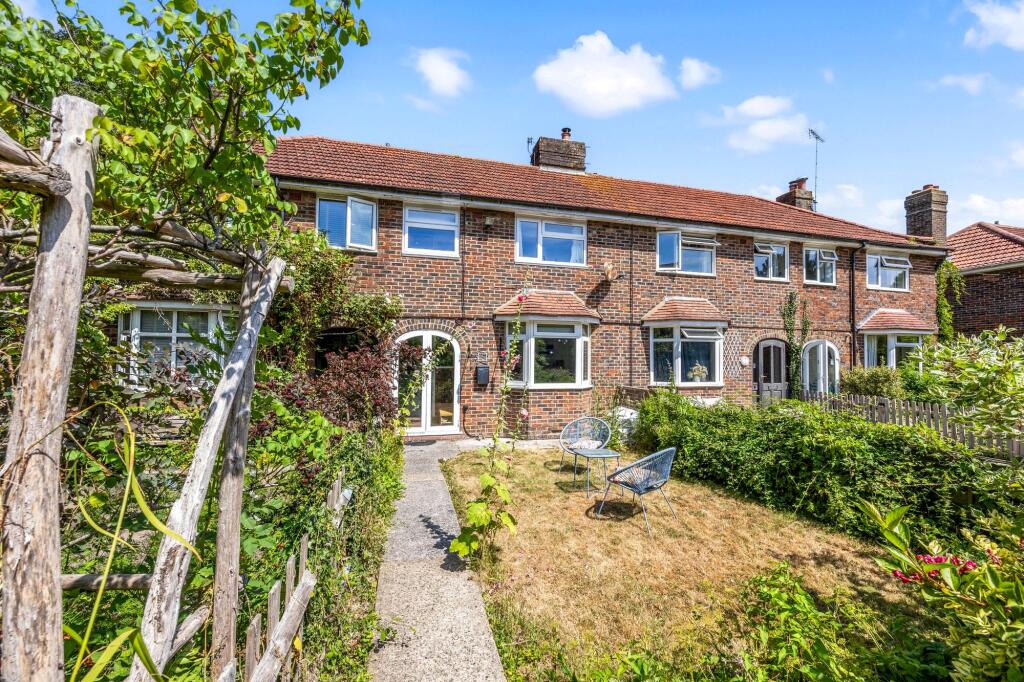
THREE bedroom terraced HOUSE in need of MODERISATION. Located with easy reach of the local AMENITIES, SCHOOLS and the DOWNS.Introduction: - Osborn Frankling are delighted to offer for sale this attractive three-bedroom terrace house constructed in the 1960s. The property is situated with a sough after location within easy reach of the local amenities, Beeding Hill and the ‘Outstanding’ Upper Beeding Primary School and The Towers Secondary School. The accommodation comprises: Entrance Hall, lounge/ dining room, kitchen, conservatory, three bedrooms and bathroom with separate WC. The rear garden is laid to patio with mature plants, shrubs and bushes and has rear access onto College Road.Upper Beeding has local shops within walking distance, an ‘Outstanding’ Primary School, Steyning Grammar School (located in Upper Beeding) a recreation ground and village hall. The nearby market town of Steyning, approximately 2 miles distant offers a wider range of shopping facilities with cafes, restaurants, and pubs. Steyning has both a primary and grammar school, health centre, leisure centre with a swimming pool and a library.Upper Beeding offers good road links to the coast and regular local bus services to Burgess Hill, Pulborough, Henfield, Storrington, Brighton and Hove. Brighton is approximately 12 miles distance, Worthing and the coast 8 miles and Shoreham-by-Sea with its mainline railway station just 5 miles. Horsham, Gatwick, and London are accessible via the A24/A23/M23.Accommodation Comprising: - UPVC Front door leading to:Entrance Hall: Radiator. Two double-glazed windows. Stairs to first floor. Under stairs cupboard.Lounge/ Dining Room: Radiator. Double-glazed bay window to front aspect. Serving hatch. Patio door to rear gardens. Feature fireplace with potential for open fire subject to being serviced, currently fitted with a gas fire which has been isolated.Kitchen Area: Comprising a range of wall and base units, with laminated worksurfaces. Freestanding electric oven and hob, with extractor fan over. Oval sink with mixer taps. Space for single fridge. Tiled walls. Double-glazed windows. Door to:Conservatory: Patio door to rear garden. Plumbing for washing machine an dishwasher.Stairs to first floor landing: Access to partly boarded loft, with pull down ladder.Bedroom 1: Radiator. Double-glazed window to front aspect with far reaching views over the downs. Built-in wardrobe cupboard.Bedroom 2: Radiators. Double-glazed windows to rear aspect with views over Beeding Hill. Built-in wardrobe and separate airing cupboard.Bedroom 3: Double-glazed window to front aspect with far reaching views over the downs. Radiator.Bathroom: Panelled bath with electric shower over. Wash hand basin set in a vanity unit. Radiator. Double-glazed windows. Tiled Walls.Separate WC: Radiator. Double-glazed windows. Concealed cistern WC.Outside: - Parking: Potential for driveway – subject to planning consentsFront Garden: Pathway to steps and front door. Raised by low level brick wall, mature plantings, trees and bushes. Pond.Rear Garden: Mostly laid to patio, raised area with planted beds, shed and greenhouse. Rear access gate.Agents Notes: - Council Tax Band ‘C’ EPC Rating: DBrochuresBrochure - 38 Manor Road, Upper Beeding copy.pdfEPCBrochure