Property Details:
• Type: Terraced
• Tenure: FREEHOLD
• Floor Area: N/A
Key Features:
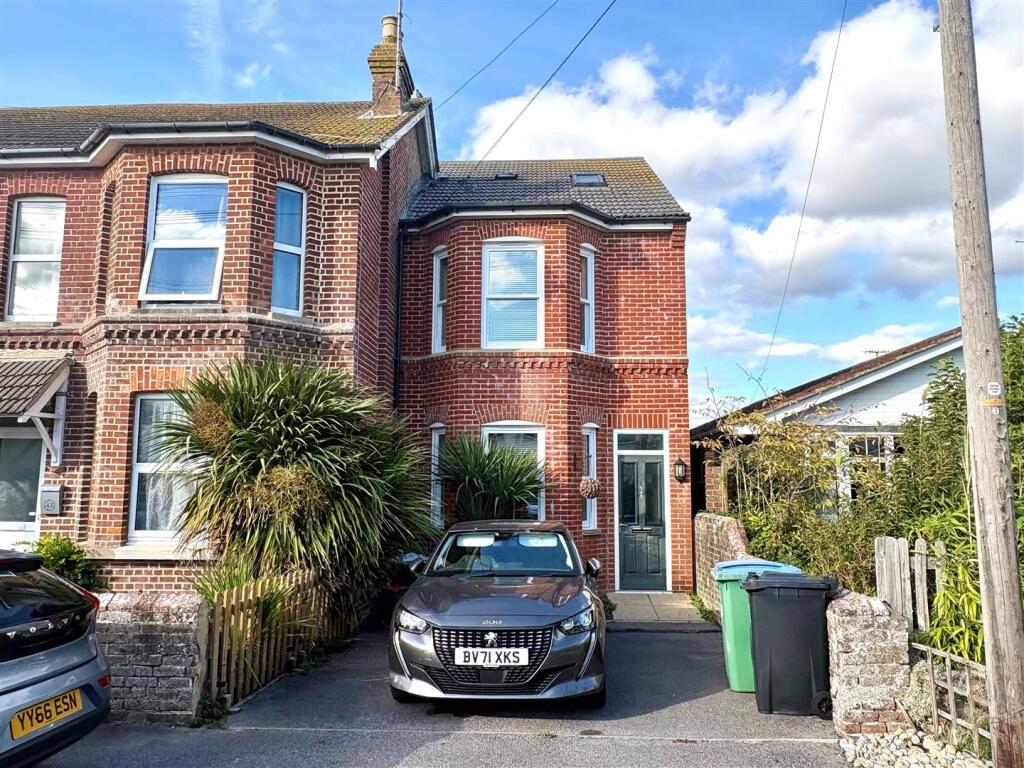
• Six Bedroom End Row Home
• Set Across Three Floors
• Modern Dining Kitchen & Bathroom
• uPVC Double Glazing & GCH
• A Must See Home
• EPC Rating E
• Council Tax Band A
Location:
• Nearest Station: New Brighton Station
• Distance to Station: 1.0778643786169453 miles
Agent Information:
• Address: 100 Wallasey Road,
Wallasey,
Wirral, Merseyside,
CH44 2AE
Full Description:
<div>A spacious six bedroom end-row home arranged over three floors, offering generous and versatile accommodation throughout and ideally suited to modern family living. Tastefully decorated, the property combines well-presented interiors with upgraded features, including an impressive dining kitchen and contemporary bathroom. uPVC double glazing, gas central heating and a private driveway are also provided. To the front, the property enjoys a lovely open outlook across the bowling green, adding a real sense of space. Situated within easy walking distance of Liscard town centre, with its wide range of shops, services and amenities, the property is also ideally placed for nearby New Brighton, including Marine Point, the promenade and waterfront. Well-regarded schools and excellent transport links are close by, including regular public transport services, the Liverpool Tunnel and M53 motorway. Early viewing is highly recommended.</div><p><strong>Entrance & Hallway</strong></p><div>A pleasant approach onto the front driveway leads via a paved pathway to the part-glazed uPVC entrance door, with additional glazing above bringing natural light into the welcoming entrance hall. The hall retains an attractive original tiled floor around the entrance, leading through to contemporary wood-effect flooring further into the property. Tastefully decorated throughout, the hallway features useful coat hanging space, a radiator, telephone point, ceiling coving and a handy understairs cloaks cupboard. A staircase rises to the first floor with carpeted stairs, while a feature ceiling rose and chandelier add a touch of character. Doors lead through to the principal ground floor accommodation.</div><p><strong>Living Room</strong></p><div>A beautifully presented and generously proportioned living room, tastefully decorated in a striking deep blue, creating a warm and inviting atmosphere. The room enjoys an abundance of natural light from the attractive bay window fitted with Venetian blinds. Feature ceiling coving and a contemporary pendant light add further character, while the wood-effect flooring provides a stylish and practical finish. There is ample space for a range of comfortable seating, occasional furniture and television point. A lovely reception room offering an ideal space for relaxing, entertaining and enjoying time with family and friends.</div><p><strong>Sitting/Dining/Play Room</strong></p><div>A bright and versatile sitting/play room, offering a generous and flexible space that could easily adapt to suit a variety of family needs. The room is tastefully decorated in neutral tones and benefits from excellent natural light through the uPVC window with Venetian blind. Wood-effect flooring provides a practical and stylish finish, while the generous floor area offers plenty of space for both seating and play. This is a lovely additional reception room with the flexibility to work equally well as a children's playroom, family room, study, more formal dining room or relaxed sitting space.</div><p><strong>Dining Kitchen</strong></p><div>A superb open-plan dining kitchen, beautifully presented and designed with both everyday family life and entertaining in mind. The kitchen is fitted with a range of modern shaker-style units, contrasting work surfaces, tiled splashbacks and a large central island providing additional storage and generous worktop space. There is space for a range cooker, along with an integrated dishwasher and washing machine, plus space for a fridge freezer. A one-and-a-half bowl sink sits beneath a uPVC window to the side aspect, fitted with Venetian blinds, while under-unit lighting adds a practical finishing touch. The dining area offers ample space for a family dining table and chairs, with a uPVC window overlooking the rear, also fitted with Venetian blinds. Wood-effect flooring runs throughout, complemented by inset ceiling spotlights and stylish pendant lighting, creating a fantastic sociable space at the heart of the home.</div><p><strong>First Floor Landing</strong></p><div>A spacious split-level first floor landing providing access to each of the first floor bedrooms and the family bathroom, with stairs continuing to the second floor. The landing benefits from a radiator and loft hatch, with doors leading off to the accommodation. The split-level layout adds character and creates a practical transition between the different areas of the home.</div><p><strong>Bedroom One</strong></p><div>A spacious and beautifully presented double bedroom enjoying plenty of natural light, with a large uPVC bay window to the front aspect offering an attractive outlook across the bowling green. The room features fitted carpet, a decorative picture rail and ceiling coving, with ample space for a range of bedroom furniture. Mirrored sliding-door wardrobes provide excellent storage, while the room is finished with a radiator.</div><p><strong>Bedroom Two</strong></p><div>A bright and generously sized bedroom with a uPVC window overlooking the rear aspect, fitted carpet and plenty of space for bedroom furniture. The room benefits from a radiator and plenty of space for additional bedroom furniture. A versatile room which would make an ideal second bedroom or nursery.</div><p><strong>Bedroom Three</strong></p><div>A well-presented double bedroom with a large uPVC window overlooking the rear aspect, fitted carpet and plenty of natural light. The room offers ample space for bedroom furniture and benefits from a radiator. A Worcester combination boiler is also located within the room.</div><p><strong>Bedroom Four</strong></p><div>A versatile single bedroom with a pleasant outlook over the bowling green. The room benefits from a uPVC window with Venetian blind, fitted carpet and radiator. Currently arranged as a home office, this room offers excellent flexibility and could equally be used as a single bedroom, study or dressing room.</div><p><strong>Family Bathroom</strong></p><div>A well-presented family bathroom fitted with a modern white suite comprising a panelled bath with fixed overhead waterfall shower and additional rinse attachment, low-level WC and wash hand basin with vanity storage beneath. Wall lights sit above the basin, with a shaver/toothbrush charging point. The room is finished with contemporary white wall tiling, attractive patterned tiled flooring, inset ceiling spotlights and a vertical column radiator. A frosted uPVC window to the side aspect provides natural light and ventilation.</div><p><strong>Second Floor Landing</strong></p><div>From the first-floor landing, carpeted stairs lead up to the second-floor landing, with a uPVC window overlooking the rear aspect. The landing provides access to the two further bedrooms and offers a bright and practical approach to the upper floor.</div><p><strong>Bedroom Five</strong></p><div>A generous fifth bedroom featuring two uPVC windows to the front aspect, offering pleasant views across the bowling green. The room provides excellent flexibility for a range of bedroom furniture, with the smaller area of the room providing an ideal space for a dressing area. A radiator, carpeted flooring and a light, neutral finish complete the room.</div><p><strong>Bedroom Six</strong></p><div>This room offers a genuine blank canvas, with a uPVC window to the rear aspect and the potential to create a further bedroom or, subject to the relevant planning and building regulations approvals, a second-floor bathroom.</div><p><strong>Rear Garden</strong></p><div>The property benefits from a generous, enclosed rear garden, offering an excellent outdoor space for entertaining, relaxing and family enjoyment. The garden is predominantly paved, providing a low-maintenance seating and entertaining area with ample space for outdoor furniture, dining and children’s play equipment. The enclosed boundaries provide a good degree of privacy, with mature greenery adding a pleasant touch. A useful side access gate provides convenient access to and from the garden. A versatile and sociable outdoor space with plenty of scope for the new owner to make their own.</div><p><strong>Location</strong></p><div><span style="font-size:11pt;font-family:'calibri' , sans-serif">Manor Road is approx. 0.7 miles driving distance from our Liscard office.</span></div><p> </p><div><p>Property Misdescriptions Act 1991. For clarification, Harper & Woods Estate Agents wish to inform prospective purchasers that we have not tested any of the appliances or the heating system and cannot give any warranties as to their full working order. Purchasers are advised to obtain independent specialist reports if they have any doubts. All measurements are approximate and should not be relied upon for carpets or furnishings. Any mention of appliances, equipment, fixtures, fittings or services unless specifically stated are not included in the sale of the property. We cannot verify that these are fit for purpose or in full working order, as they have not been tested by ourselves. You are advised to gain specialist independent reports if you have any hesitations. Measurements, areas and distances provided are an approximate only. They are for general guidance and should not be relied upon for furnishings, flooring or any other outspend. The chosen photographs only illustrate perspectives of the properties interior and exterior as they appeared at the time they were taken. Our particulars for each property are created as a general outline only for the guidance of prospective buyers. Any information is given without responsibility on our part and we recommended that our information is verified by yourself. We endeavour to ensure that the information on our website is accurate and reliable however information about a property is liable to be changed at any time.</p><p><strong>Survey Disclaimer</strong><br />Harper & Woods Estate Agents have not carried out a survey of this property. Prospective purchasers are advised to obtain their own independent survey prior to exchange of contracts. We accept no liability for any matters that may be revealed by such a survey.</p></div>