Property Details:
- Type: Semi-detached house
- Bedrooms: 3
- Bathrooms: 2
Agent: Bronte Estate Agents - Bradford
Phone: 01274 978510
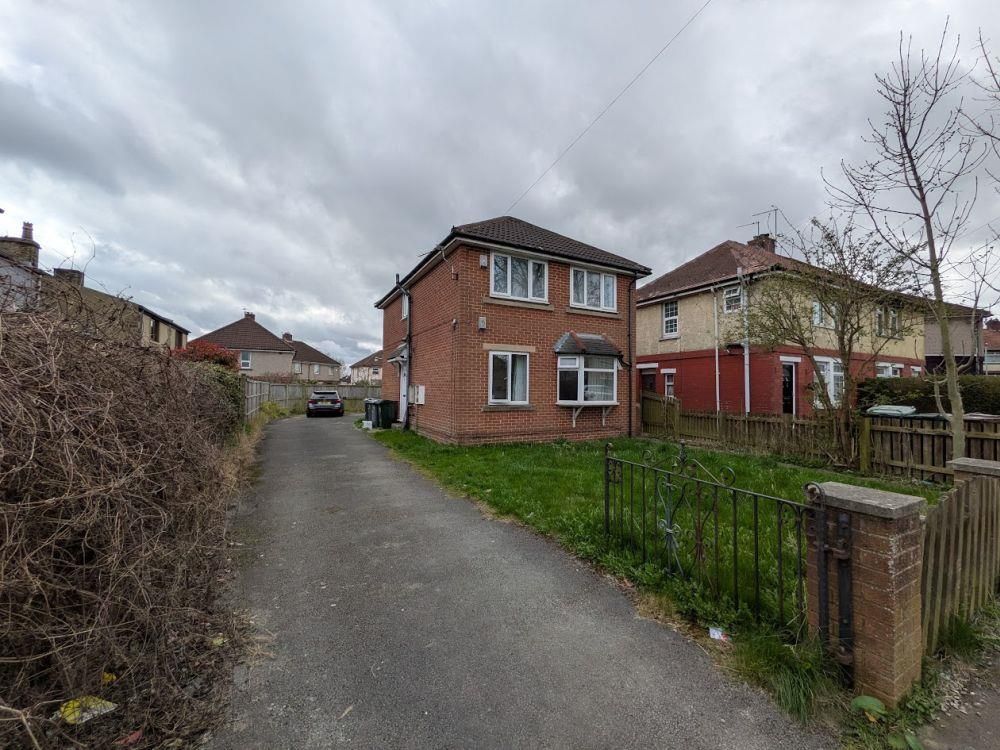
* SPACIOUS THREE/FOUR BEDROOM SEMI DETACHED * THREE DOUBLE BEDROOMS PLUS LOFT ROOM * MASTER WITH ENSUITE * GROUND FLOOR WC * GARAGE, DRIVEWAY & GARDENS * Bronte Estates are pleased to list for sale this impressive semi detached, located just off the popular Park Road in Low Moor. To the ground floor is a large hallway, modern dining kitchen with breakfast bar, a 19' lounge with French doors to the rear garden, ground floor WC and a small utility room. To the first floor are three well proportioned double bedrooms, master with ensuite and a four piece family bathroom. To the second floor is a useful attic room. Externally the property offers a gated driveway to the front with an attached garage and an enclosed rear garden, mainly laid to lawn with a raised deck seating area and enclosed boundaries. Located close to Harold Park, local schools and amenities. Early viewing is advised.<br/><br/><b>Entrance Hall</b> - 4.06m max x 3.18m max (13'4 max x 10'5 max) - Solid wood flooring, central heating radiator and doors off to the kitchen, lounge, WC and Utility. Open stairs off to the first floor.<br/><br/><b>Dining Kitchen</b> - 5.08m x 2.59m (16'8 x 8'6) - Fitted with a range of base and wall units with laminated work surfaces, breakfast bar and splash-back wall tiling. Integrated fridge, freezer, dishwasher, electric oven, five ring gas hob and an extractor. Windows to the front and side elevations. Central heating radiator.<br/><br/><b>Lounge</b> - 5.97m x 3.48m (19'7 x 11'5) - A spacious reception room with French doors leading out to the rear garden and a window to the rear elevation. Two central heating radiators.<br/><br/><b>Wc</b> - Fully tiled walls and floor, WC and a pedestal handwash basin.<br/><br/><b>Utility Room</b> - Fitted wall and base unit, plumbing for a washing machine and a window to the front elevation.<br/><br/><b>First Floor</b> - A large landing area with open stairs off to the loft space. Central heating radiator.<br/><br/><b>Bedroom One</b> - 4.37m x 3.45m (14'4 x 11'4) - Fitted with a range of double wardrobes, two large Velux windows with integrated blinds, door to the ensuite and a central heating radiator.<br/><br/><b>Ensuite</b> - Corner mains powered shower with glass doors, pedestal washbasin and WC. Fully tiled walls and a large Velux with integrated blind.<br/><br/><b>Bedroom Two</b> - 4.32m x 2.62m (14'2 x 8'7) - Large Velux window with integrated blind and a central heating radiator.<br/><br/><b>Bedroom Three</b> - 4.06m x 2.54m (13'4 x 8'4) - Dormer window to the front elevation, eaves storage with sliding doors and a central heating radiator.<br/><br/><b>Bathroom</b> - Four price family bathroom consisting of a panelled bath, separate shower cubicle, pedestal washbasin and WC. Tiled floor, central heating radiator and a large Velux with integrated blind.<br/><br/><b>Loft Room</b> - 5.94m x 3.15m max (19'6 x 10'4 max) - With open spindle balustrade from the landing and a Velux window to the front elevation. Carpeted and decorated.<br/><br/><b>Garage</b> - Attached single garage with an 'up and over' door to the front.<br/><br/><b>External</b> - To the front of the property is a stone wall, wrought iron gate and fencing. Double gated lead onto the driveway with access to the garage. A path to the side leads to the enclosed rear garden that's mainly lawn and has a raised deck seating area.<br/><br/><b>Please Note</b> - EPC & Floor Plan to follow<br/><br/>