Property Details:
• Type: Detached
• Tenure: Freehold
• Floor Area: N/A
Key Features:
• Kitchen-Diner
• Garden
• En-suite
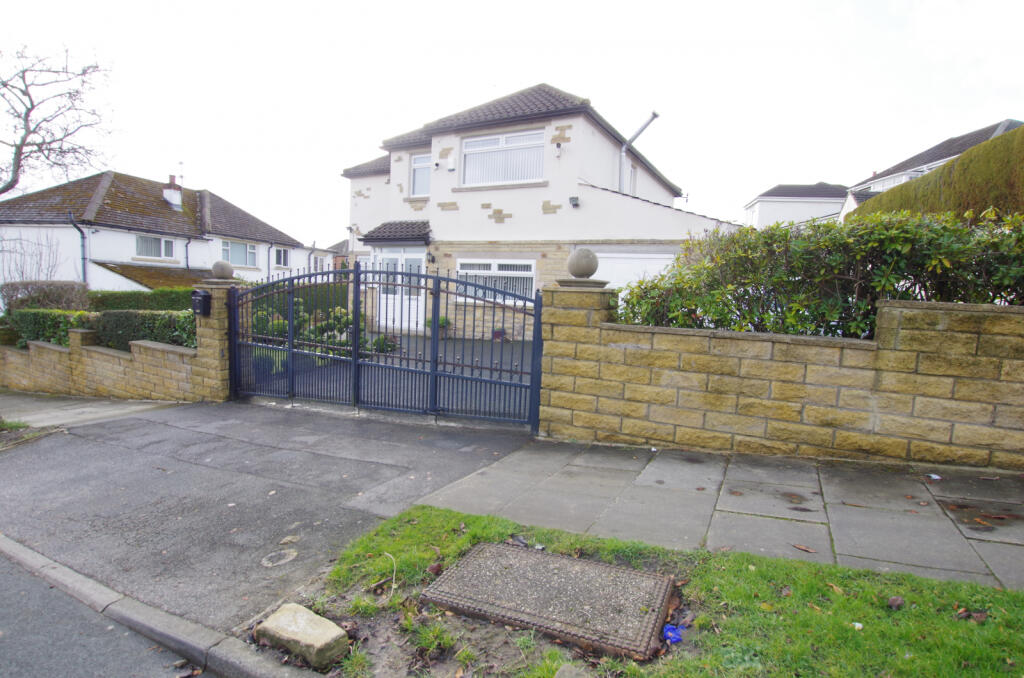
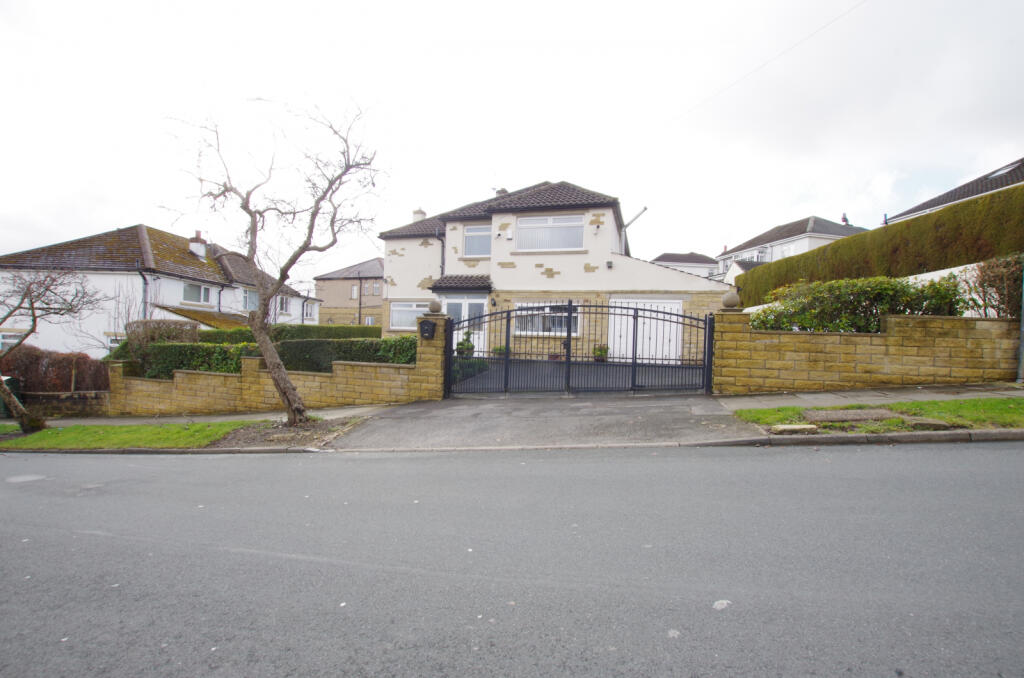
• Secure Car parking
• Full Double Glazing
• Gas Central Heating Combi Boiler
• Double Bedrooms
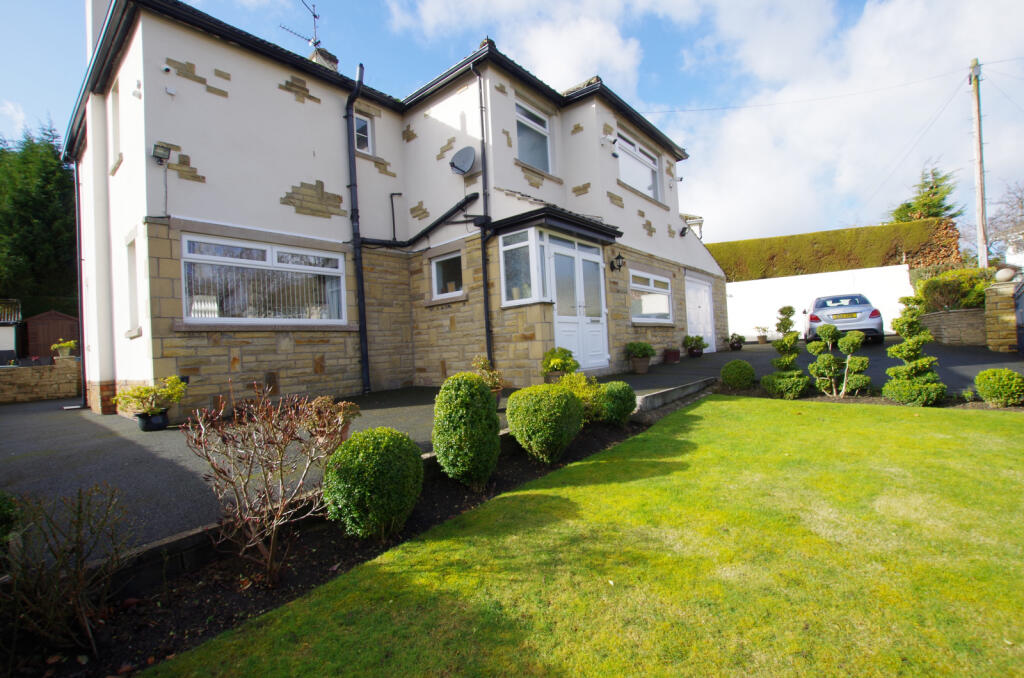
• Large Gardens
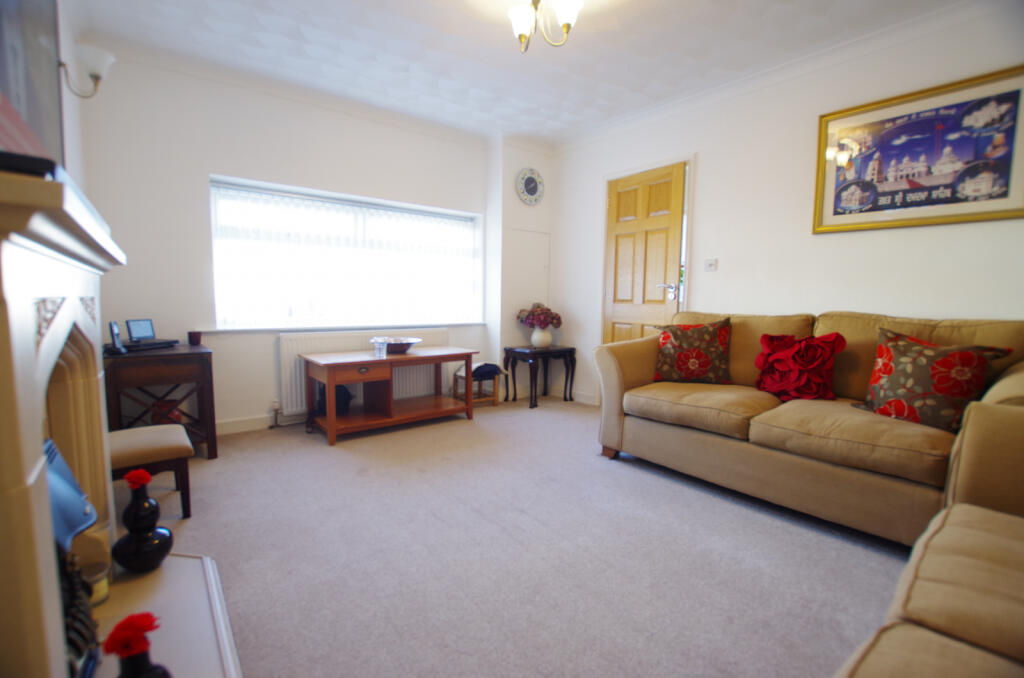
• Fireplace
Location:
• Nearest Station: N/A
• Distance to Station: N/A
Agent Information:
• Address: 218 Lilycroft Road,
Heaton,
Bradford,
BD9 5AL
Full Description:
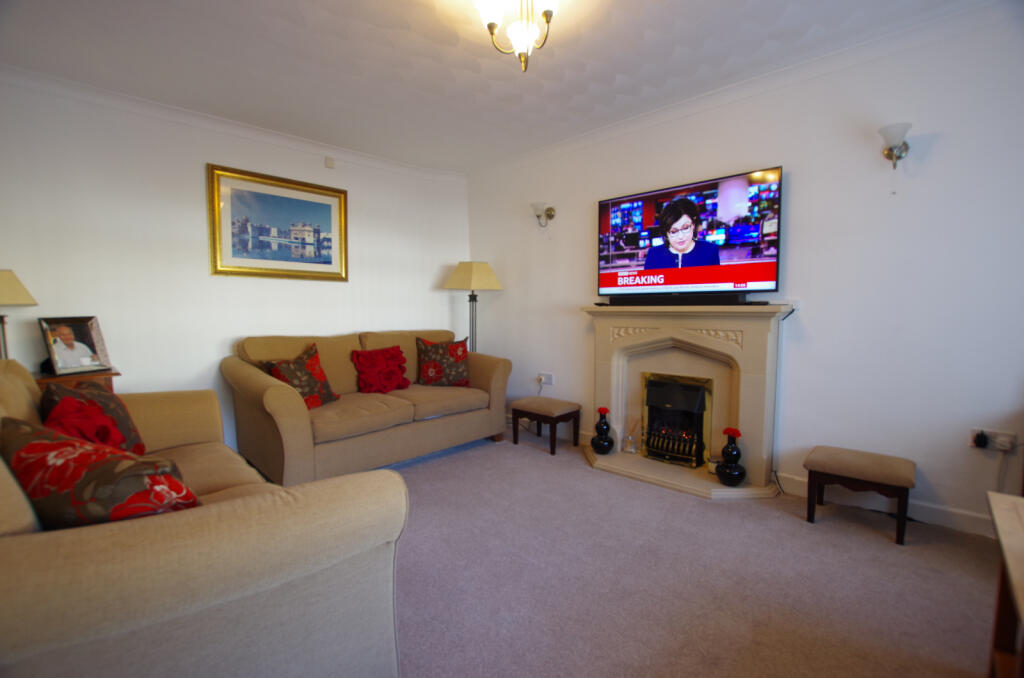
AGENT NOTES: Really is a fantastic property that has been maintained really well over 37 plus years of ownership by current owners. Nothing to do - ready to move straight in! Great potential to extend to create further bedrooms or living space. We feel there is a particularly good option to create two further bedrooms above the garage space, without taking anything away from the existing gardens (all extensions are subject to any necessary planning consent). GROUND FLOOR - HALLWAY: 12.39 x 6.39 (3.77m x 1.94m) Premium quality flooring. Central heating radiator. Access to ground floor rooms. Stairs leading up to first floor. LIVING ROOM: 14.9 x 11.41 (4.18m x 3.23m) Neutral decor. Bright and airy. Lovely marble fireplace with gas inset. Central heating radiator. LOUNGE: 17.9 x 12.49 (5.41m x 3.76m) Absolute abundance of light beaming into this room from four windows on three sides. Classic looking marble fireplace and gas inset in great condition. Neutrally decorated. Two central heating radiators. DINING ROOM: 14.8 x 9.7 (4.48m x 2.90m) Large bay window, allowing plenty of natural light. Houses a six-seater dining table and two armchairs. Looking onto rear garden. Central heating radiator. Glass panelled French doors leading into the kitchen. KITCHEN WITH WALK-IN PANTRY: 11.95 x 9.70 (3.59m x 2.90m)Fully fitted with a generous amount of wall and base units in light oak. Contrasting worktops in grey pebble finish. Stainless steel sink with mixer tap. Extra-wide gas cooker with stainless steel backsplash and extractor hood. Fully tiled floor with partially tiled splashback on walls. Spacious pantry which houses the fridge but could equally be used to store kitchen utensils and herbs. Door leading into the utility area and W.C. UTILITY AREA WITH WC & SHOWER: 9.2 x 7.5 (2.82m x 2.28m) Nice square-shaped space which could be brought into kitchen space, if required. Fully tiled floor. Central heating radiator. The wc also has a shower. Door leading into garage and a separate door leading out to rear yard. GARAGE: 17.55 x 12.05 (6.39m x 4.18m) Very spacious with a high roof, providing extra space for storage. Has a secondary cooking space and laminate flooring. FIRST FLOOR - HALLWAY WITH ACCESS TO LOFT: Proving access to all bedrooms, bathroomS and WC. Loft hatch with drop down ladders, proving access to a spacious loft that is carpeted and has lighting. Great space for storage. BEDROOM ONE: 14.92 x 11.36 (4.50m x 3.12m) Overlooking rear garden. Rear and side windows, allowing in plenty of natural light. Decorated in neutral colours with solid wood fitted wardrobes. The wardrobes in this room are extra deep with double bar fitting. Central heating radiator. BEDROOM TWO: 14.8 x 12.5 (4.47m x 3.88m) Front-facing with a large panoramic style window with open views. Side window, allowing further natural light. Fitted wardrobes in oak, matching other bedrooms. BEDROOM THREE: 12.54 x 7.94 (4.09m x 2.69m) Neutral decor with fitted wardrobes in solid wood. Central heating radiator. BEDROOM FOUR: 8.93 x 8.44 (3.18m x 2.58m ) Tastefully decorated inlined wallpaper. Solid wood, fitted wardrobes. Central heating radiator. BATHROOM: 6.29 x 6.12 (1.91m x 1.86m) Three piece suite in white. Bath with attached shower. Pedestal sink with a low-level flush WC. Lovely marble effect tiles on walls in a light white and grey finish with full on grey floor tiles. Large towel radiator in stainless steel. Large opaque window, allowing in natural light. ADDITIONAL WC: Fully tiled walls and flooring, matching the main bathroom. Low-level flush WC in white with matching wall sink. Small opaque window, allowing in natural light. EXTERNAL: Fantastic gardens to front and rear with partial areas paved in concrete and laid to lawn areas with grass and shrubbery. Very wide rear garden with a big lawn area and patio space, making this an ideal summer space for a family barbecue. BrochuresBrochure 1