Property Details:
• Type: Semi-Detached
• Tenure: N/A
• Floor Area: N/A
Key Features:
• Please Quote Ref TH0310 For All Enquiries
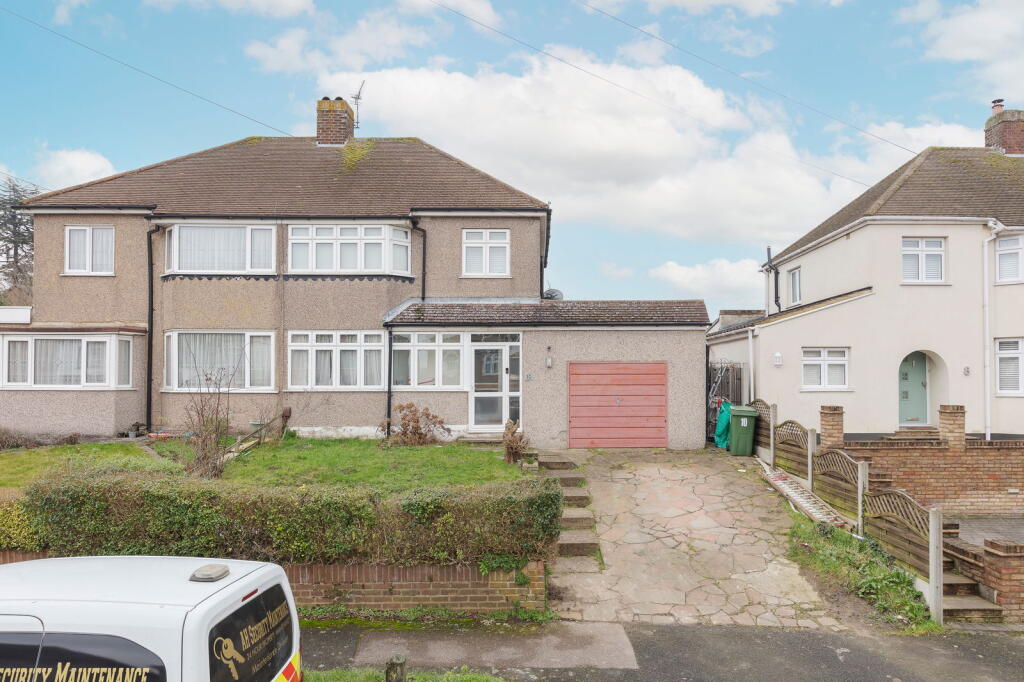
• Stunning Three Bedroom Semi Detached House (1,403 Sq.Ft)
• Open House; Saturday 1st March; 12pm-2pm
• Extended Accommodation with Stylish Interiors
• Bright Front Aspect Reception Room
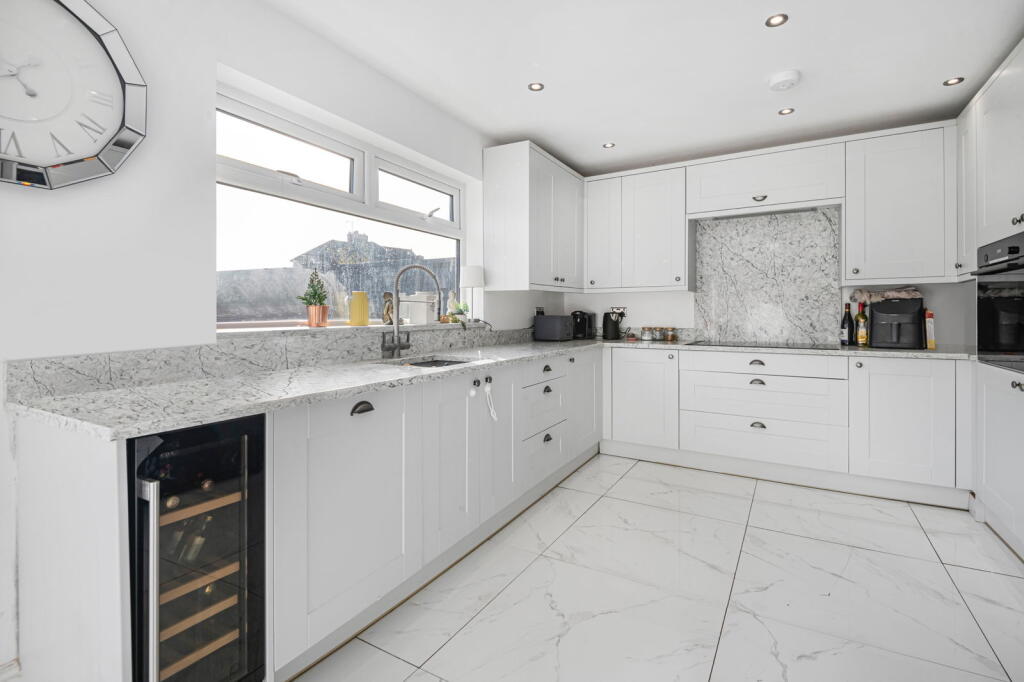
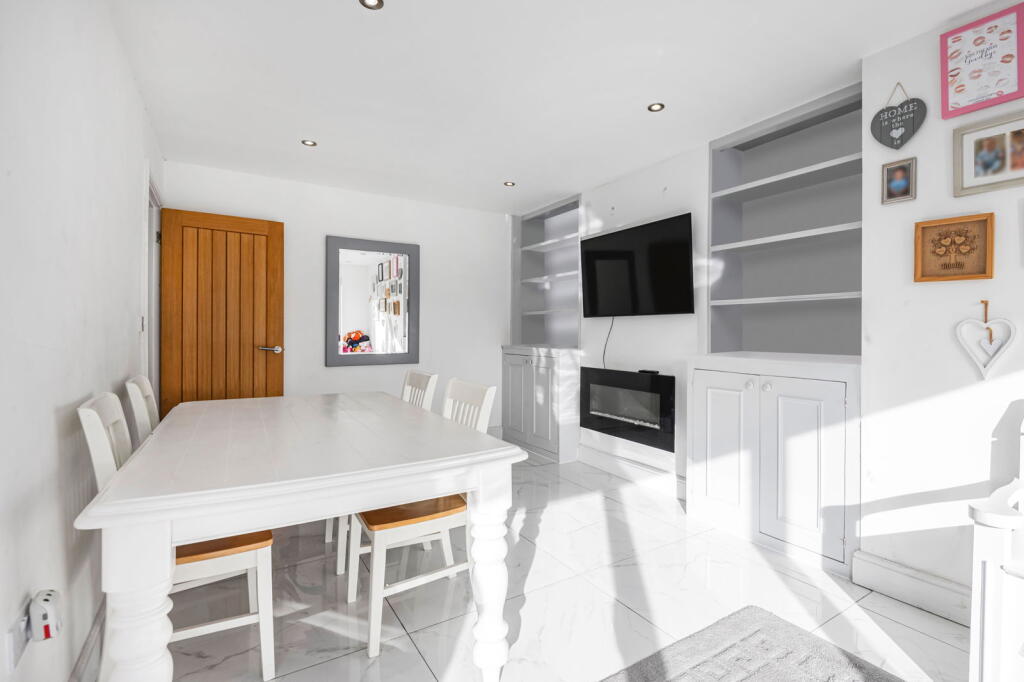
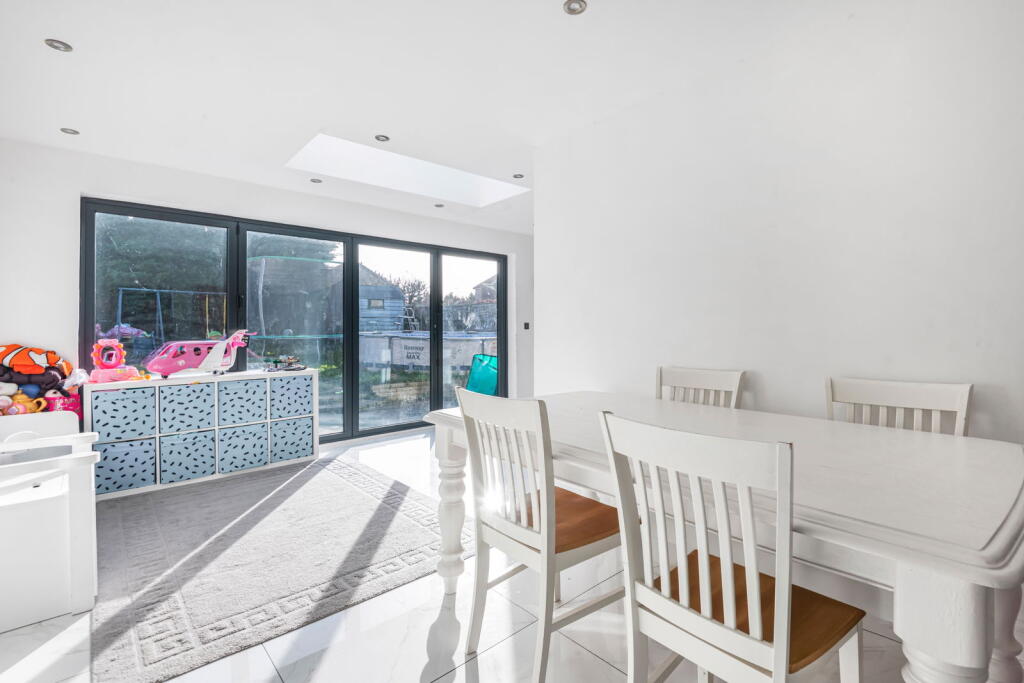
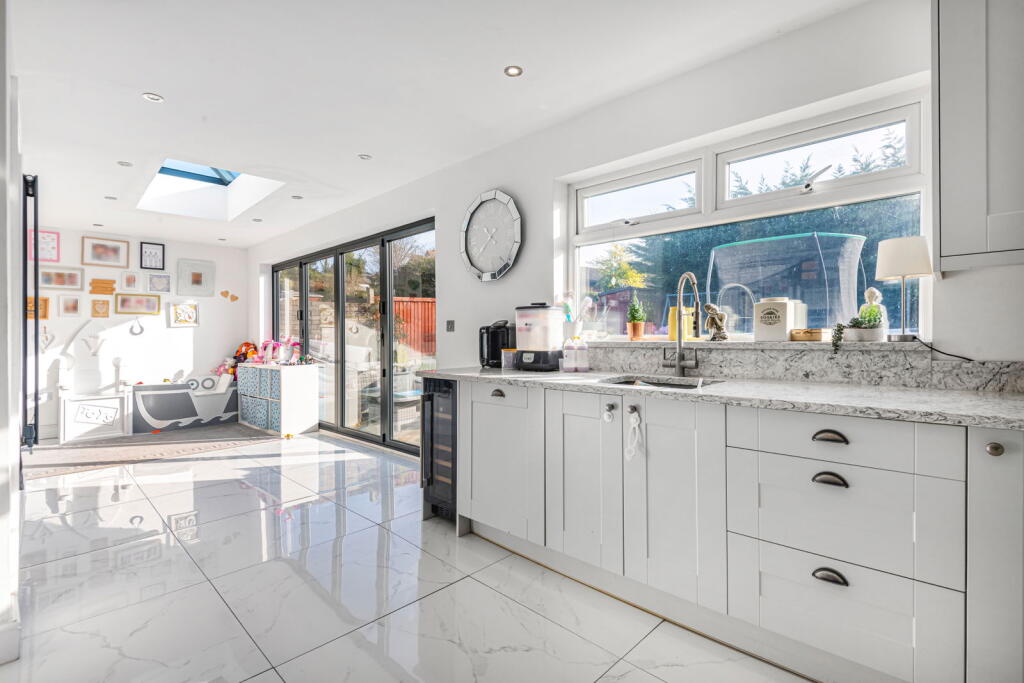
• Superb Wrap-Around Kitchen/Diner
• Upstairs Bathroom and Ground Floor WC
• Large Private Garden
• Off Street Parking and Garage
• Close to Swanley Station, Schools and Amenities
Location:
• Nearest Station: N/A
• Distance to Station: N/A
Agent Information:
• Address: 264 High Street,
Beckenham,
BR3 1DZ
Full Description:
Please Quote Ref TH0310 For All Enquiries - Guide Price; £500,000-£550,000 - Beautifully presented three bedroom semi detached house (1,403 Sq.Ft) with large private garden, off street parking and garage, ideally situated on the outskirts of Swanley, close to excellent transport links, schools and amenities. The property has been significantly extended and superbly appointed by the current owners, offering bright and spacious accommodation with stylish interiors throughout, ideal for modern family life. Features include an inviting front aspect reception room, wonderful wrap-around extended kitchen/diner, upstairs bathroom, downstairs WC, gas central heating, double glazing, quality floor coverings and neutral decor. Accommodation comprises entrance porch and hallway with access to guest WC and understairs storage, leading into the light and airy reception room with front aspect bay and ample space for relaxing and entertaining. The extended kitchen/diner to the rear is flooded with natural light from overhead orangery style skylight window and bi-folding doors opening onto the garden - perfect for al fresco dining! The kitchen area itself comprises a modern range of matching wall and base units with work surfaces incorporating inset sink unit, induction hob with overhead extractor, wall mounted electric oven, and further space for appliances. To the first floor, there are three well proportioned bedrooms - two doubles and a single/study - plus a family bathroom with modern white three piece suite. Externally, the garden is laid mainly to lawn with patio area to the house. To the front of the property, there is a garage approached via the driveway, and storage facility with side access. The property is conveniently located within easy access of Swanley station and regular bus routes providing excellent links into Central London and to the surrounding area. Swanley offers an array of shops, restaurants and amenities, as well as a wonderful park. For vehicular routes, the M25 and A20 are close-by for excellent ease of access. Viewings are highly recommended. BrochuresBrochure 1