
For Sale
£310,000
Southall UB2
2 bd
1 ba
Flat
United Kingdom
Listed by Fine Property - Southall
Only details supplied with this listing are shown. Ask the listing contact to confirm measurements, taxes and costs.
Property Details: • Type: Detached • Tenure: Freehold • Floor Area: N/A
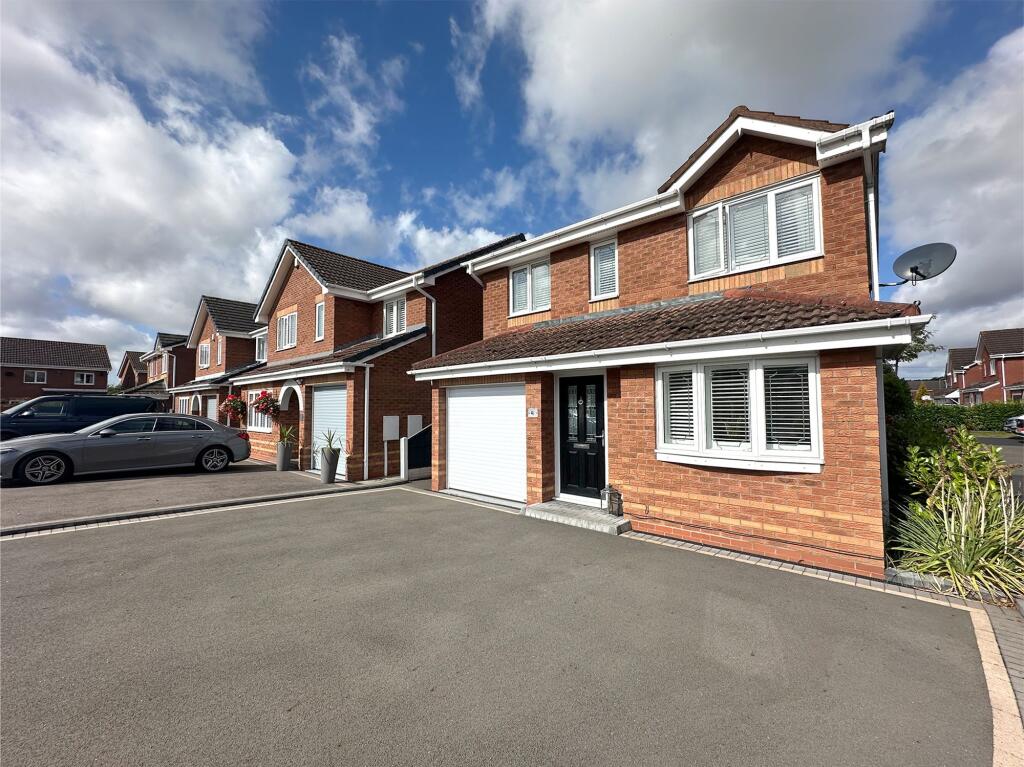
Key Features: • Hive central heating system • Landscaped rear garden • Double driveway & garage • 3 double bedrooms • Peaceful cul-de-sac setting
Location: • Nearest Station: N/A • Distance to Station: N/A
Agent Information: • Address: 2 Town Road, Kirkheaton, Huddersfield, HD5 0HW
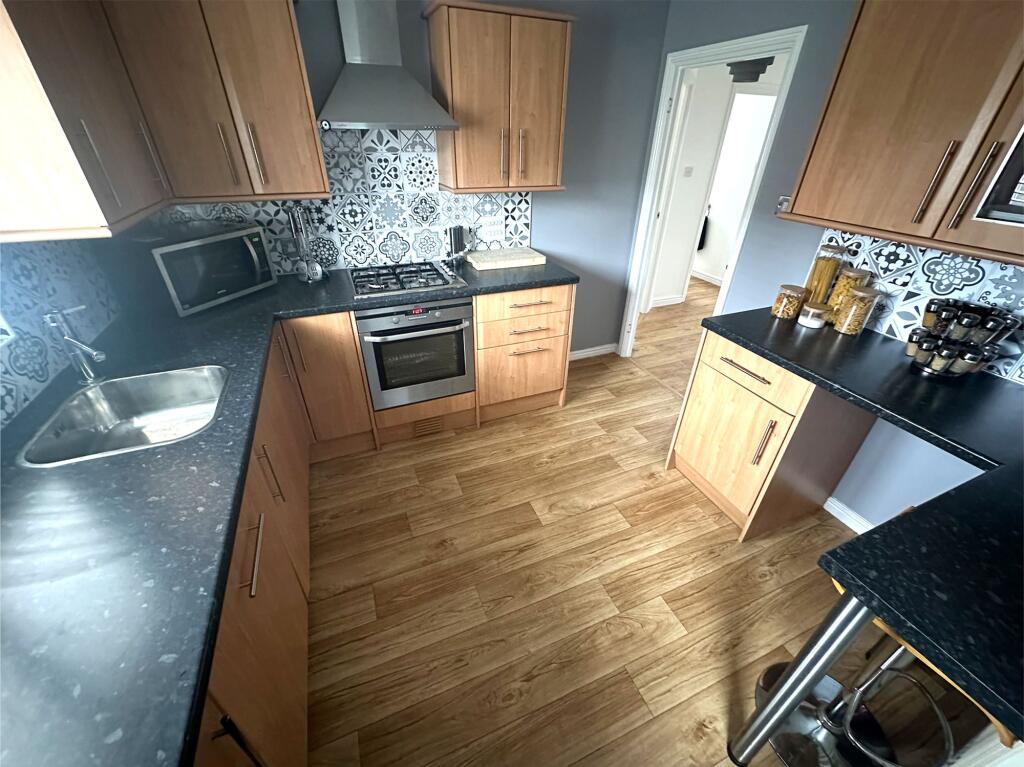
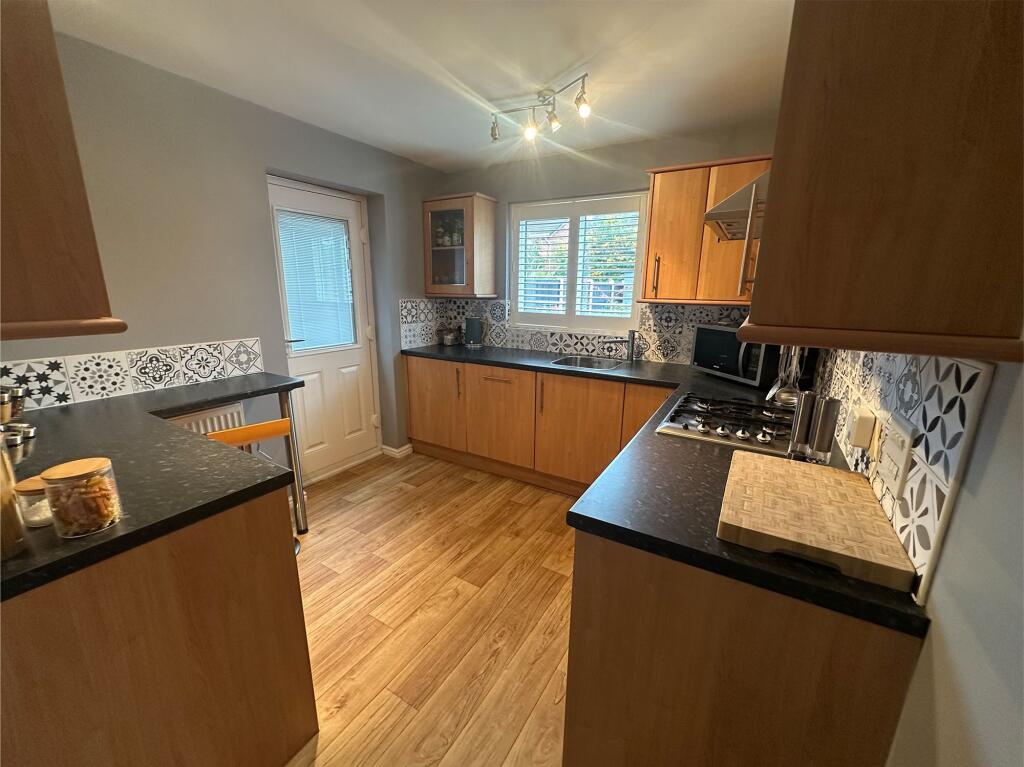
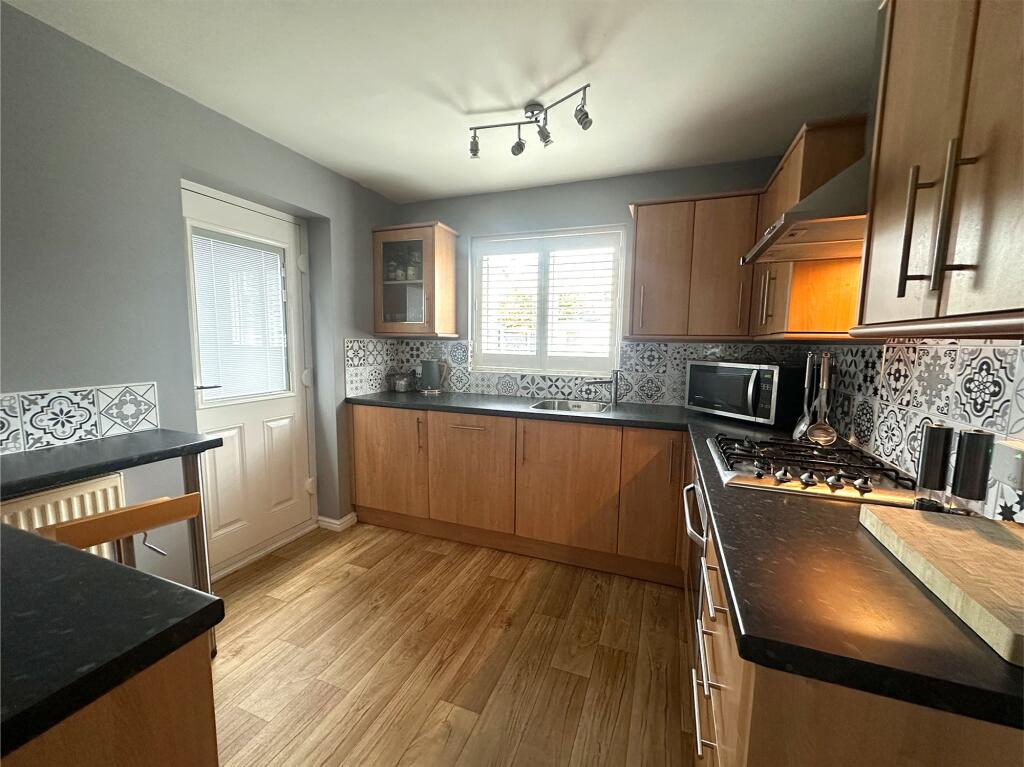
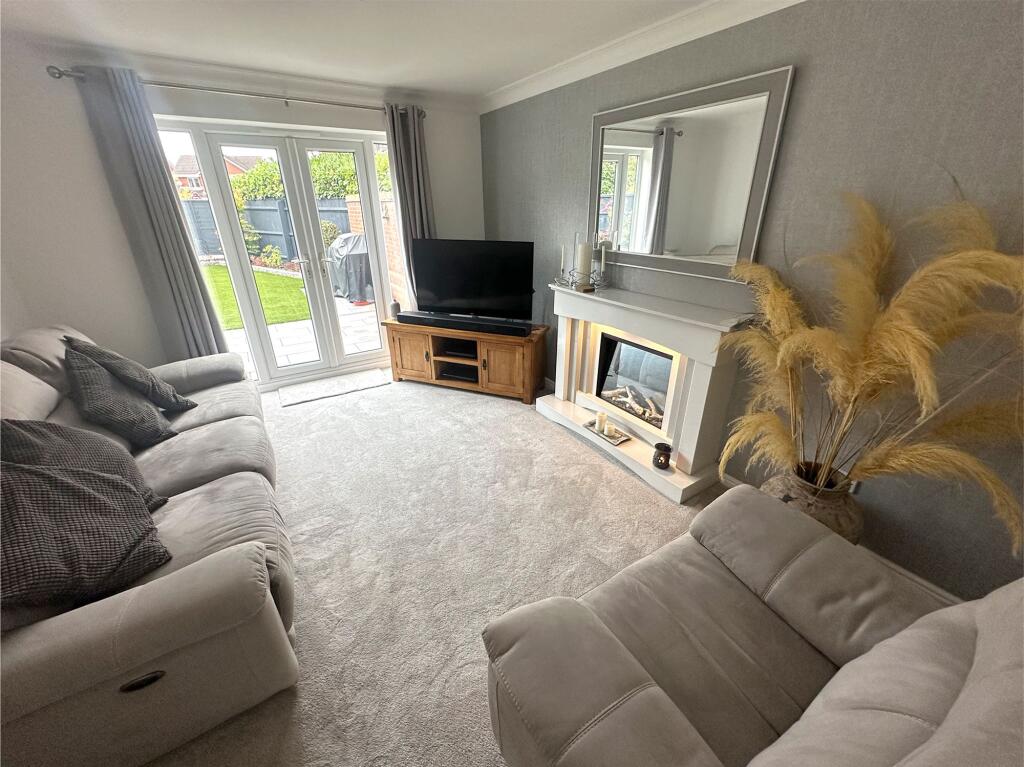
Full Description: Set within a sought-after cul-de-sac of beautifully maintained homes, this stunning detached family residence offers the perfect blend of style, space, and practicality. Impeccably presented throughout, it boasts elegant décor, generous living areas, and thoughtful design touches that cater effortlessly to the needs of a growing family. A spacious driveway and garage provide ample parking, while the professionally landscaped rear garden offers a private oasis, ideal for entertaining or unwinding. This is a home that truly has it all, move-in ready, family-friendly, and finished to an exceptional standard. Early viewing is strongly recommended to appreciate the lifestyle on offer.EPC Rating: DHallwayUpon entering the property, you’re immediately greeted by a warm and stylish ambiance. The wood-effect flooring and fresh, clean décor create a welcoming atmosphere. From the entrance hall, doors lead to the formal dining room, integral garage, lounge, and kitchen, while a staircase gracefully ascends to the first floor.LoungeAn elegant and sophisticated lounge, this inviting space is beautifully finished with a plush grey carpet for added warmth and comfort. The striking contemporary log-effect electric fire, set within a stylish modern surround, provides a stunning focal point and a cosy ambience. Patio doors flood the room with natural light and open directly onto the beautifully landscaped rear garden, creating a seamless connection between indoor and outdoor living. Perfect for relaxing, entertaining, and making the most of warmer days, this lounge is a true highlight of the home.Dining RoomThis beautifully presented dining room is bathed in natural light from a large front-facing window, creating a bright and welcoming atmosphere. Tastefully decorated in soft, tasteful tones and finished with rich wooden flooring, it’s a stylish yet homely space. With plenty of room for a family-sized dining suite, it’s the perfect setting for hosting guests, sharing meals, and enjoying special family moments together.KitchenA good size kitchen, this stylish space features a range of wood effect units paired with perfectly contrasting work surfaces and an eye-catching tiled splashback. Integrated appliances include a stainless steel sink with mixer tap, electric oven, four-ring gas hob, dishwasher and fridge, making it as practical as it is attractive. A handy breakfast bar creates the ideal spot for light bites or enjoying a relaxing morning coffee. A door opens to the side of the property offering access to the rear garden and a side gate that offers access to the drive.Downstairs WCAn essential feature in any family home, the downstairs WC offers both practicality and style. It comprises a wash basin and WC, presented in calming neutral tones. The beautiful wooden flooring continues through the space, complemented by an attractive tiled splashback around the sink area, adding a touch of elegance.Mater BedroomA luxurious master suite, beautifully presented in soft, calming tones with a stylish feature wall and plush carpet underfoot, creating a serene retreat. A full bank of fitted wardrobes provides ample storage, keeping the space both practical and elegant. This is a wonderful room in which to wake, offering a perfect balance of comfort and sophistication.En-suiteA crisp and contemporary ensuite, fully tiled in elegant grey tones for a sleek, modern finish. This stylish space features a walk-in shower cubicle, wash basin, WC, and a chrome heated towel rail, combining practicality with a touch of luxury.Bedroom 2Another generously sized double bedroom, perfectly positioned to the rear of the home, enjoying lovely views over the beautifully landscaped garden. Stylishly decorated with a striking feature wall and plush carpet underfoot, this versatile room offers ample space for a variety of free-standing furniture.Bedroom 3Another well-proportioned, smaller double bedroom, offering ample space for a range of free-standing furniture. Neutrally decorated to provide a calm and versatile backdrop, this room is ideal for use as a bedroom, dressing room or home office, depending on your lifestyle needs.BathroomA crisp and clean house bathroom, thoughtfully designed with both style and comfort in mind. It features a full-size bath with shower attachment, wash basin, and WC, complemented by neutral part-tiled walls with a decorative feature border and contrasting tones. This indulgent space offers the perfect retreat to soak, relax, and unwind after a long day.ExteriorTo the front of the property, an expansive tarmac driveway provides generous off-road parking for multiple vehicles and leads to a substantial garage, complete with a convenient electric door and plumbing for a washing machine. The rear garden is a true sanctuary, a beautifully landscaped, family-friendly oasis designed with both style and practicality in mind. Fully enclosed for peace of mind, it offers a safe space for children and pets to play. The lush astro turf lawn and sleek porcelain patio create a stunning yet low-maintenance outdoor space, ideal for busy family life. Attractive, thoughtfully planted borders add vibrant seasonal colour, while the flat, well-planned layout makes alfresco dining, entertaining, and relaxation effortlessly enjoyable for all.GarageThe garage is well presented with freshly painted walls and flooring, and has a modern electric roller shutter door. The boiler is housed within the garage and was purchased two years ago and has a Hive system.Parking - GarageParking - Driveway
If the interactive map is unavailable, open the supplied location in maps.
Open location in mapsThe pin uses coordinates supplied with this listing. Confirm the exact location with the listing contact.
Added and updated dates describe the Mirror record. Source publication and verification dates are shown separately when known; none establishes time on market. Confirm current price and availability with the listing contact.
View original listing


