Mansfield Road, Heanor, Derbyshire
About this home
Property Details: • Type: Semi-Detached • Tenure: N/A • Floor Area: N/A
Key Features: • VICTORIAN THREE STOREY HOME • FOUR GOOD SIZED BEDROOMS • FOUR PIECE FAMILY BATHROOM • EXTENDED TO THE REAR TO PROVIDE LIVING SPACE • THREE RECEPTION ROOMS • MANY ORIGINAL FEATURES • OFF STREET PARKING • LANDSCAPED REAR GARDEN • CLOSE TO TOWN CENTRE AND LOCAL AMENITIES • VIEWING ABSOLUTELY ESSENTIAL
Location: • Nearest Station: N/A • Distance to Station: N/A
Agent Information: • Address: 2 Marshall Street, Heanor, Derbyshire, DE75 7AT

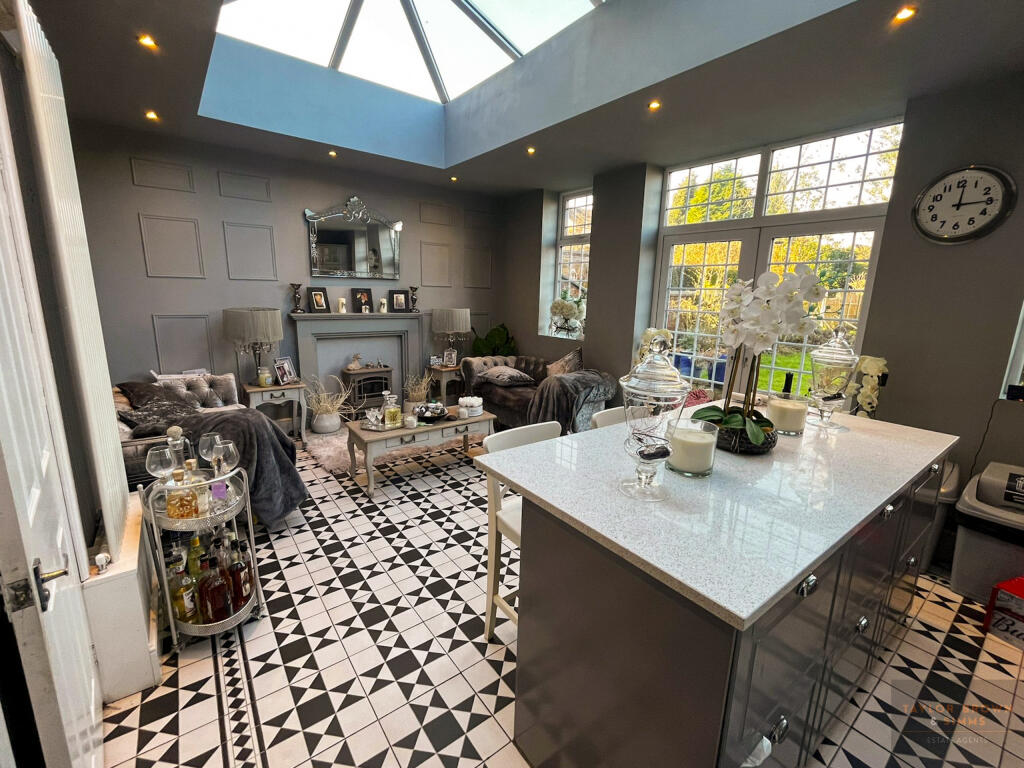
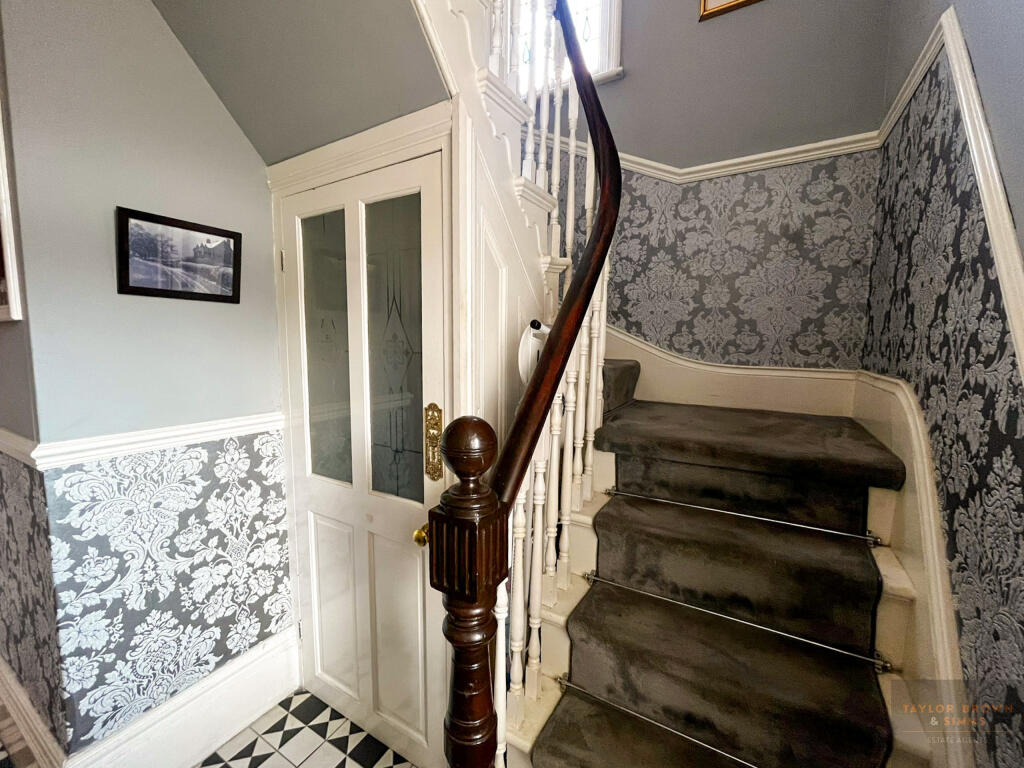
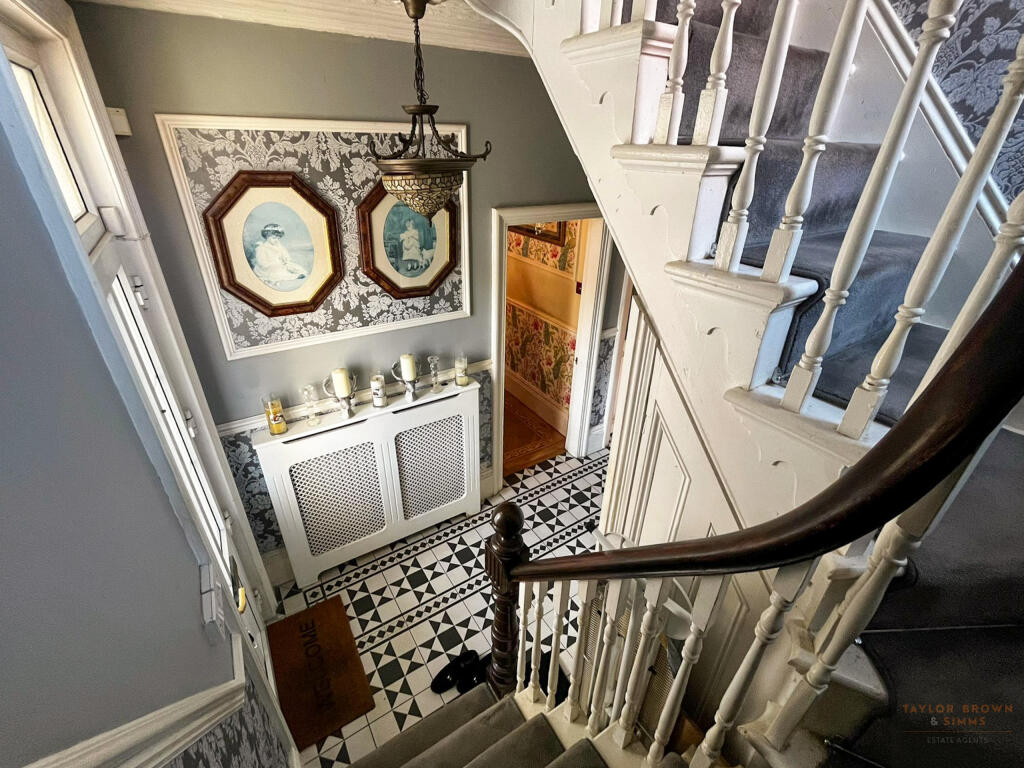
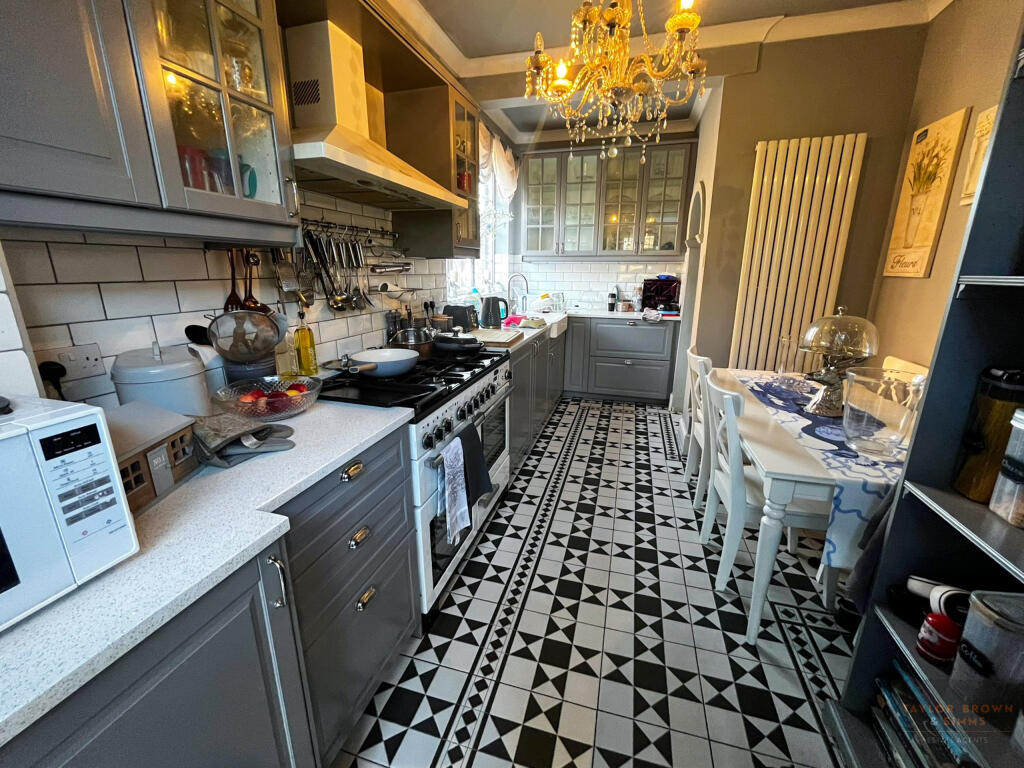
Full Description: Stunning VICTORIAN Three storey spacious and extended family home. Many fabulous original features throughout. This property boasts a grand home with lots of living space and great potential for the larger family. Three reception rooms, with recently extended Kitchen/Orangery to the rear, providing living kitchen with downstairs WC, to the first floor there are two double bedrooms with a four piece luxurious bathroom, and a separate WC, to the second floor is a further double bedroom with a further bedroom which is currently being used as a dressing room. Outside there is ample off street parking, being close to town centre, local amenities and transport links. To the rear is a landscaped garden.Entrance HallwayOriginal Stair case rising to the first floor, storage cupboard, coved ceilings, radiator, doors to kitchen, lounge, 2nd reception room.Lounge4.39m x 3.61mBay window to front, regency fireplace housing electric fire, radiator, coving to the ceilings, Karndean wood flooringReception Room4.01m x 3.61mKarndean flooring, feature fireplace with gas fire, patio doors leading to kitchen / orangery, radiator. coved ceilings.Kitchen / Orangery - Extension9.28m x 5.55mMaximum measurements, irregular shape. Reducing to 3.97 and 2.85 L Shaped RoomL Shaped Room, with beautifully fitted bespoke kitchen with belfast sink unit, island with cupboards below, dresser unit, space for Rangemaster, radiator, windows to the rear, UPVC french doors to the rear, beautifully fitted glass to the roof.Downstairs WCTwo piece suite comprising of WC and hand wash basin.First Floor LandingOriginal Stained glass to the side aspect, radiator, stairs case leading to the second floor, doors to bedrooms one and two and bathroom, and separate WC.Bedroom4.39m x 3.61mBay window to the front aspect, radiator, wooden flooring.Bedroom3.94m x 3.61mbay window to the rear aspect, radiator.WCOriginal stained glass to the front aspect, High level WC.BathroomWindow to rear aspect, a stunning fitted four piece bathroom, with roll top bath, double shower cubicle, WC and hand wash basin set in a stunning vanity unit, tiled walls, tiled flooring, radiator.Second Floor LandingWindow to the side aspect, radiator, eave storage space (this area would be great for a office space)Bedroom6.53m x 3.63mFeature cast iron fireplace, radiators, sky light windows, window to front.BedroomCurrently being used as a dressing room.OutsideTo the front of the property is a block paved driveway providing ample off street parking, gated access leading to the rear garden. To the rear is a good sized garden with lawned area, paved areas, mature trees, shrubs and borders and a brick built BBQ.DisclaimerNOTICE TO PROSPECTIVE PURCHASERS Please note that the information contained within this brochure is understood to be correct and accurate to the best of Taylor Brown & Simms Estate Agents knowledge. However, the information and measurements should not be relied upon to form any part of a contract or any offer made. The information offered is for guidance only particularly in relation to any listed appliances being in full working order. Purchasers should make their own investigations to verify correctness of same particularly if they intend to purchase the property for a specific use or purpose. The information contained within the brochure should not be republished or copied in any way for any other form of advertising or use without Taylor Brown & Simms permission.BrochuresBrochure of Mansfield Road