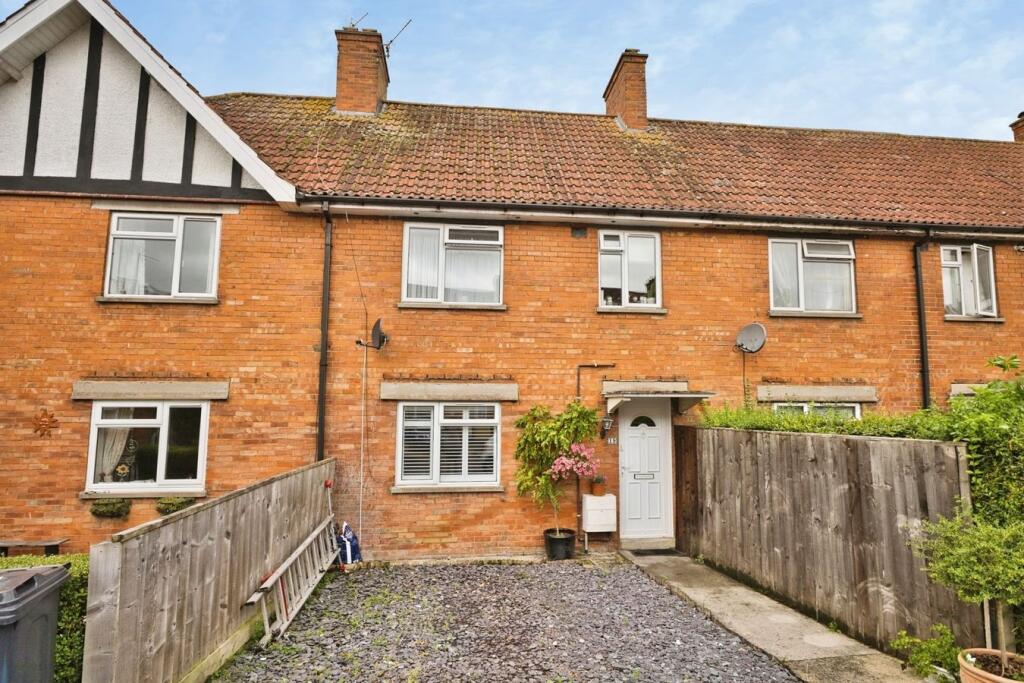
Property Details:
• Type: Detached
• Tenure: FREEHOLD
• Floor Area: 1959 sqft
Key Features:
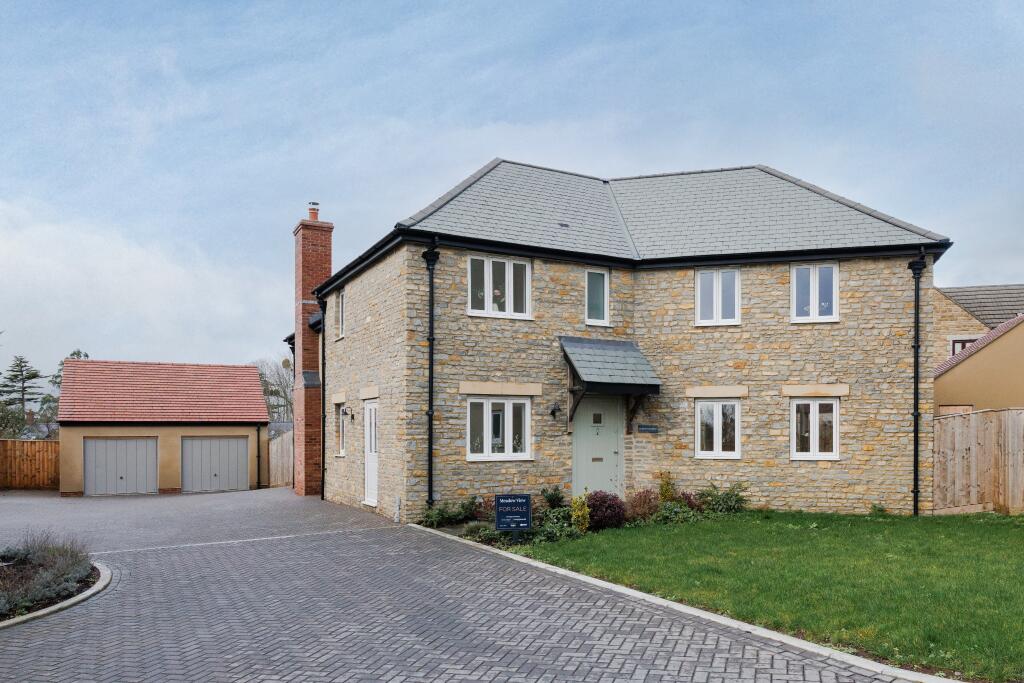
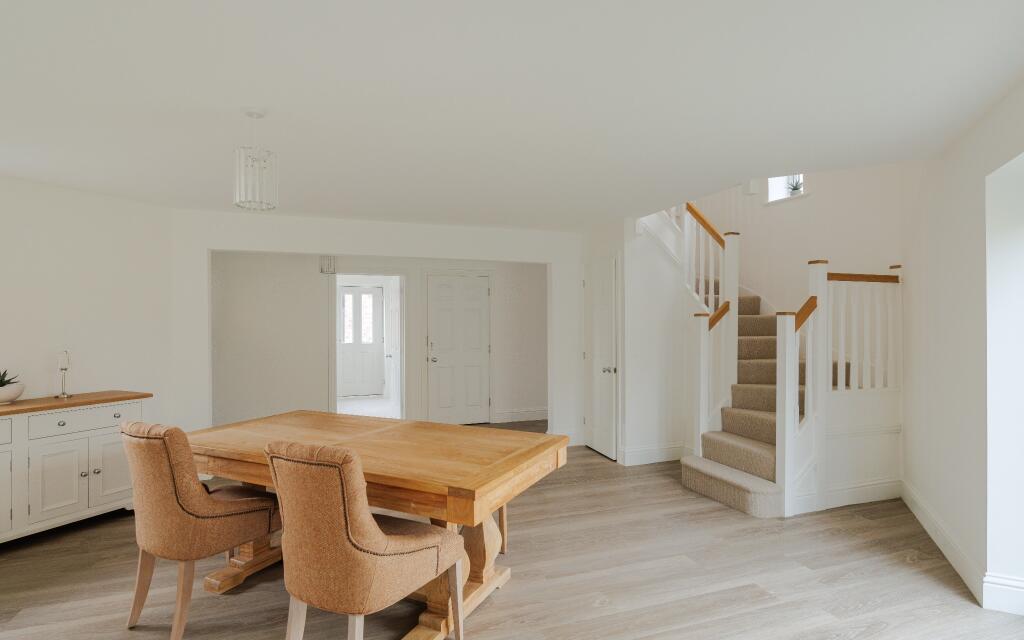
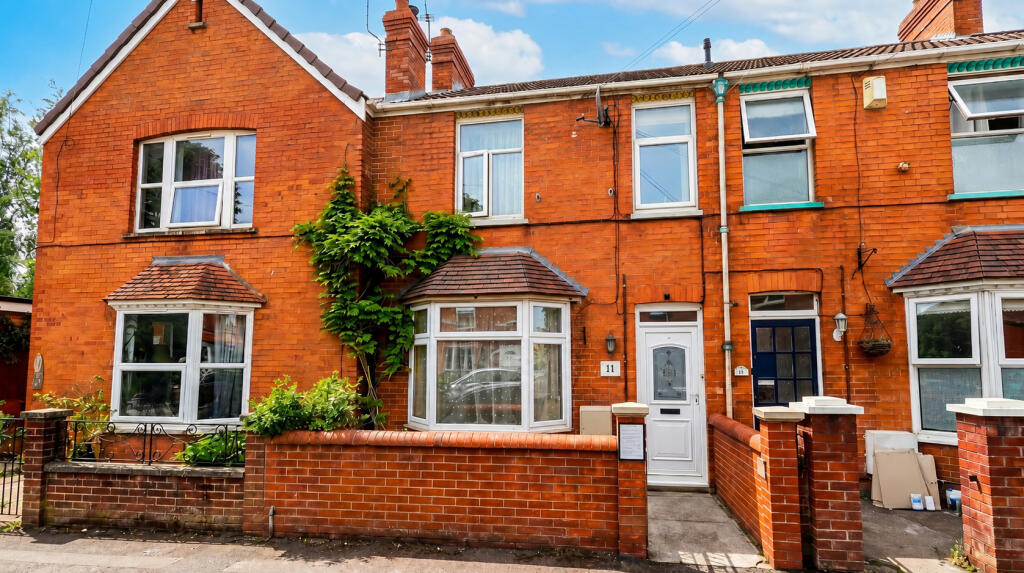
• Spacious 4-bedroom detached home ideal for family living
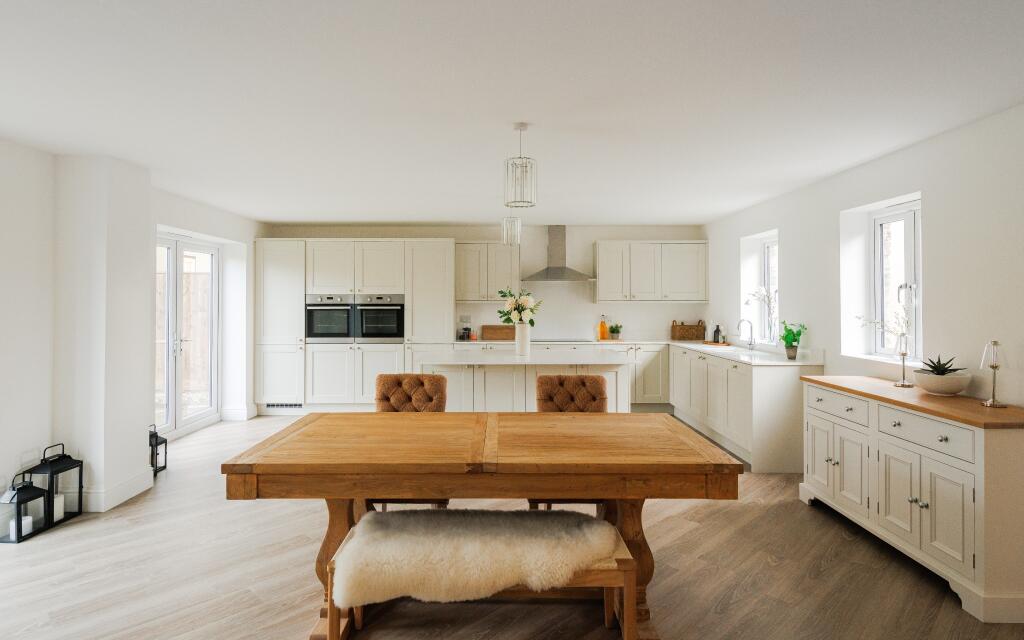
• Large open plan kitchen and family room with island and space for everyday living
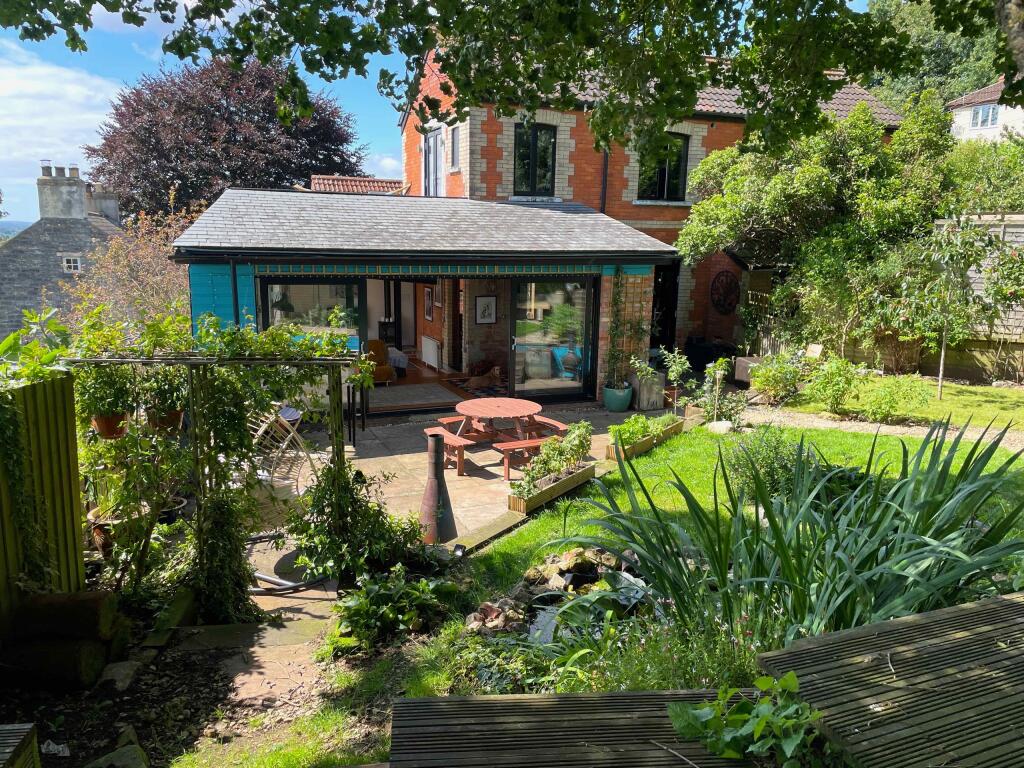
• Bi-fold doors to private garden enhancing light and indoor–outdoor connectivity
• Generous private landscaped garden, perfect for children and outdoor entertaining
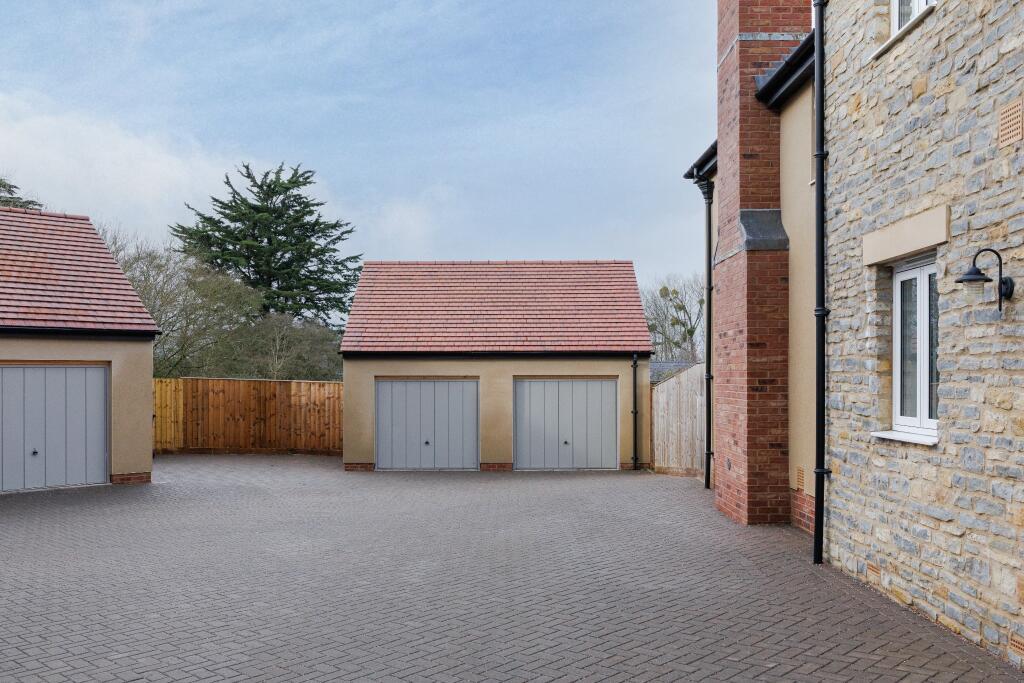
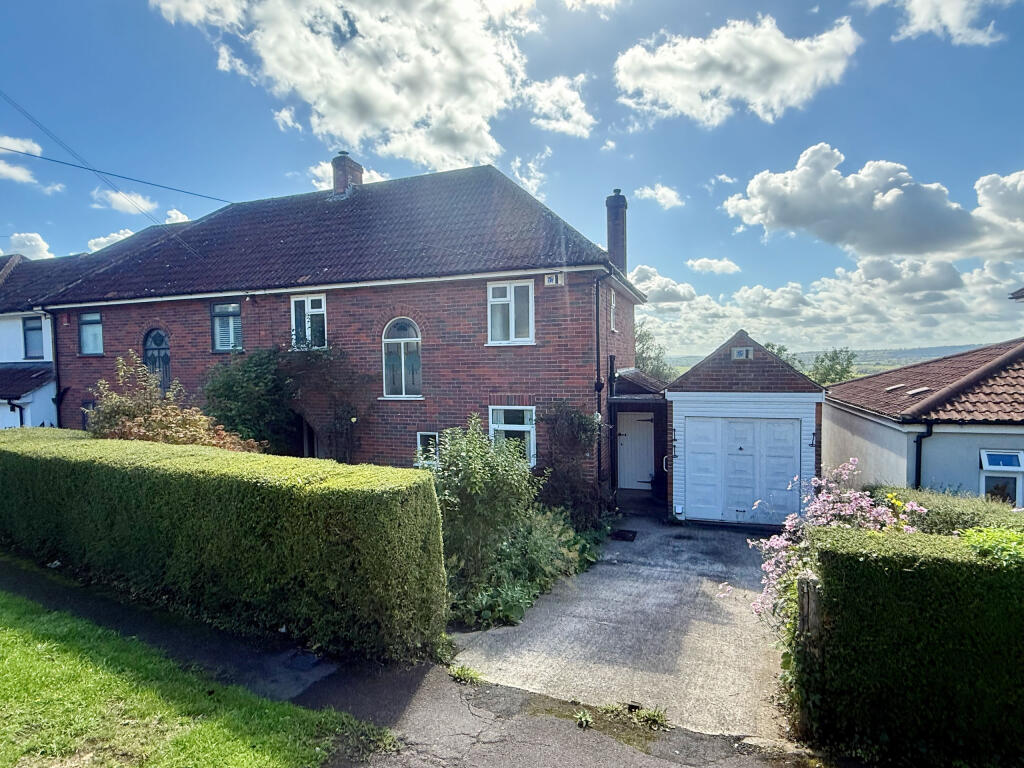
• Double garage with EV charging point and private driveway parking
• Dedicated study/office space suited for flexible working from home
• High quality fittings throughout including quartz worktops and luxury finishes
• Air source heat pump for efficient, cost-effective eco-friendly heating
• Three modern bathrooms, including en suite facilities
• Superfast broadband enabled and ready for contemporary digital lifestyles
Location:
• Nearest Station: Castle Cary Station
• Distance to Station: 5.343963366135282 miles
Agent Information:
• Address: 86-90
Paul Street
London
EC2A 4NE
Full Description:
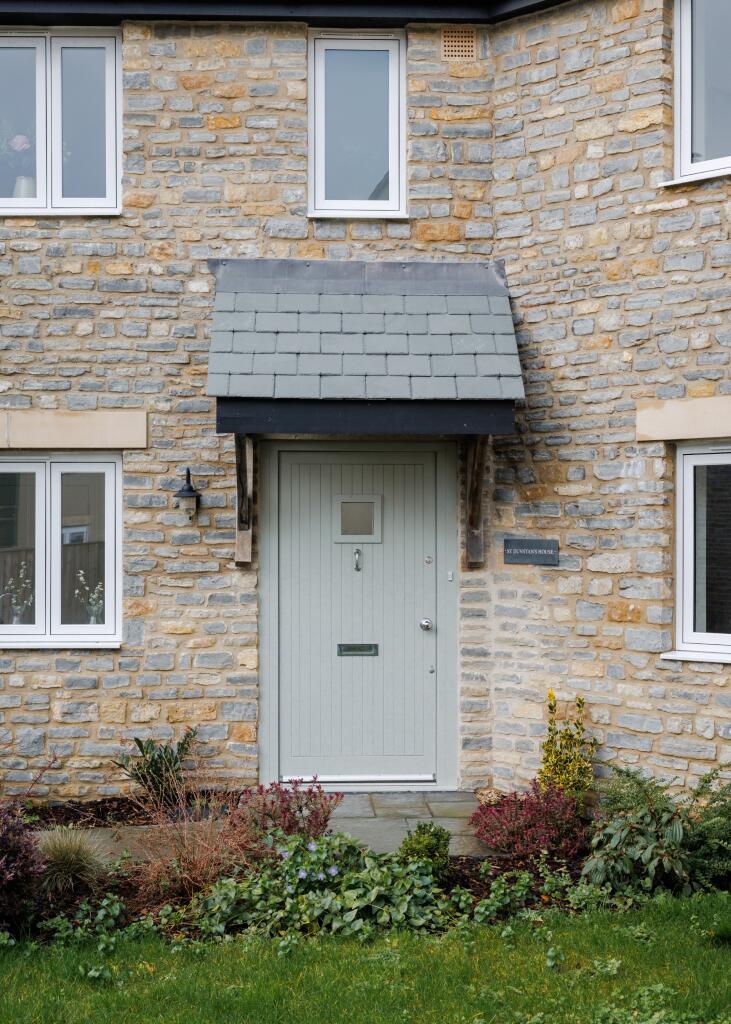
<b>Please use this reference number when you call to enquire: J98SJ</b><br /><br />A truly exceptional 4-bedroom, 3 bathroom detached family home in the heart of Baltonsborough, crafted with local natural stone and high-end contemporary design. St. Dunstan’s House offers generous living spaces defined by light-filled rooms, premium finishes and seamless indoor–outdoor flow to a private garden, ideal for modern family life and entertaining. With a double garage and plenty of outside parking on a private driveway. Triple bathroom layout, a wood burner and thoughtful sustainability features, this is a rare opportunity to secure a beautifully built residence within a thriving Somerset village community.<br /><br />This home is proudly presented via Buildanova, the modern sales platform connecting buyers directly with standout UK housebuilders. Buildanova streamlines the journey from enquiry to completion, offering transparent communication, professional marketing and a premium customer experience throughout. All information, images, floorplans and dimensions are provided for guidance only and may be subject to change. Photography and images may be edited or enhanced for marketing purposes and may not represent the exact finished property or surroundings. Floorplans are not to scale and measurements are approximate. Please contact the developer for full specification and details.