About this home
Property Details: • Type: Semi-Detached • Tenure: N/A • Floor Area: N/A
Key Features: • 1025 SQFT • 3 Double Bedrooms with Ensuite to Bedroom 1 • Large Living/Dining Area with French doors leading to Patio area and enclosed garden • Fully Integrated Appliances Included as Standard • A range of Upgrades available • Luxury Vinyl Tiling to Kitchen, Bathroom, Cloakroom & Ensuite • 10 Year NHBC Buildmark Warranty • Move in now! Save On Stamp Duty if you complete by March 25! • Electric car charging stations to all homes • PV Panels
Location: • Nearest Station: N/A • Distance to Station: N/A
Agent Information: • Address: Manston Road, Manston, Ramsgate, CT12 5BE
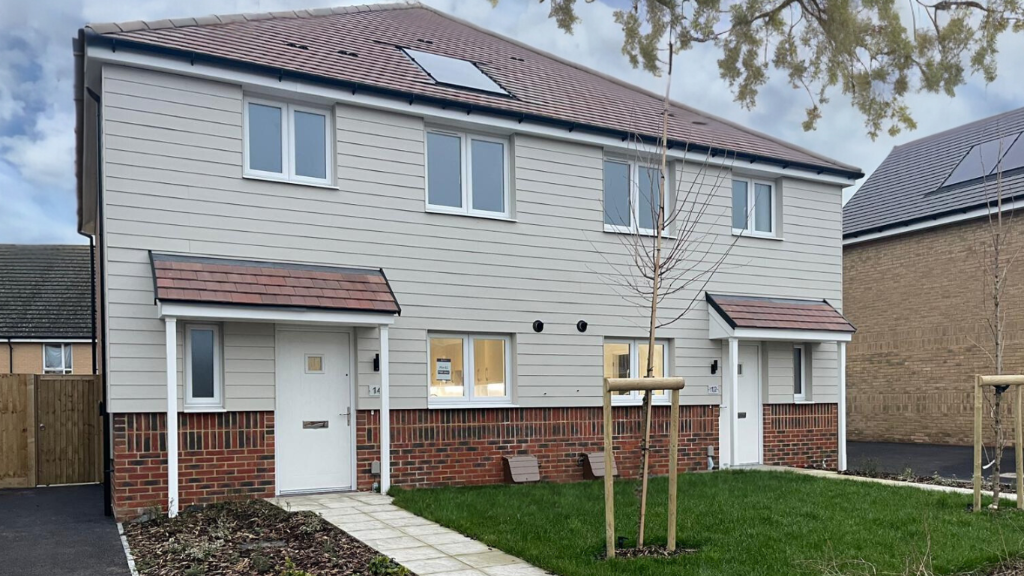
Full Description: The Foxglove is a stunning 3-bedroom modern and highly energy efficient home which has been creatively designed by Westerhill Homes to allow for family living at it's best.
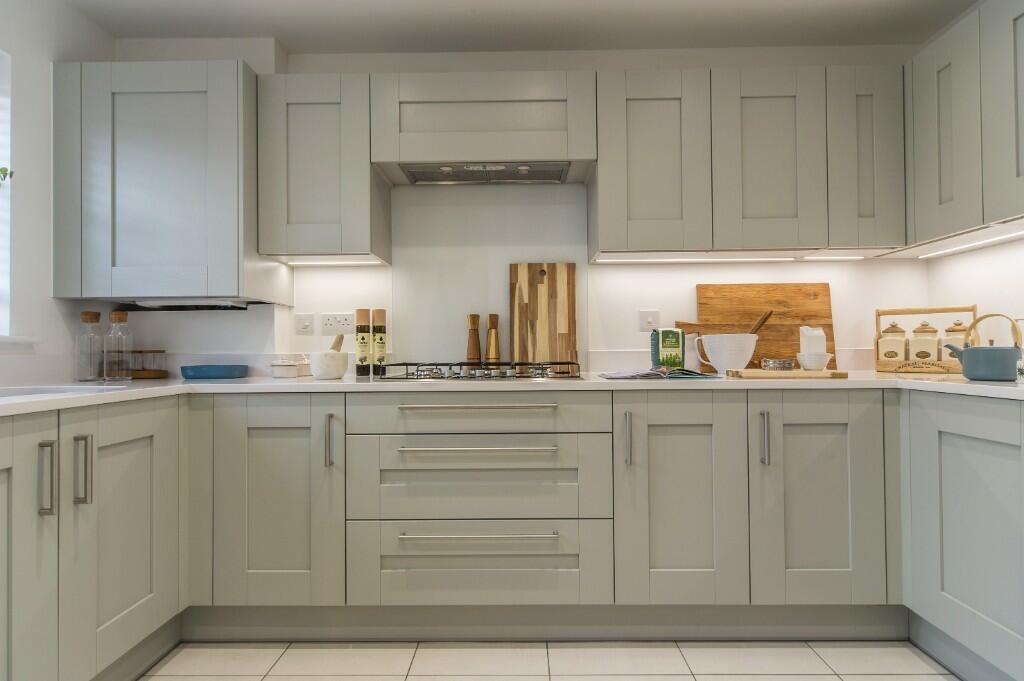
As you walk inside you'll notice a spacious entrance hallway which serves both the cloakroom and kitchen. Inside the kitchen you'll see a gas hob, electric oven and integrated fridge-freezer.
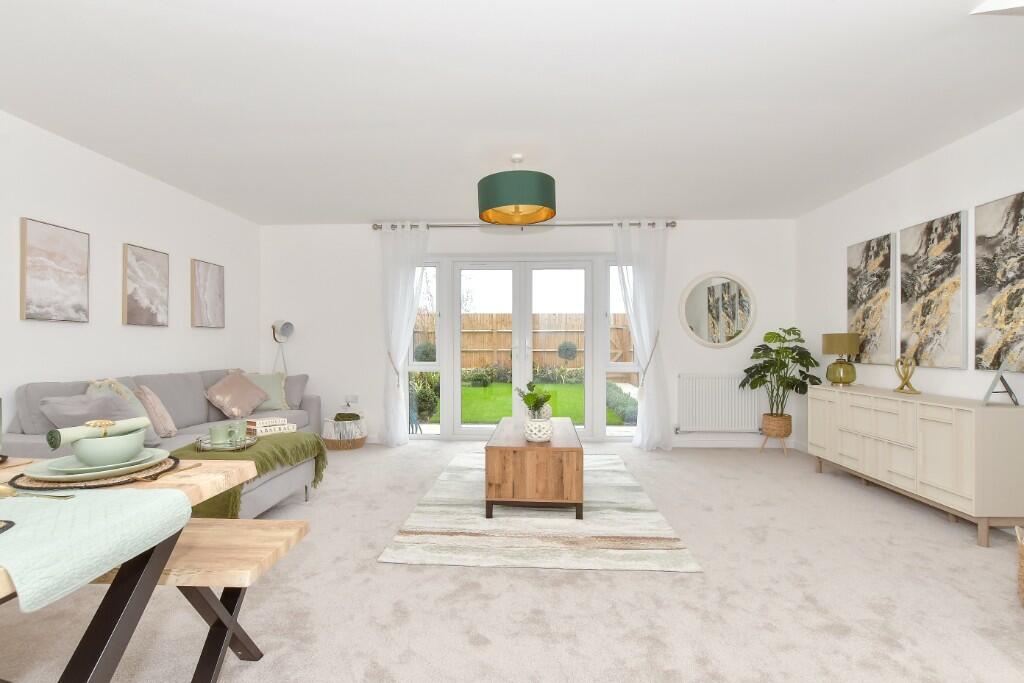
Back out to the hallway and ahead of you lies a large lounge & dining area with french doors that lead out to a patio area and an enclosed garden space.
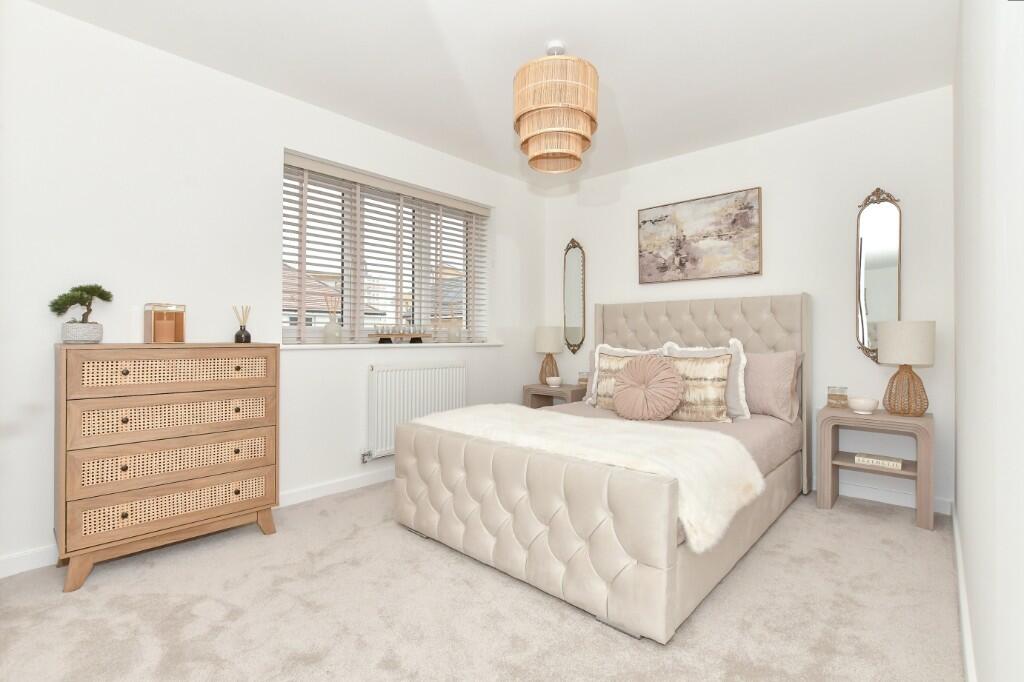

On the first floor the landing gives way to a family bathroom and three double bedrooms with the master bedroom featuring an ensuite and built in wardrobe as standard.
With storage cupboards on both floors and a high specification throughout these homes are sure to sell fast so contact our sales team for more information on these beautiful homes today.
Disclaimer: All Images displayed are Computer Generated Images (CGI's). External Images show a representation of what the property will look like whilst all internal images are artists impressions of how the home could be decorated.BrochuresBrochure