For Sale
£1,500
Climping, West Sussex
1 bd
2 ba
Cottage
Climping
Listed by Martin & Co, Bognor Regis
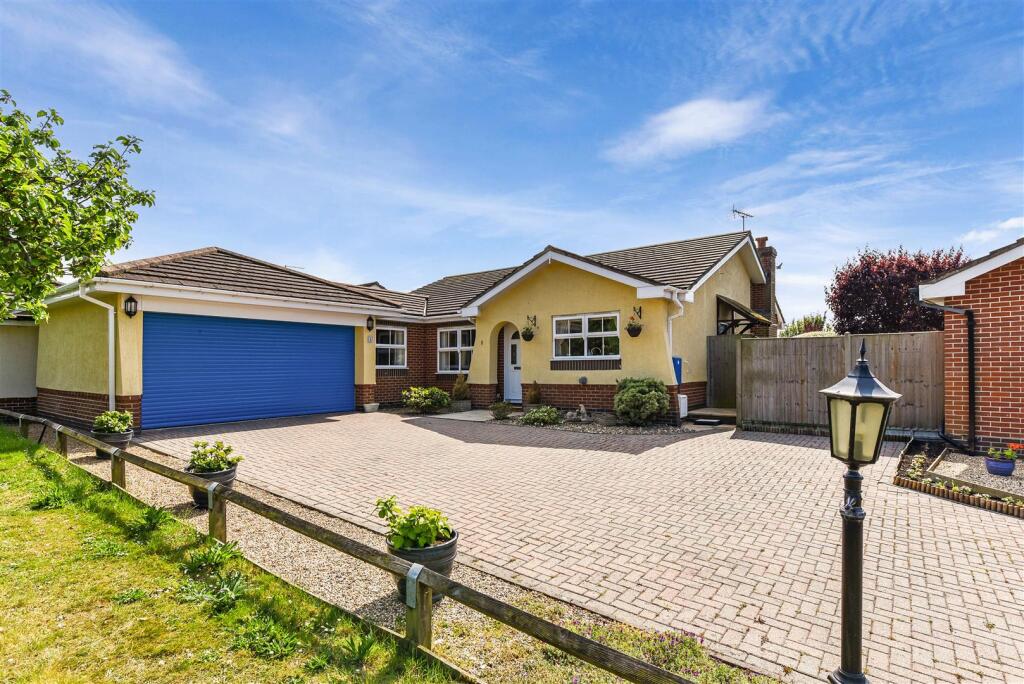
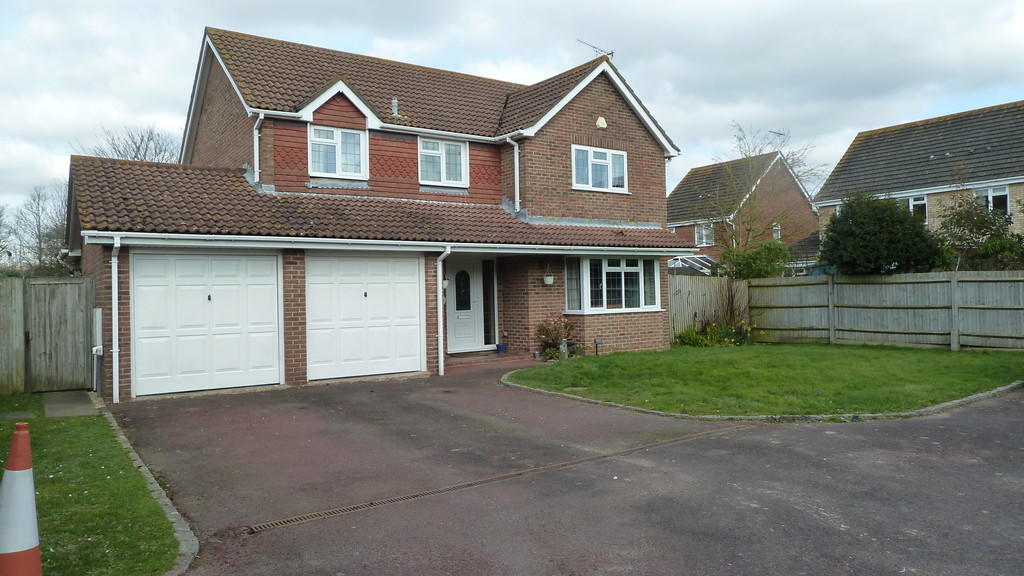
Property Details: • Type: Detached Bungalow • Tenure: FREEHOLD • Floor Area: N/A
Key Features: • Detached Bungalow • 3 Bedrooms • En Suite Shower Room/WC & Main Bathroom • Conservatory • No Onward Chain • Quiet Cul-De-Sac Location • Private Drive to Garage • Council Tax Band 'F' • EPC Rating TBA
Location: • Nearest Station: Ford Station • Distance to Station: 1.4011446303306496 miles
Agent Information: • Address: 90 The Street, Rustington Littlehampton BN16 3NJ
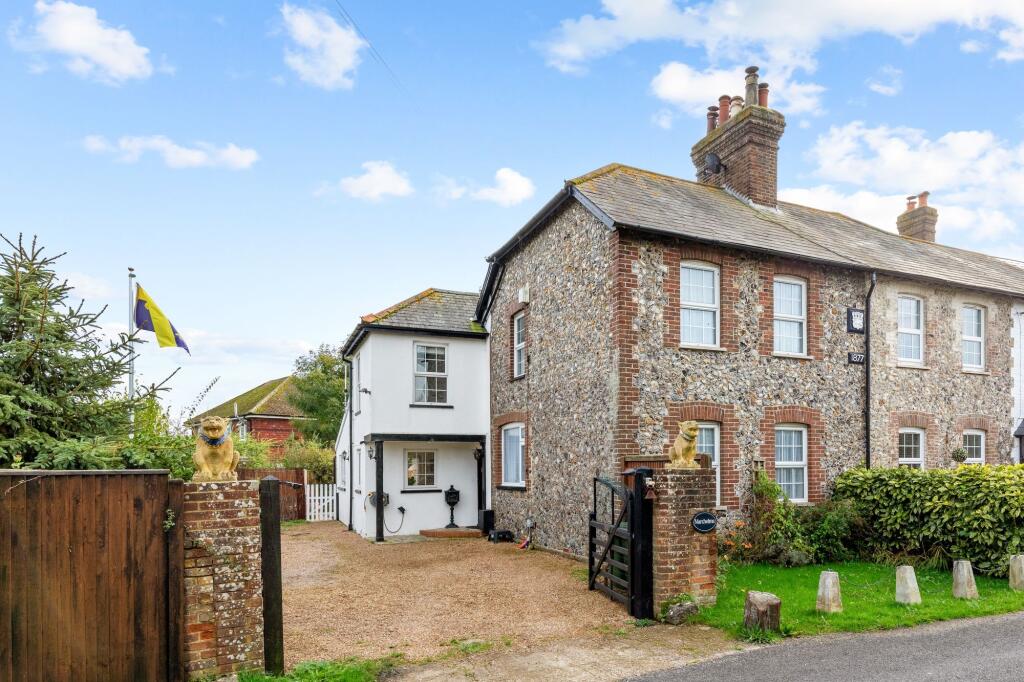
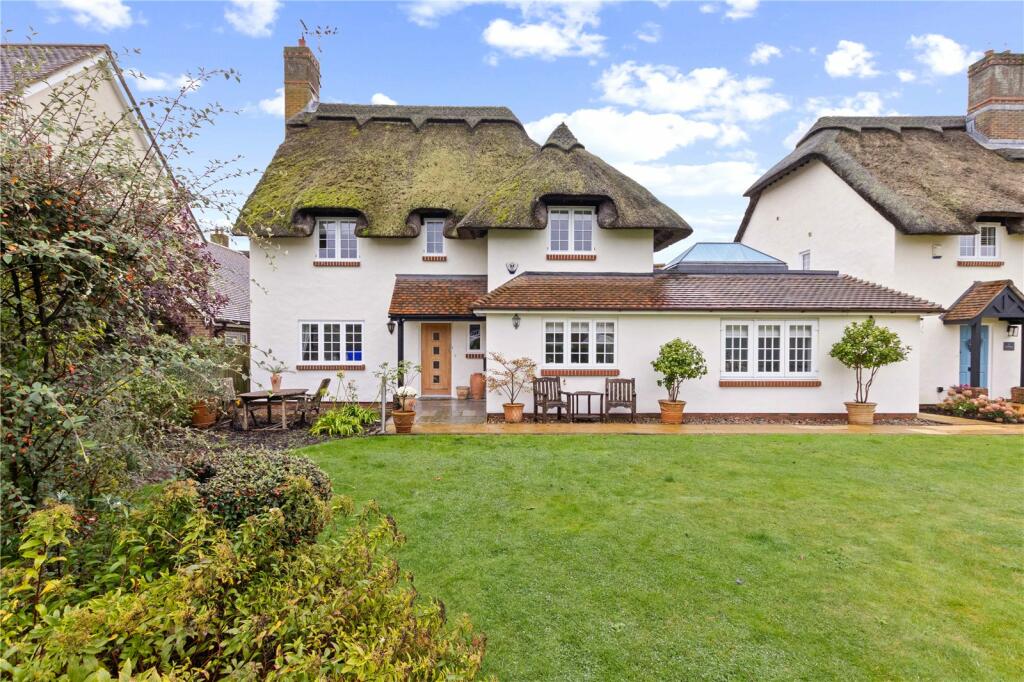
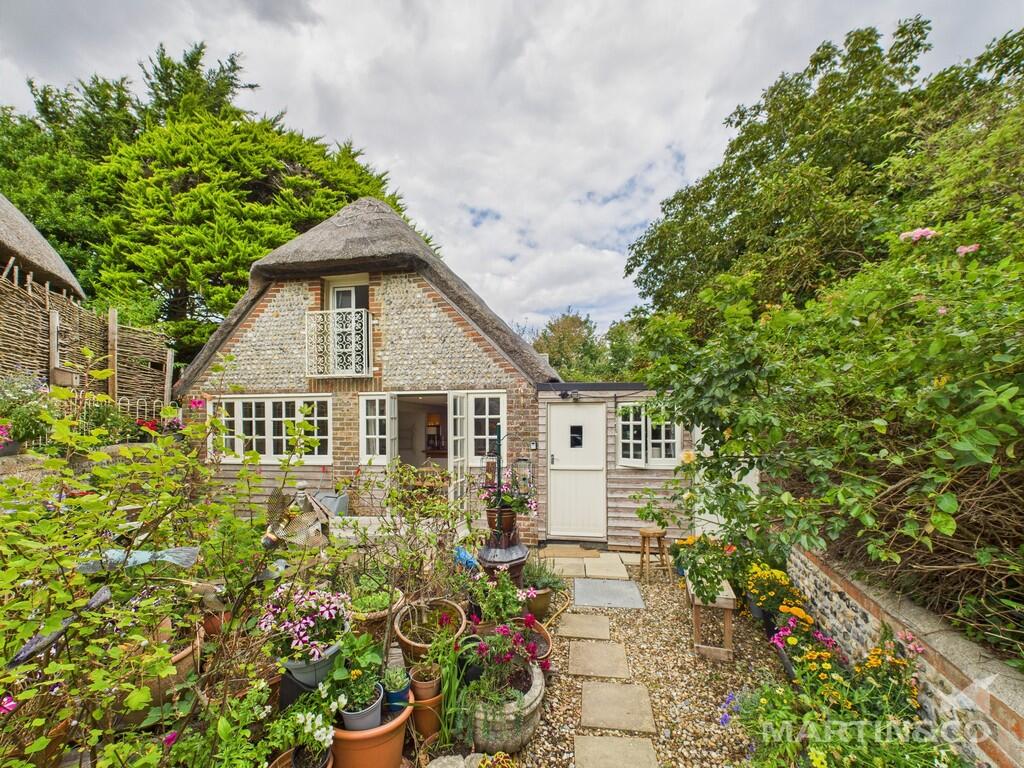
Full Description: <strong></strong> <strong></strong> Located in the peaceful hamlet of Climping, West Sussex, this detached bungalow offers a wonderful opportunity for those seeking a relaxed lifestyle just moments from the coast. Ideally positioned within a quiet cul de sac off Horsemere Green Lane, this home enjoys tranquil surroundings whilst maintaining easy connections. The A259 allows swift access along the coastline, and the Ford Road provides a straightforward route northward to the historic market town of Arundel.<br /><br />Well-presented and available with no onward chain, the property comprises three comfortable bedrooms, including a main bedroom with an en suite shower room and WC for added privacy and convenience. A further bathroom ensures ample space for family and guests. The spacious lounge and dining area offer an inviting environment for both everyday living and entertaining and also accesses a small but bright conservatory with access to the gardens. Modern comforts such as gas central heating and double glazing provide warmth and energy efficiency throughout the year.<br /><br />The manageable gardens allow for outdoor enjoyment with ease of upkeep, while the private drive and garage deliver essential off-road parking and secure storage. Set in a desirable residential area, this home provides a blend of seclusion and accessibility, with the surrounding countryside and coastline on your doorstep.<br /><br />To fully appreciate the charm and potential of this lovely bungalow, arrange a viewing today.<br /><br />Should a purchaser/s have an offer accepted on a property marketed by Hawke and Metcalfe, they will be required to complete an identity verification check to comply with the Anti-Money Laundering Regulations. A non-refundable fee of £45 (plus VAT) per purchaser is payable in advance before sales memorandum is issued. <br /><br /><strong>ENTRANCE</strong> <strong>HALL</strong> <strong></strong> <br /><br /><strong>LOUNGE/DINING</strong> <strong>ROOM</strong> <strong>23' 7" x 14' 5" (7.19m x 4.39m)</strong> <br /><br /><strong>CONSERVATORY</strong> <strong>7' 10" x 6' 6" (2.39m x 1.98m)</strong> <br /><br /><strong>KITCHEN</strong> <strong>9' 4" x 9' 3" (2.84m x 2.82m)</strong> <br /><br /><strong>BEDROOM</strong> <strong>1</strong> <strong>10' 4" x 10' (3.15m x 3.05m)</strong> <br /><br /><strong>EN</strong> <strong>SUITE</strong> <strong>SHOWER</strong> <strong>ROOM/WC</strong> <strong></strong> <br /><br /><strong>BEDROOM</strong> <strong>2</strong> <strong>11' 1" x 8' 4" (3.38m x 2.54m)</strong> <br /><br /><strong>BEDROOM</strong> <strong>3</strong> <strong>9' 11" x 8' 6" (3.02m x 2.59m)</strong> <br /><br /><strong>BATHROOM/WC</strong> <strong></strong> <br /><br /><strong>PRIVATE</strong> <strong>DRIVE</strong> <strong></strong> <br /><br /><strong>GARAGE</strong> <strong>15' 10" x 9' 5" (4.83m x 2.87m)</strong> <br /><br /><strong>REAR</strong> <strong>GARDEN</strong> <strong></strong>