Property Details:
• Type: Semi-Detached
• Tenure: Freehold
• Floor Area: N/A
Key Features:
• SEA VIEWS
• OLD TOWN LOCATION
• CLOSE TO THE SOUTH DOWNS
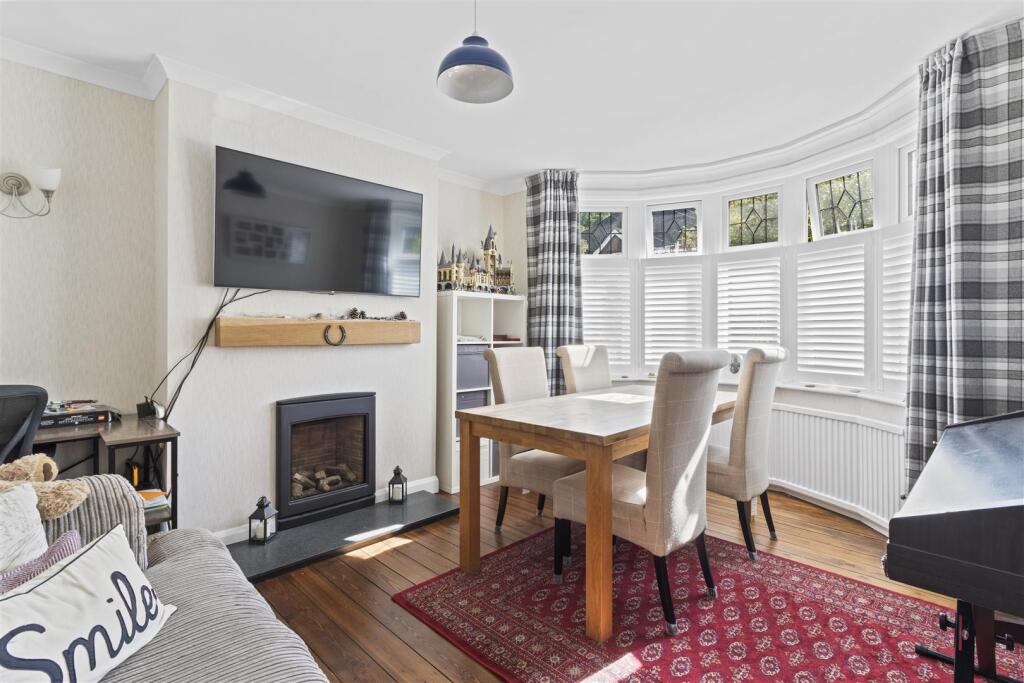
• TWO RECEPTION ROOMS
• LOG BURNER
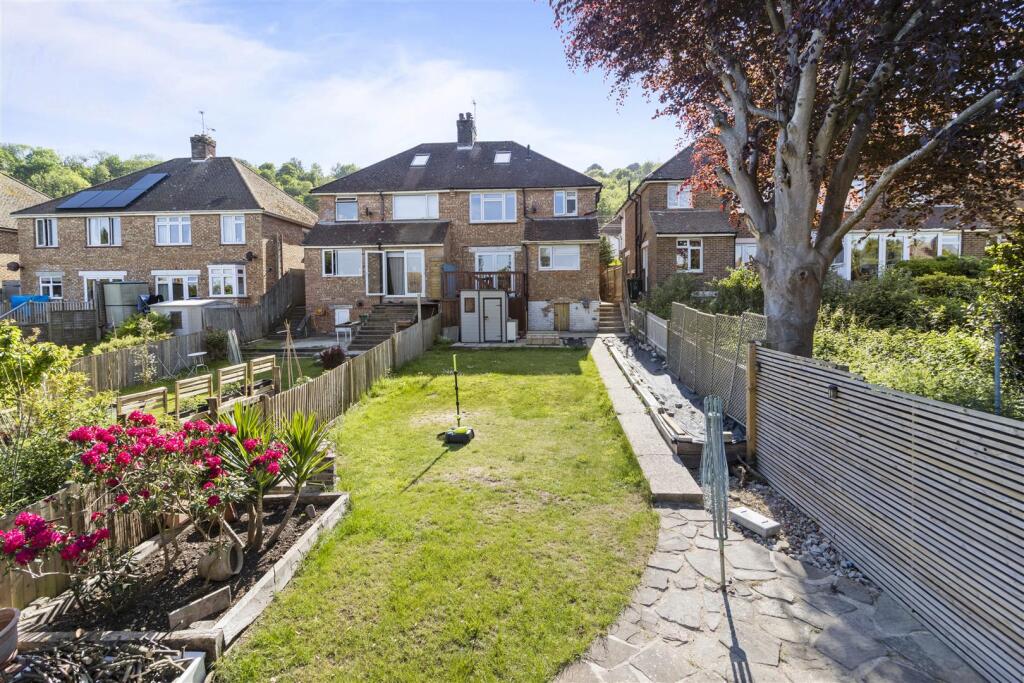
• LAWNED REAR GARDEN
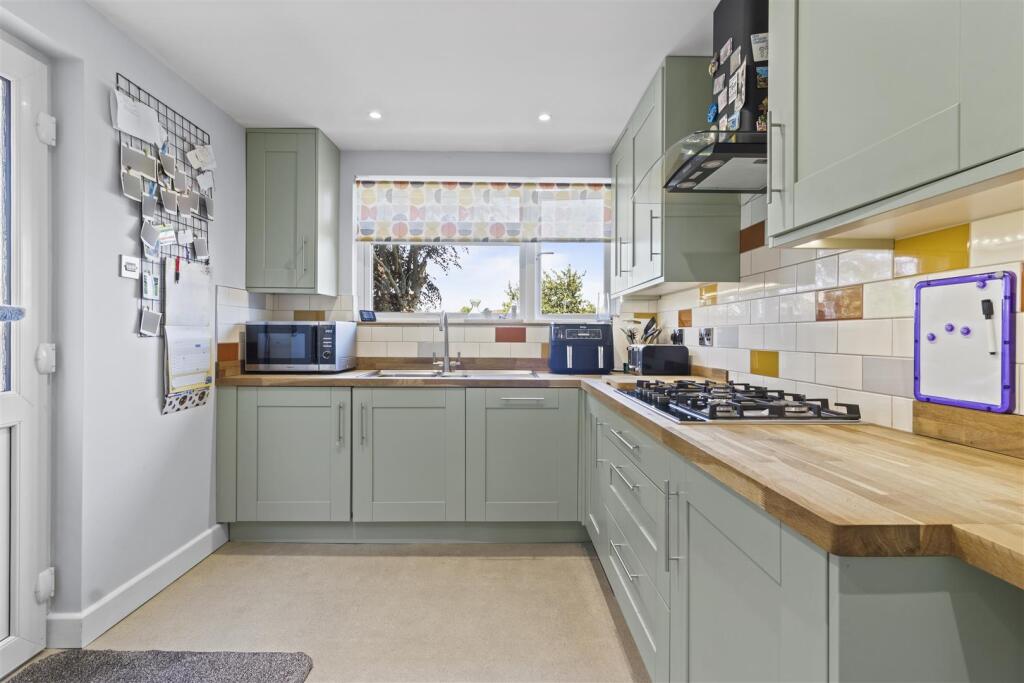
• MODERN KITCHEN
• DOUBLE GLAZING THROUGHOUT
• DOWNSTAIRS CLOAKROOM
• BOOK YOUR VIEWING NOW
Location:
• Nearest Station: N/A
• Distance to Station: N/A
Agent Information:
• Address: 4 Millfields,
Station Road,
Polegate,
East Sussex
BN26 6AS
Full Description:
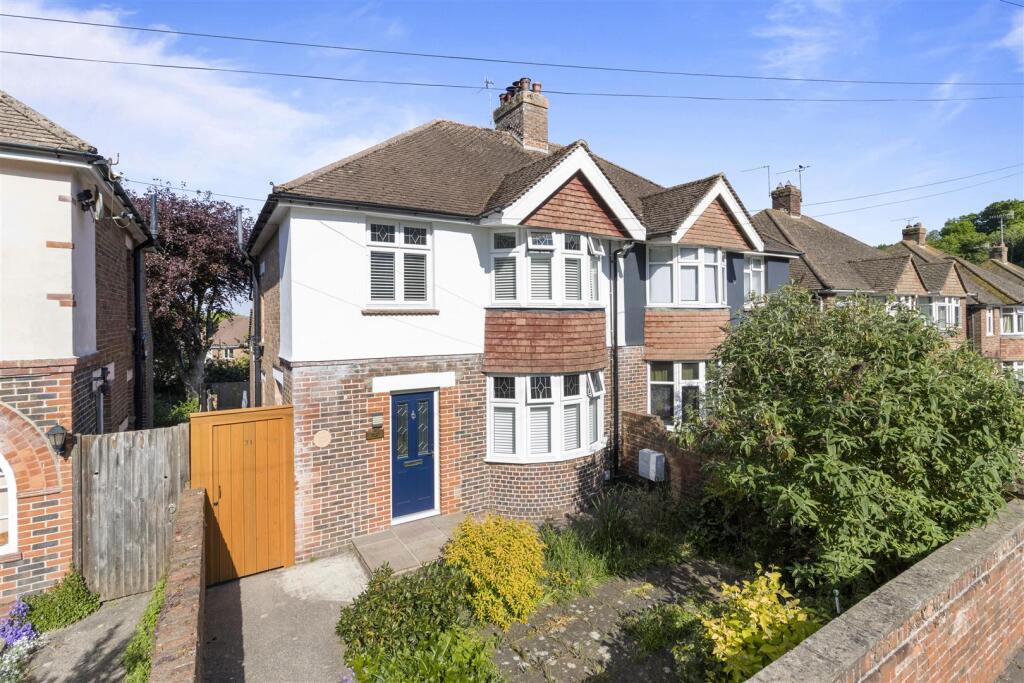
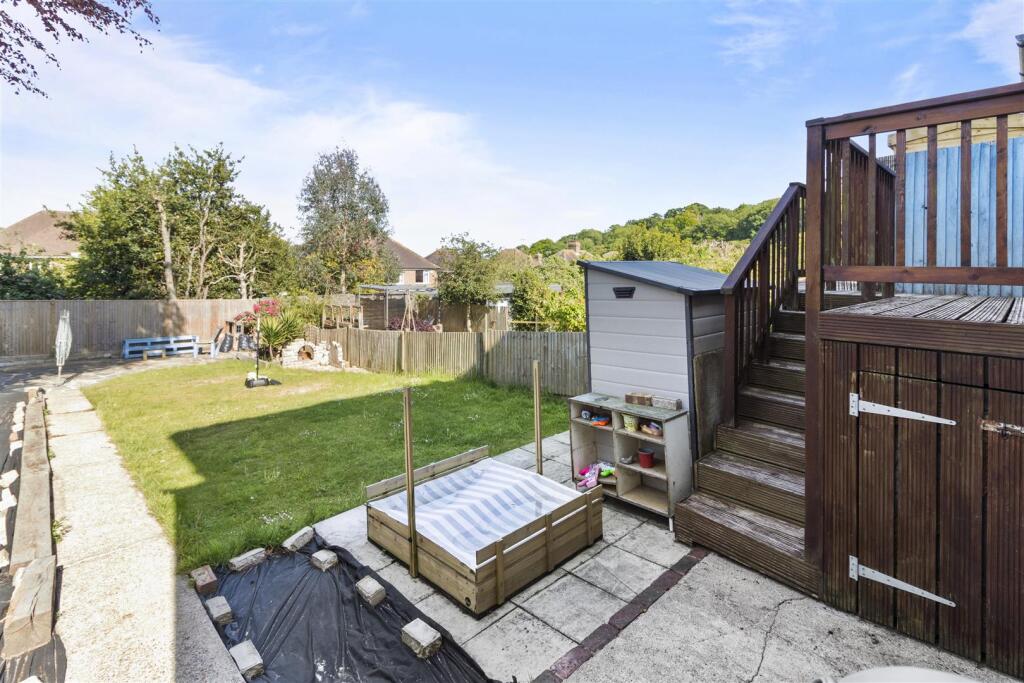
This characterful family home in Old Town offers modern accommodation whilst retaining character features. With versatile accommodation, including two reception rooms, kitchen, family bathroom, downstairs cloakroom and three bedrooms. It's perfectly located close to Old Town park, 'Outstanding' schools and walks onto The South Downs. Book your viewing to avoid missing out on this beautiful home.Location - This lovely home is positioned in Manvers Road, which is elevated in Old Town and offering views across Eastbourne towards the sea. The South Downs is easily accessed from the property with countryside walks, connecting to neighbouring villages such as Jevington and East Dean. Less than a mile from the property is Albert Parade, which has a range independent shops and cafes, plus a Co-op.Approach - The front garden has an array of plants and shrubs, with a pathway leading to the front door.Entrance Hall - Double glazed window to side, radiator and wood flooring.Cloakroom - 1.1 x 0.8 (3'7" x 2'7") - Half height tiling, double glazed window with obscured glass, toilet with basin.Reception Room - 3.7 x 3.7 (12'1" x 12'1") - With a bay window with bespoke plantation shutters, wood flooring, coving and radiator. Gas fire with wooden mantelpiece.Rear Reception Room - 3.75 x 3.4 (12'3" x 11'1") - Log burner with brick surround and wooden mantelpiece. Wood flooring, coving and sliding double glazed doors leading out to the rear garden. Wall and ceiling lighting.Kitchen - 3.85 x 2.5 (12'7" x 8'2") - Fitted with range of wall and floor units finished with soft green cabinetry. Solid wood worktop, one and half bowl sink with drainer. 5 ring gas hob, with extractor over, eye level double Neff oven. Integrated washing machine, dishwasher and fridge freezer. Double glazed window overlooking rear garden. Vinyl flooring and double glazed door to side aspect.Landing - Double glazed window to side, carpet and loft hatch.Bathroom - 2.55 x 2.4 (8'4" x 7'10") - A contemporary with marble effect tiling and white suite comprising of corner shower cubicle, toilet and wall hung basin with mixer tap and storage below. Bath with mixer tap and shower attachment. Airing cupboard, extractor and double glazed window with obscured glass.Bedroom Two - 3.7 x 3.1 (12'1" x 10'2") - Double glazed window with views over Eastbourne to the sea. Two built in storage cupboards. Carpet and radiator.Bedroom One - 3.6 x 3.5 (11'9" x 11'5") - Bay window with bespoke plantation shutters, built in cupboard. Carpet and radiator.Bedroom Three - 2.6 x 2.6 (8'6" x 8'6") - Window to front, carpet and radiator.Loft Space - Having a Velux windowRear Garden - Step out from the rear reception room onto a raised deck area, which has storage beneath. Steps lead down from the deck onto patio area, which has access to the under croft storage area. A pathway leads to the end of the garden where the is a further patio area. The remainder of the garden is laid to lawn and bordered by fencing. To the side of the property is a gate leading to the front.Additional Information - Council Tax Band: D - EastbourneEPC Rating: EAll dimensions supplied are approximate and to be used for guidance purposes only. They do not form part of any contract. No systems or appliances have been tested. Kitchen appliances shown on the floor plan are for illustration purposes only and are only included if integrated, built-in, or specifically stated.BrochuresManvers Road, EastbourneBrochure