Property Details:
• Type: Bungalow
• Tenure: N/A
• Floor Area: N/A
Key Features:
• TWO BEDROOM GROUND FLOOR BUNGALOW-STYLE MAISONETTE
• NO UPWARD CHAIN
• GAS CENTRAL HEATING FROM COMBI BOILER
• DOUBLE GLAZING
• LOW MAINTENANCE GARDEN SPACE
• GARAGE IN A BLOCK
• LOCATED WITHIN THE GROUNDS OF RISLEY HALL
• EASY ACCESS TO TRANSPORT LINKS & COUNTRYSIDE
• SHORT JOURNEY TO SHOPPING FACILITIES & AMENITIES
• IDEAL RETIREMENT OR DOWNSIZE PROPERTY
Location:
• Nearest Station: N/A
• Distance to Station: N/A
Agent Information:
• Address: 32 Derby Road
Stapleford
NG9 7AA
Full Description:
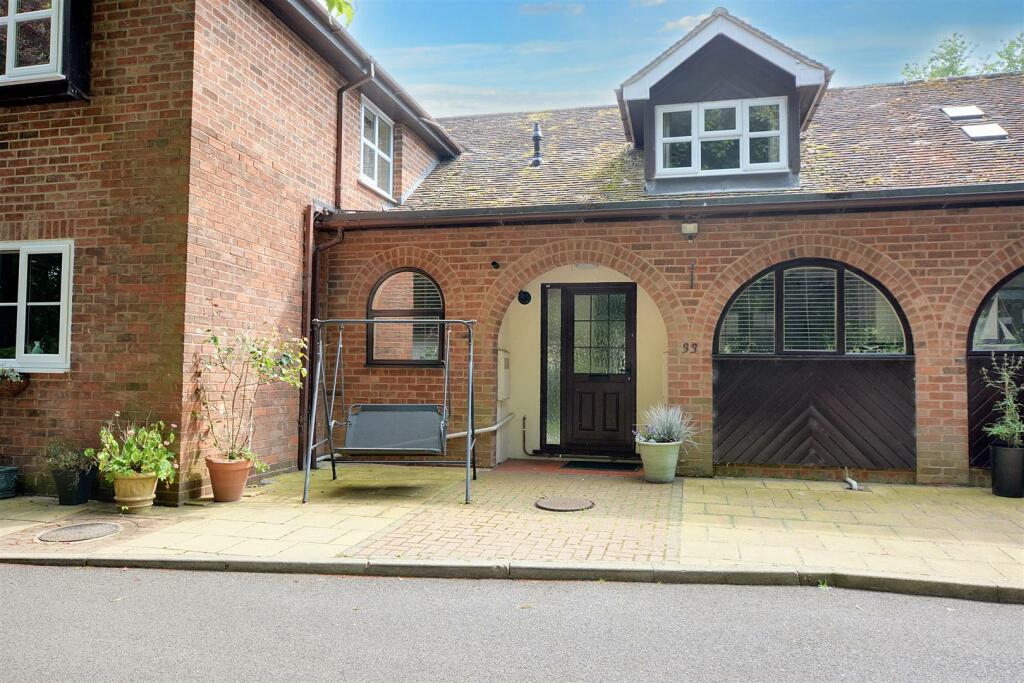
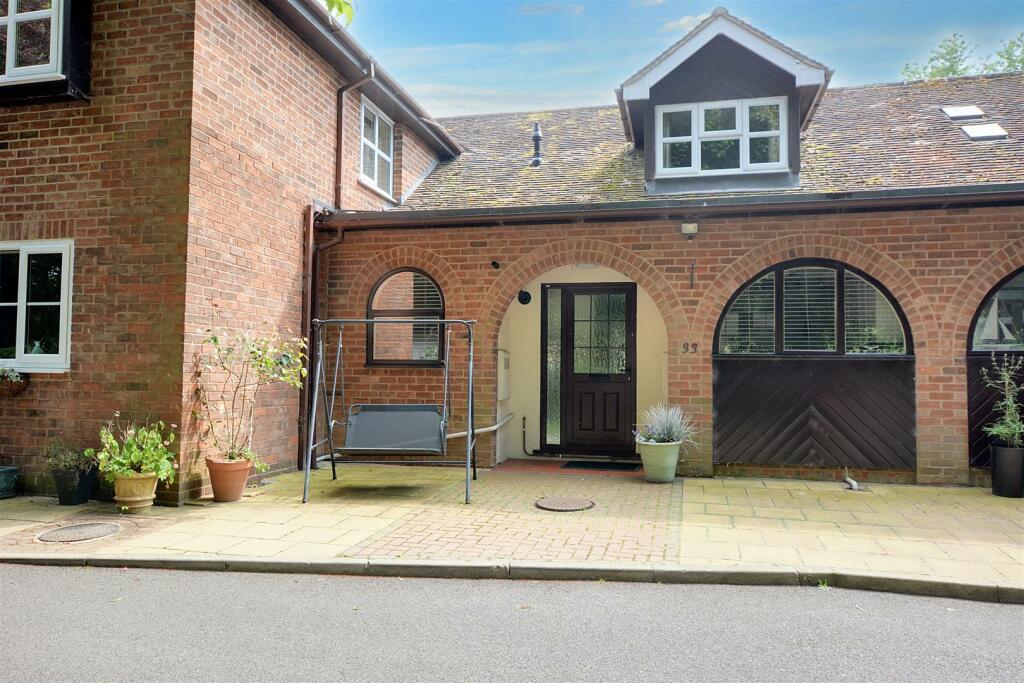
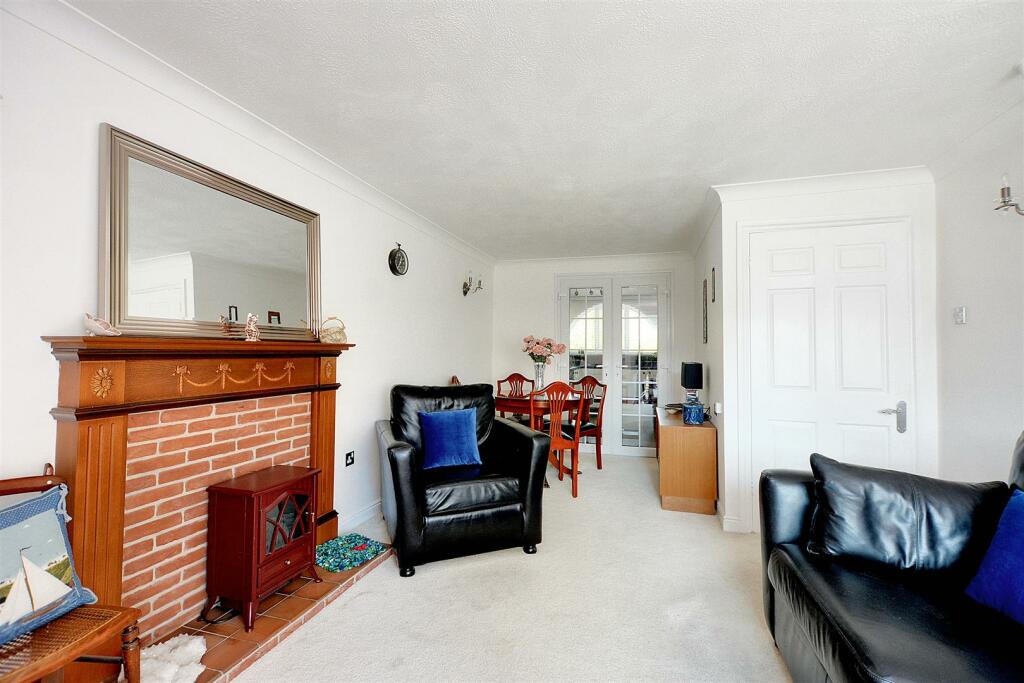
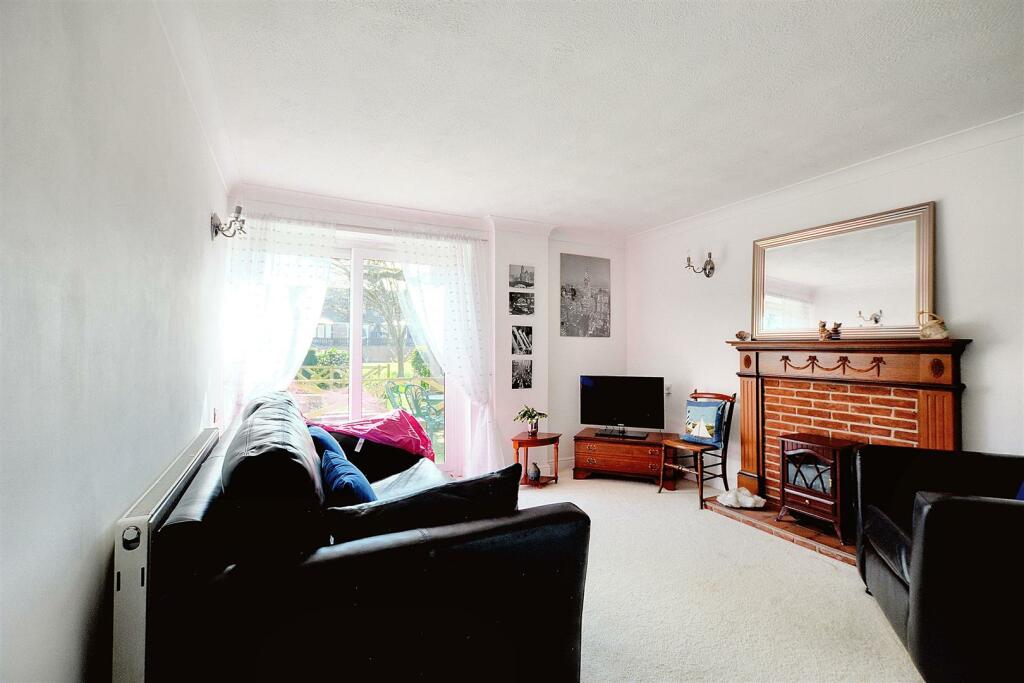
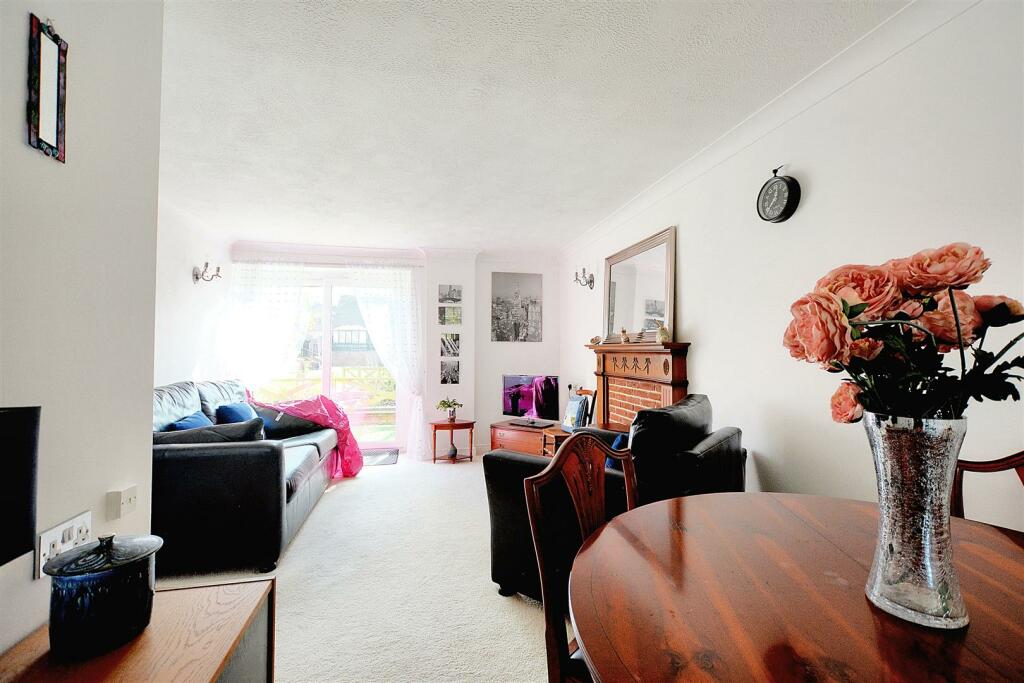
An extremely well presented ground floor cottage-style bungalow effect two bedroom maisonette offered for sale with NO UPWARD CHAIN. With gas central heating from combi boiler, double glazing, low maintenance garden to the rear and a garage in a block. The property is situated within the historical grounds of Risley Hall and is located within easy reach of nearby transport links, open countryside and shopping facilities. We believe the property would make an ideal retirement or downsize property to which we highly recommend an internal viewing.ROBERT ELLIS ARE DELIGHTED TO BRING TO THE MARKET THIS TWO BEDROOM COTTAGE-STYLE GROUND FLOOR BUNGALOW EFFECT MAISONETTE SITUATED IN THE HISTORICAL GROUNDS OF RISLEY HALL. With single level accommodation comprising a spacious entrance hallway with useful storage cupboards, modern fitted kitchen, spacious lounge/dining room, two bedrooms and a modern three piece bathroom suite. The property also benefits from gas fired central heating from a combination boiler, double glazing, garage in a block and landscaped, low maintenance outside space making the most of the views over the brook to the rear. The property sits within the grounds of Risley Hall and enjoys the use of the onsite gardens and parking spaces which are non-allocated/first come, first serve basis. The location offers easy access to a wide variety of nearby transport links including Junction 25 of the M1 motorway and i4 bus route. There is also easy access to the shops and services in the nearby towns of Stapleford, Sandiacre and Long Eaton, as well as nearby localised walks in Risley, Stanton by Dale, Dale Abbey and beyond. We believe the property would make an ideal retirement or downsize property which is in excellent order and ready to move into condition throughout. We highly recommend an internal viewing.Entrance Hall - 4.88 x 2.03 (16'0" x 6'7") - uPVC panel and double glazed Georgian-style front entrance door with double glazed full height window to the side of the door, laminate effect vinyl flooring, radiator, coving, boiler cupboard which houses the gas fired combination boiler, doors to all ground floor rooms and further storage cupboard with shelving which also houses the wall mounted electrical consumer box.Kitchen - 3.73 x 2.22 (12'2" x 7'3") - The kitchen comprises a matching range of fitted base and wall storage cupboards with roll top work surfaces incorporating four ring induction hob with extractor fan over and oven beneath. Inset single sink and draining board with central mixer tap and tiled splashbacks. Integrated fridge, freezer and washing machine, feature over-counter display lighting, glass fronted crockery cupboards, plinth heater, feature archway style double glazed window to the front (with fitted blinds) making the most of the views outside. Space for bistro table and chairs, uPVC Georgian-style double glazed French doors providing access to the lounge/diner.Lounge/Diner - 5.64 x 3.52 (18'6" x 11'6") - Sliding double glazed patio doors opening out to the rear garden, radiator, coving, wall light points, ample space for dining table and chairs, uPVC double glazed Georgian-style French doors opening back through to the kitchen area, feature Adam-style fire surround with tiled insert and decorative brick back, media point and door back to the hallway.Bedroom One - 3.73 x 2.84 (12'2" x 9'3") - Double glazed window to the rear (with fitted blinds), radiator, wall light points, fitted double wardrobe with mirror fronted sliding wardrobe doors.Bedroom Two - 3.15 x 2.70 (10'4" x 8'10") - Feature archway style double glazed window to the front (with fitted blinds), radiator, wall light points.Bathroom - 2.29 x 1.85 (7'6" x 6'0") - Modern white three piece suite comprising panel bath with central waterfall style mixer tap, wash hand basin with matching to the bath waterfall style mixer tap, storage cupboards beneath, hidden cistern push flush WC. Partial wall tiling, as well as complimentary partial wall panelling, wall mounted chrome ladder radiator, extractor fan, spotlights.Outside - To the front of the property there is block paving leading onto a tiled canopy porch set within decorative brick arch providing access to the front entrance door and a nice morning seating area.To The Rear - The rear garden is well designed and landscaped incorporating a high quality artificial lawn making for low maintenance with decorative timber fencing to the boundary line making the most of the views beyond. Pedestrian gates then provide access over the bridge beyond the brook to the communal garden area.Garage - There is a garage within a block with up and over door, power and lighting points.Directional Note - From our Stapleford Branch on Derby Road, proceed in the direction of Sandiacre, crossing the bridge onto Station Road. At the Sandiacre traffic junction, continue straight over onto Derby Road and proceed in the direction of Risley. Cross the motorway bridge and beyond the next set of traffic lights onto Derby Road, Risley and proceed in the direction of Risley Hall Hotel. Look for and take a left hand turn into Risley Hall and follow the signs towards Maple Cottages. The property can then be found on the left hand side with the parking bays in front of the property.Agents Note - The property is held on a leasehold term of originally 130 years from commencement date which we now believe that there is approximately 96/97 years left remaining on the lease. We have been informed that the ground rent is £175 per year and the service charge is approximately £150 per month which includes the external gardener, window and guttering cleaning, external repairs, buildings insurance and Care Line. We ask that you confirm all this information with your solicitor prior to completion. We understand that the development is managed by Longhurst Group and details of the lease and management charges should be verified by any purchaser and/or their solicitor.A TWO BEDROOM COTTAGE-STYLE GROUND FLOOR BUNGALOW EFFECT MAISONETTE.BrochuresMaple Cottages, Risley, DerbyshireBrochure