Property Details:
- Type: End of terrace house
- Bedrooms: 2
- Bathrooms: 1
Agent: Webbs Estate Agents - Bloxwich
Phone: 01922 345409
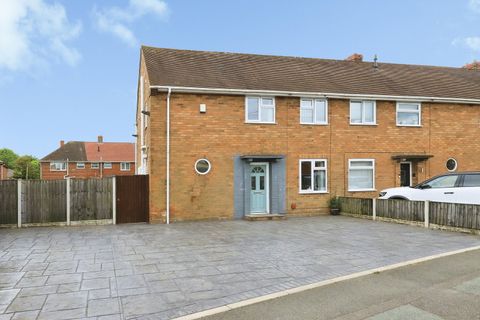
TWO SUPERB DOUBLE BEDROOMS END TERRACE HOME*HIGHLY SOUGHT AFTER LOCATION OF ESSINGTON*GROUND FLOOR GUEST WC AND FIRST FLOOR BATHROOM*EXCELLENT FIRST TIME PURCHASE* WELL PLACED TO M54 MOTORWAY AND MAIN ROAD NETWORKS*<br/><br/>This well presented two double bedroom end terrace home built by Bovis Homes, offers an excellent opportunity for first time buyers or those limited on affordability who are wanting to get their first steps on the property ladder.<br/><br/>Still benefiting from its NHBC guarantee, this modern home delivers peace of mind alongside stylish and comfortable living space. Situated on a quiet and well regarded development, the property enjoys a pleasant residential setting with a strong sense of community.<br/><br/>The location is particularly appealing, being close to St John's Primary Academy, a highly regarded and in demand school, making it ideal for young families. The surrounding area of Wednesfield offers a range of local amenities, shops and transport links, with easy access into Wolverhampton, to the M54/M6 Motorway links and road links to the wider Black Country.<br/>Internally, the home is thoughtfully laid out. An entrance hall leads into a welcoming front lounge, perfect for relaxing. An inner hallway provides access to a convenient ground floor guest WC and opens into a spacious dining kitchen at the rear, offering ample room for cooking, dining and entertaining.<br/>Upstairs, the property continues to impress with two generous double bedrooms, including a master bedroom with fitted wardrobes, along with a well appointed family bathroom.<br/><br/>Externally, the home benefits from a driveway to the side providing off road parking and a low maintenance rear garden, featuring a patio area, artificial lawn and a decked seating space, ideal for enjoying warmer months.<br/><br/>*CURRENTLY 40% SHARED OWNERSHIP* Currently available as 40% shared ownership, the property also provides the option to purchase the full share upon completion, offering flexibility to suit a range of buyers.<br/><br/><b>Entrance Hallway</b> - <br/><br/><b>Living Room</b> - 3.63m x 3/68m/2.82m (11'10" x 9'10"/223'1"/9'3") - <br/><br/><b>Inner Lobby</b> - <br/><br/><b>Ground Floor Guest Wc</b> - <br/><br/><b>Dining Kitchen</b> - 4.70m x 3.23m (15'5" x 10'7") - <br/><br/><b>First Floor Landing</b> - <br/><br/><b>Master Bedroom With Built In Wardrobes</b> - 4.74m x 3.44m (15'6" x 11'3") - <br/><br/><b>Bedroom Two</b> - 3.99m x 2.56m (13'1" x 8'4") - <br/><br/><b>First Floor Family Bathroom</b> - <br/><br/><b>Identification Checks</b> - Should a purchaser(s) have an offer accepted on a property marketed by Webbs Estate Agents they will need to undertake an identification check. This is done to meet our obligation under Anti Money Laundering Regulations (AML) and is a legal requirement. We use a specialist third party service to verify your identity. The cost of these checks is £46.00 inc. VAT per buyer, which is paid in advance, when an offer is agreed and prior to a sales memorandum being issued. This charge is non-refundable.<br/><br/>