Property Details:
• Type: Detached
• Tenure: N/A
• Floor Area: N/A
Key Features:
• THE BLUEBELL
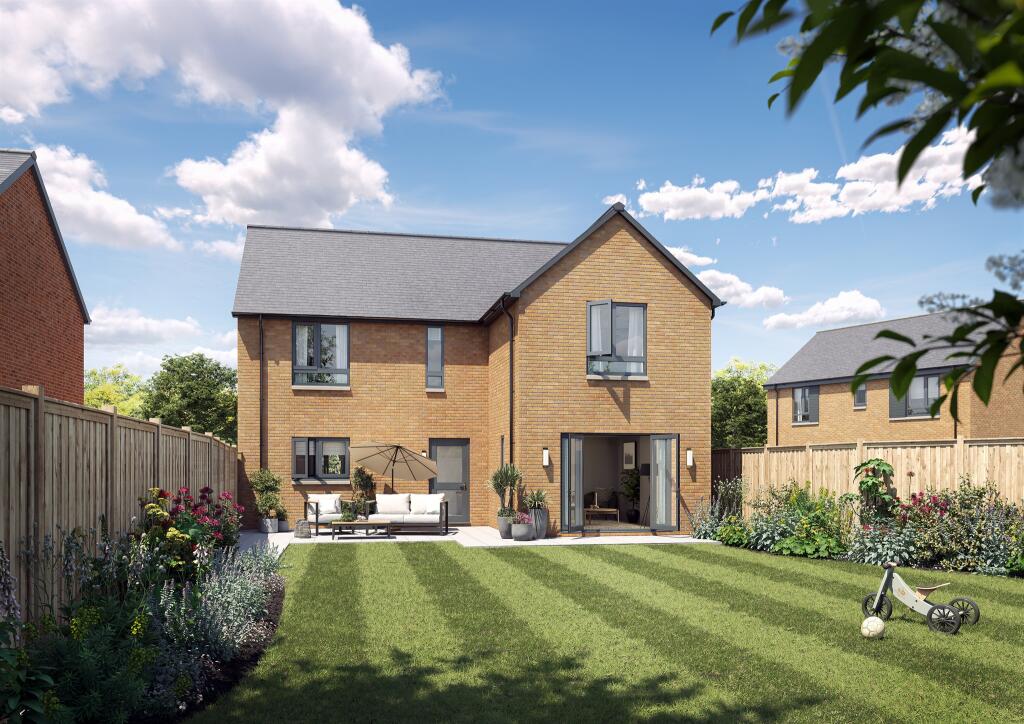
• 4 BEDROOM EXECUTIVE DETACHED HOME LOCATED ON A GENEROUS PLOT INCLUDING FRONT AND REAR GARDEN
• FAMILY BATHROOM, 2 ENSUITE SHOWER ROOMS AND A GROUND FLOOR WC
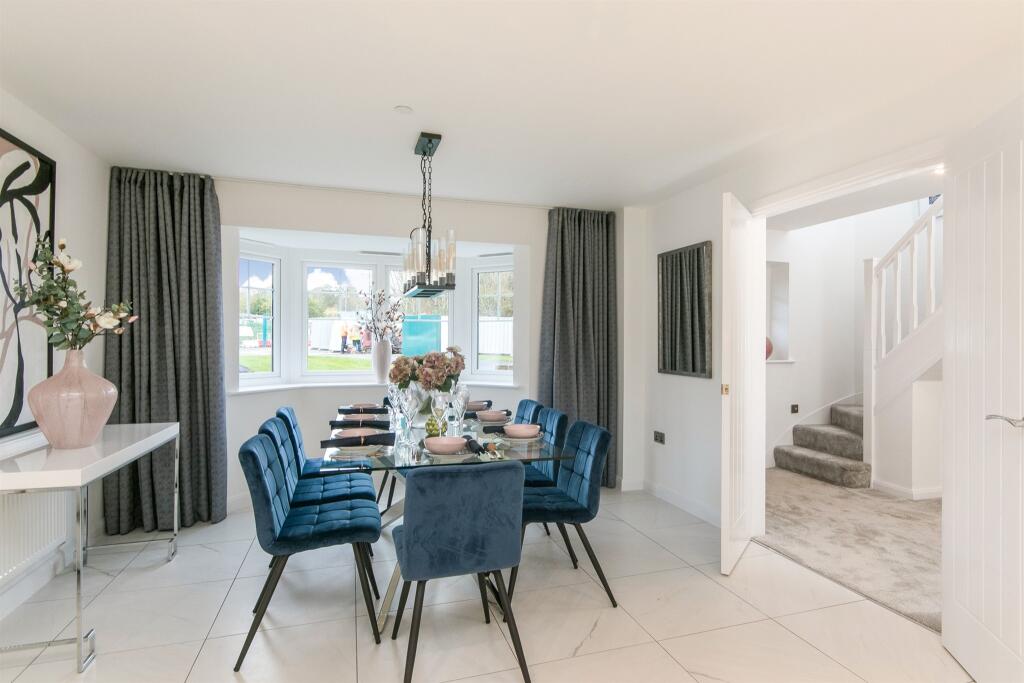
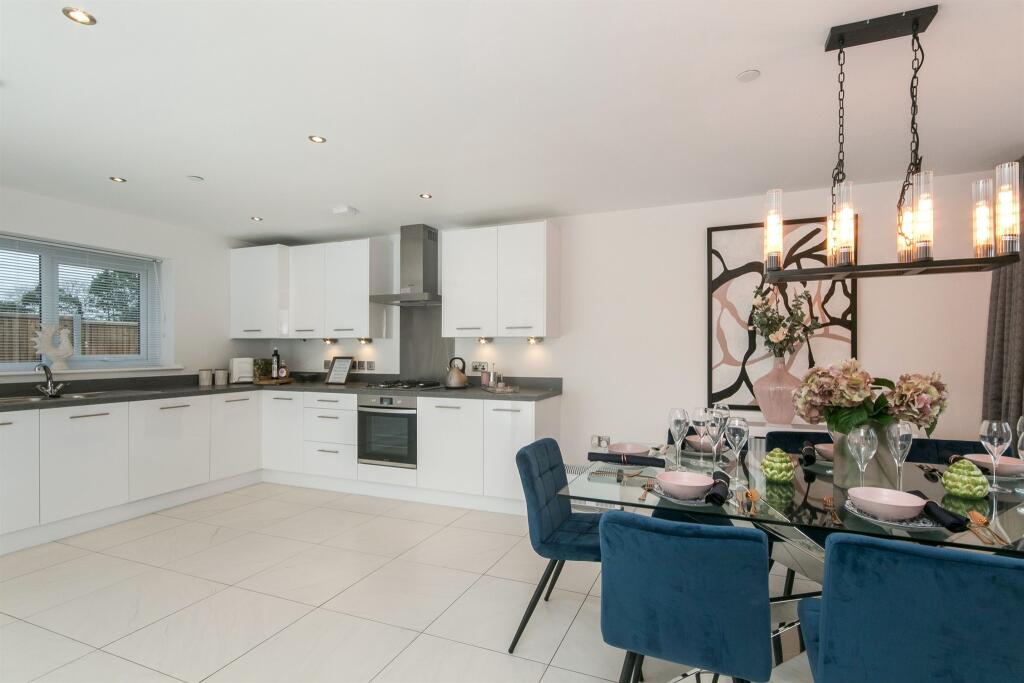
• OPEN PLAN UPGRADED KITCHEN/DINER & APPLIANCES
• COUNCIL TAX - TBC
• GROUND FLOOR STUDY & SEPARATE UTILITY ROOM
• GAS CENTRAL HEATING & PARKING
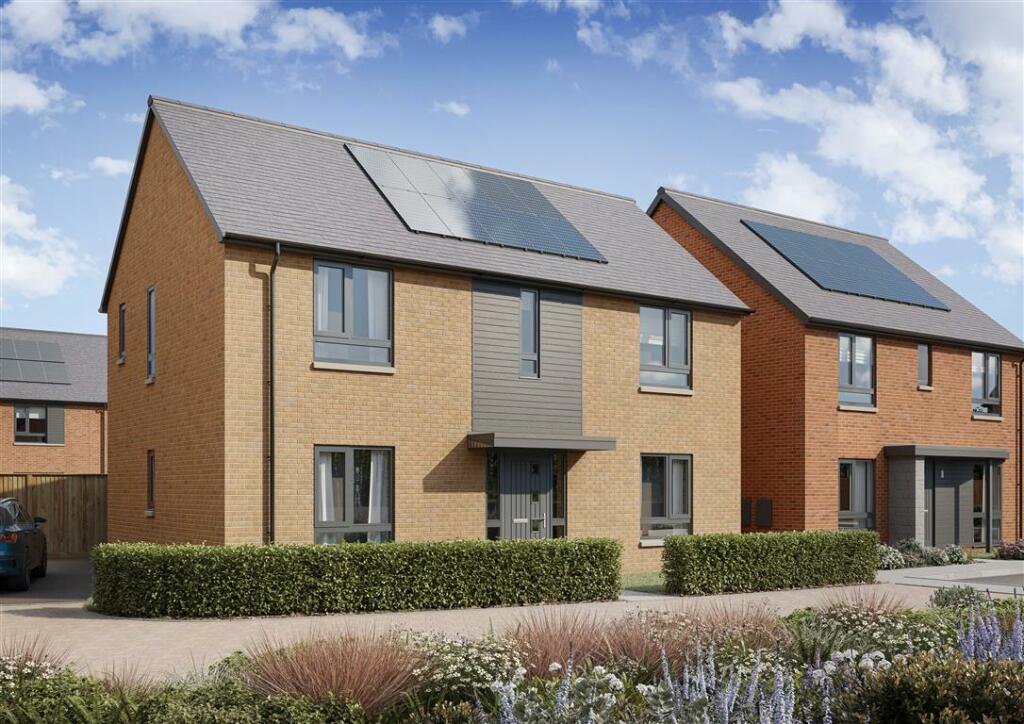
• SOLAR PANELS AND DOUBLE GLAZING THROUGHOUT
Location:
• Nearest Station: N/A
• Distance to Station: N/A
Agent Information:
• Address: Albany Road, Cardiff, Glamorgan, CF24 3RS
Full Description:
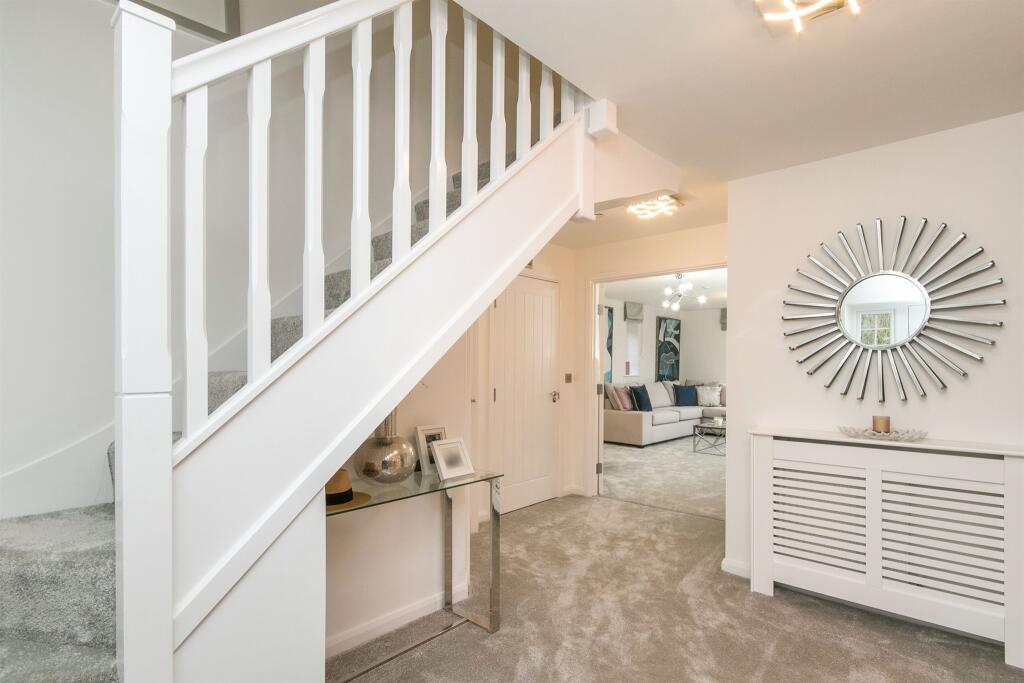
SUMMARYWHY NOT JOIN US OUR POPULAR WALK IN EVENT THIS WEEKEND - TAKE A LOOK AROUND THIS STUNNING BLUEBELL STYLE HOME - CALL US FOR MORE INFORMATIONDESCRIPTIONAn opportunity to purchase this executive 4 bedroom family home, the Bluebell, situated on the popular Maple Fields development. The Bluebell is a wonderfully designed, double fronted, L-shaped home.The home is built with an excellent specification and also includes solar panels. The property comes with it's own parking spaces, a generous rear garden with a garden shed.The ground floor features a front facing study on the one side and a large kitchen and dining area on the other, complimented by a convenient utility room adjacent to the kitchen. The kitchen includes Bosch integrated oven and microwave, hob, extractor hood, dishwasher and fridge/freezer. The separate utility room includes a washing machine. There is a downstairs WC, and the rear of the house is dedicated to a spacious living room, complete with French doors that lead out to the garden. Moving to the first floor, you'll find a generously sized master bedroom at the rear, boasting it's own ensuite shower room. Additionally, there are three more bedrooms, with one of those also benefiting from an ensuite. A family bathroom completes the accommodation on the first floor.PLEASE NOTE THAT THE IMAGES USED IN THIS ADVERT ARE A MIX OF CGI'S. & INTERNAL PICS FROM A FORMER SHOW HOME IN A DIFFERENT LOCATION. SOME PLOTS HAVE INDIVIDUAL DIFFERENCES - SPEAK WITH A SALES ADVISOR ON THE FREE INCENTIVES ALREADY INCLUDED IN THIS PROPERTY.1. MONEY LAUNDERING REGULATIONS: Intending purchasers will be asked to produce identification documentation at a later stage and we would ask for your co-operation in order that there will be no delay in agreeing the sale.
2. General: While we endeavour to make our sales particulars fair, accurate and reliable, they are only a general guide to the property and, accordingly, if there is any point which is of particular importance to you, please contact the office and we will be pleased to check the position for you, especially if you are contemplating travelling some distance to view the property.
3. The measurements indicated are supplied for guidance only and as such must be considered incorrect.
4. Services: Please note we have not tested the services or any of the equipment or appliances in this property, accordingly we strongly advise prospective buyers to commission their own survey or service reports before finalising their offer to purchase.
5. THESE PARTICULARS ARE ISSUED IN GOOD FAITH BUT DO NOT CONSTITUTE REPRESENTATIONS OF FACT OR FORM PART OF ANY OFFER OR CONTRACT. THE MATTERS REFERRED TO IN THESE PARTICULARS SHOULD BE INDEPENDENTLY VERIFIED BY PROSPECTIVE BUYERS OR TENANTS. NEITHER SEQUENCE (UK) LIMITED NOR ANY OF ITS EMPLOYEES OR AGENTS HAS ANY AUTHORITY TO MAKE OR GIVE ANY REPRESENTATION OR WARRANTY WHATEVER IN RELATION TO THIS PROPERTY.BrochuresPDF Property ParticularsFull Details