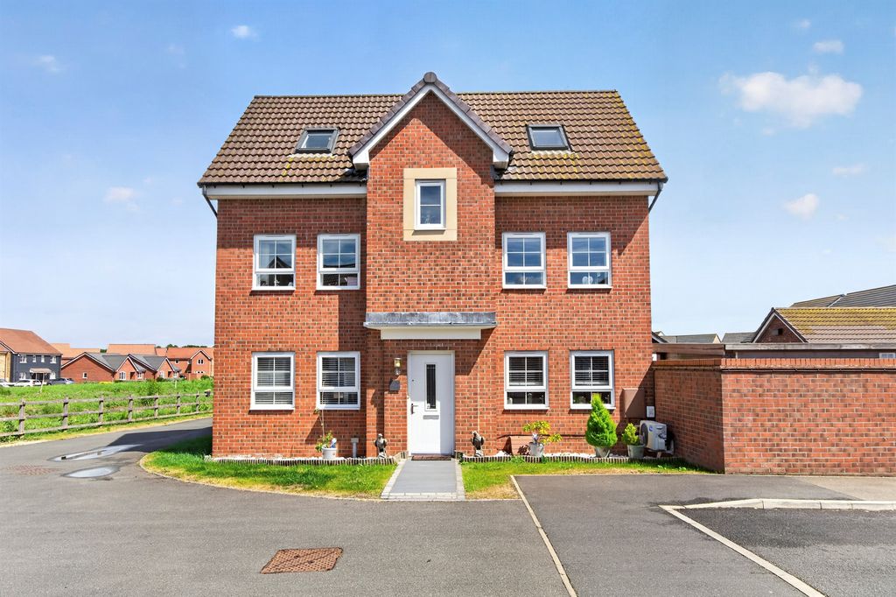
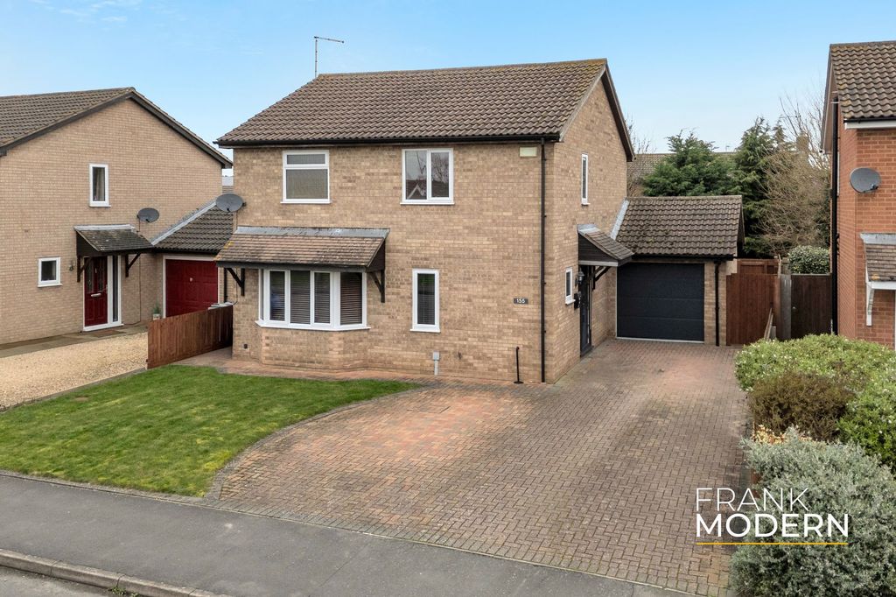
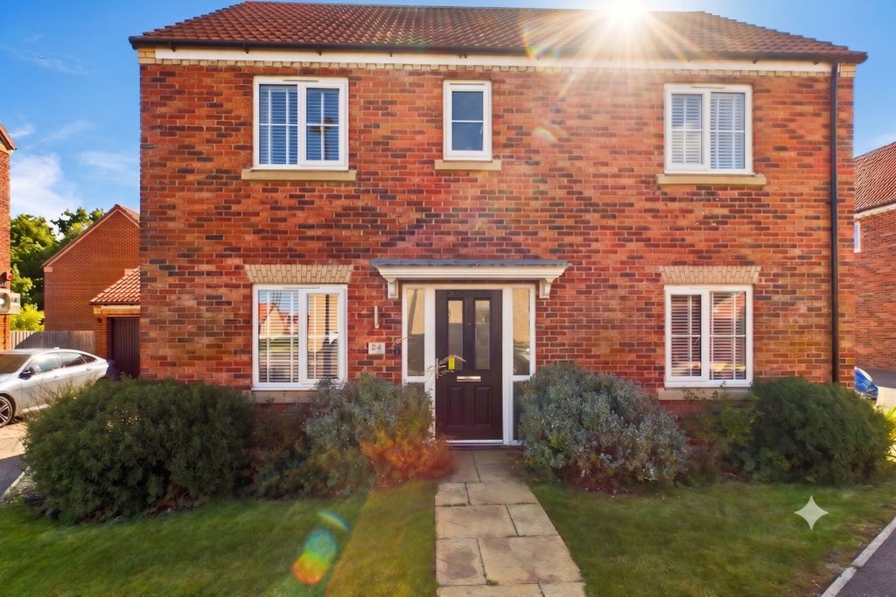
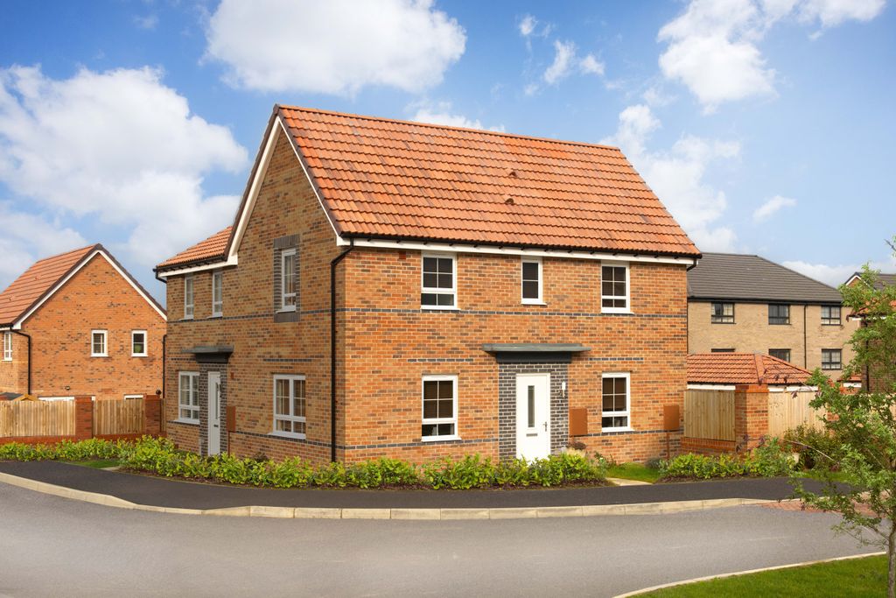
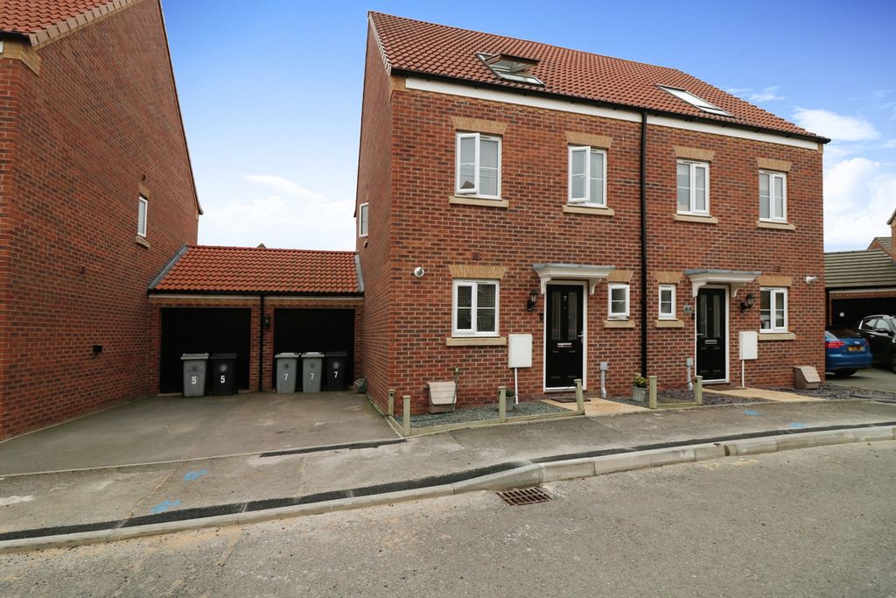
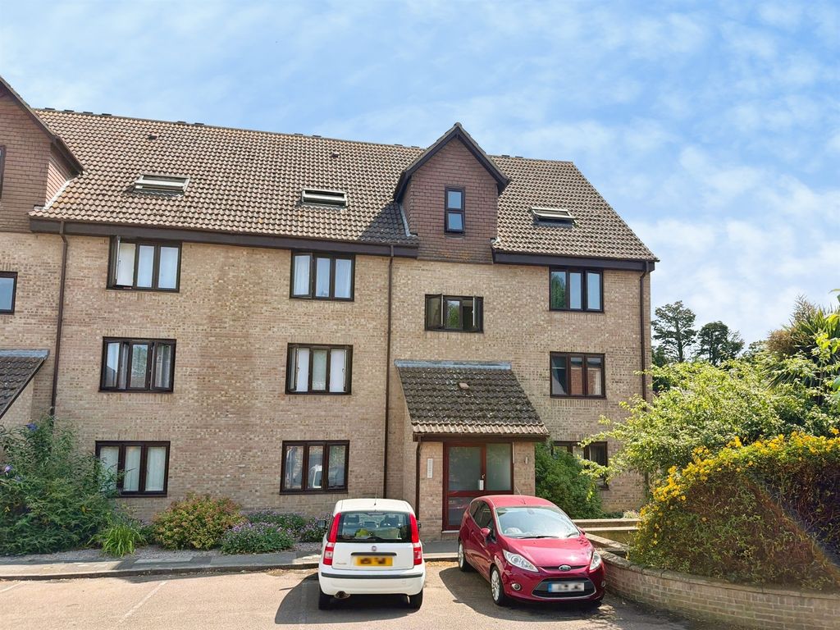
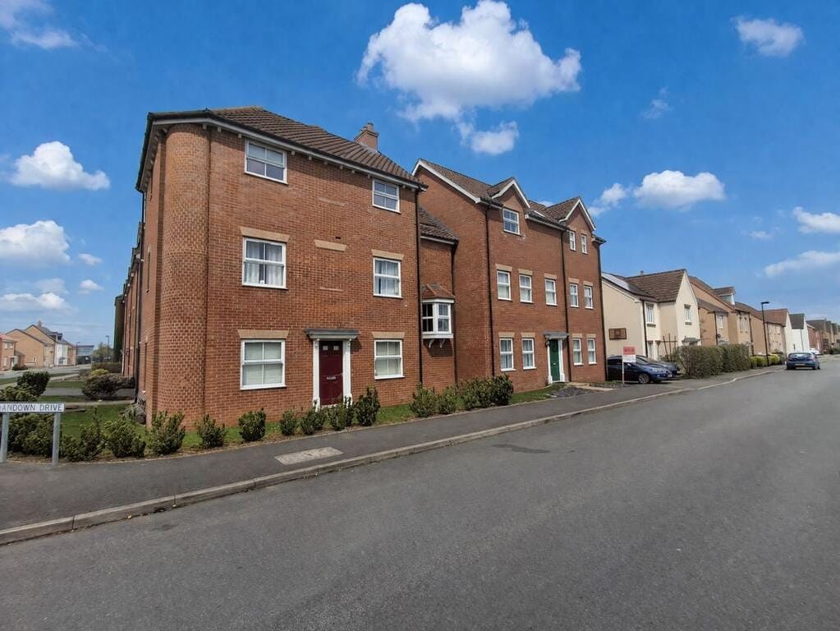
For Sale
£215,000
Kestrel Drive, Bourne
3 bd
1 ba
Townhouse
Bourne
Listed by Woodcock Holmes - Peterborough


Only details supplied with this listing are shown. Ask the listing contact to confirm measurements, taxes and costs.
Property Details: - Type: Apartment - Bedrooms: 1 - Bathrooms: 1
Agent: Longstaff Eckfords - Bourne Phone: 01778 324953
<strong>GROUND</strong> <strong>FLOOR</strong> <strong></strong> <strong></strong> <br/><br/><strong>ACCOMMODATION</strong> <strong></strong> <strong></strong> Front door to spacious Entrance Hallway: Inset floor mat, radiator, life line telephone, large walk in storage cupboard, wall mounted thermostatic heating control. <br/><br/><strong>KITCHEN/DINER</strong> <strong>9' 1" x 14' 2" (2.77m x 4.32m)</strong> Fitted wall mounted and floor standing cream fronted cupboards including three drawers, complimentary fitted worktops and splash backs, inset one and a quarter bowl stainless steel sink and drainer with mixer taps, four ring gas hob chrome extractor canopy over, eye level electric oven, integrated fridge and freezer, space and plumbing for automatic washer/dryer which is included in the sale, wooden effect vinyl flooring, radiator. <br/><br/><strong>SHOWER</strong> <strong>ROOM</strong> <strong></strong> <strong>4' 5" x 7' 10" (1.35m x 2.39m)</strong> Corner shower cubicle with glass sliding doors, pedestal wash hand basin, low level WC, complimentary splash back tiling, wooden effect vinyl flooring, electric shaver point, extractor fan, radiator. <br/><br/><strong>LOUNGE</strong> <strong>11' 7" x 13' 11" (3.53m x 4.24m)</strong> TV point, telephone point, radiator, French Doors opening to patio seating area. <br/><br/><strong>BEDROOM</strong> <strong>1</strong> <strong>11' 4" x 11' 1" (3.45m x 3.38m)</strong> TV point, telephone point, radiator, built in deep wardrobe, window to rear overlooking communal gardens. <br/><br/><strong>EXTERNALLY</strong> <strong></strong> <br/><br/><strong>GARDEN</strong> <strong></strong> <strong></strong> All properties on The Croft benefit from well kept communal gardens with well stocked flower and shrub borders. There are several bin storage areas throughout the development. <br/>Parking is located in several communal carparks and there is ample parking for residents and their visitors. <br/> <br/><br/><strong>AGENTS</strong> <strong>NOTE</strong> <strong></strong> <strong></strong> The Croft is a purposely built over 55's development located in a popular location close to Bourne town centre and all the local amenities. <br/>There is a long remaining lease of approximately 105 years. The monthly maintenance fee and ground rent is £209.52 per calendar month. This includes:<br/>* Buildings Insurance<br/>* Upkeep of communal areas<br/>* Annual Boiler Check<br/>* Life Line Telephone. <br/>* Use of The Manor House, including several communal lounges, a large kitchen and a free laundrette. There is also a visitors suite in The Manor House which guests can hire for an additional small fee. <br/>Please be advised that the scheme is designed for Independent Retirement Living and no care or assistance is provided by Amplius.
If the interactive map is unavailable, open the supplied location in maps.
Open location in mapsThe pin uses coordinates supplied with this listing. Confirm the exact location with the listing contact.
Added and updated dates describe the Mirror record. Source publication and verification dates are shown separately when known; none establishes time on market. Confirm current price and availability with the listing contact.
View original listing