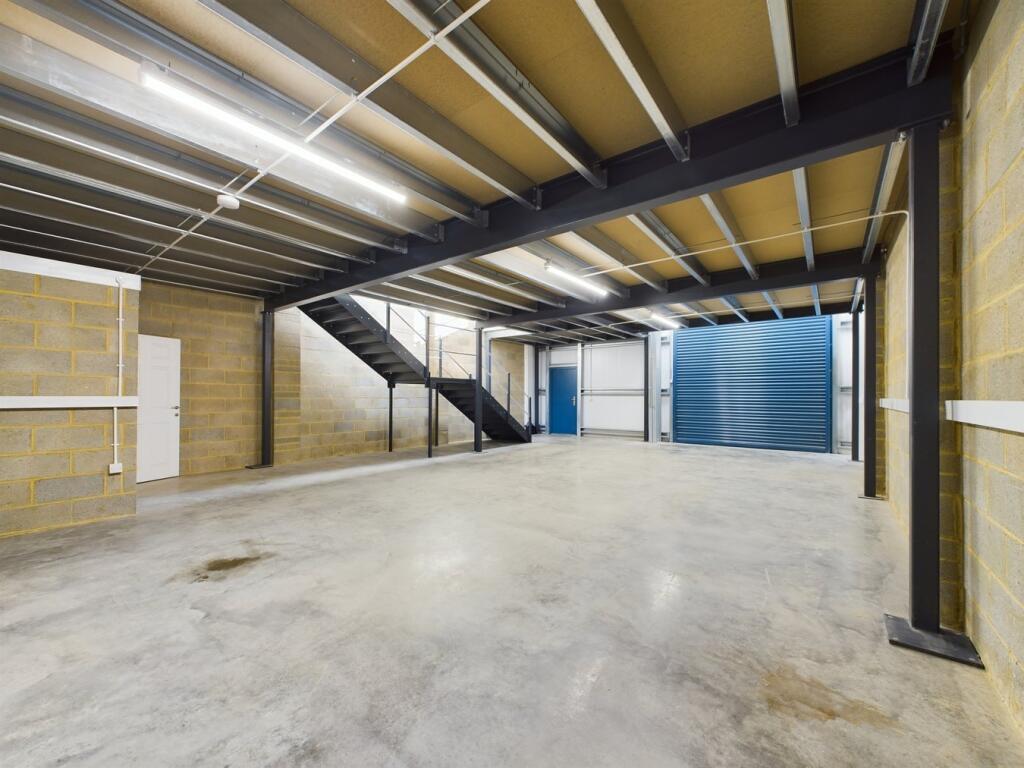
Property Details:
• Type: Commercial Property
• Tenure: N/A
• Floor Area: N/A
Key Features:
• Light Industrial & Office Unit
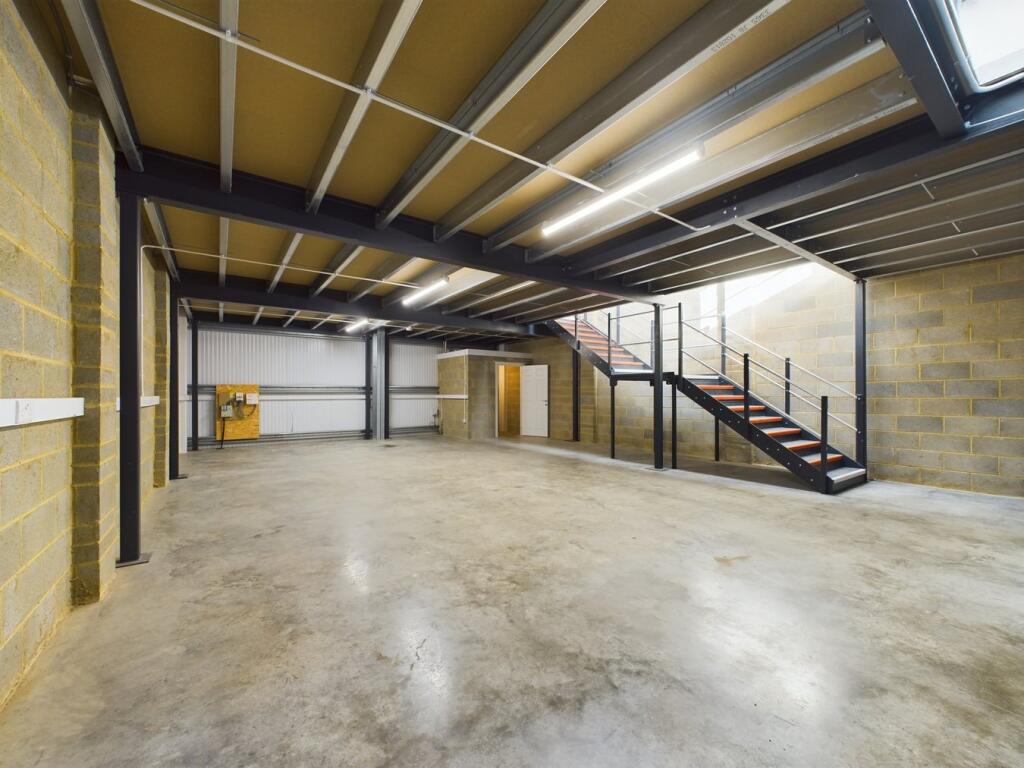
• Ground Floor Storage of Approx. 94.68m2 (1019sqft)
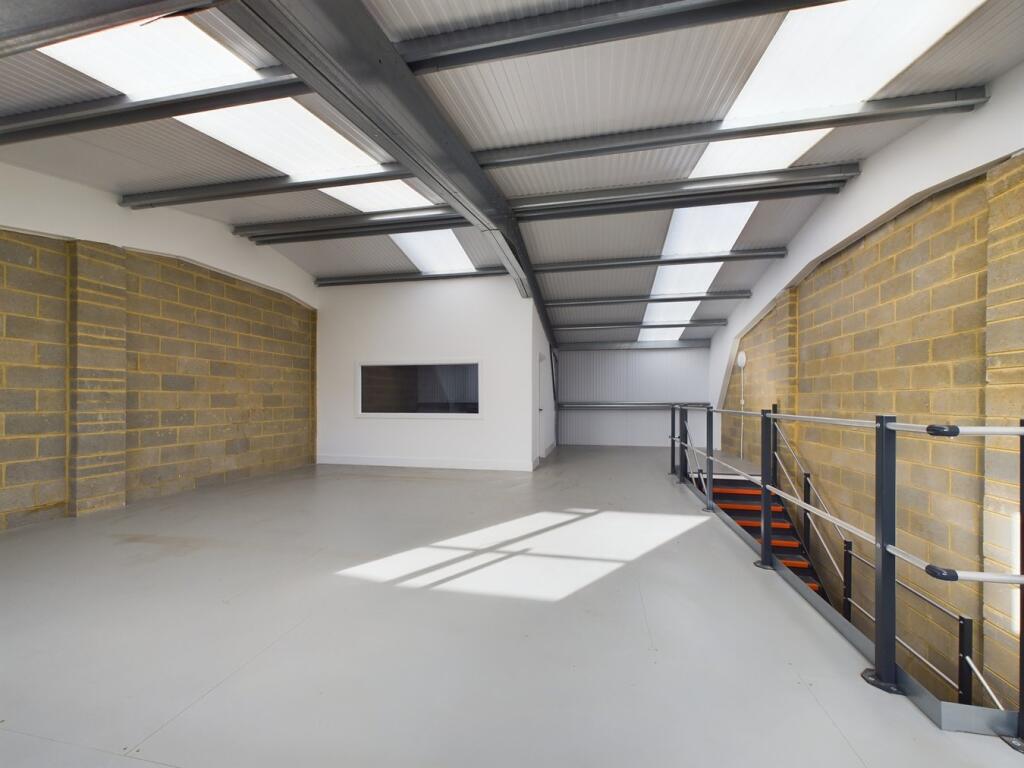
• First Floor Storage & Office of Approx. 83m2 (894sqft)
• Located on Private Business Park
• W.C.
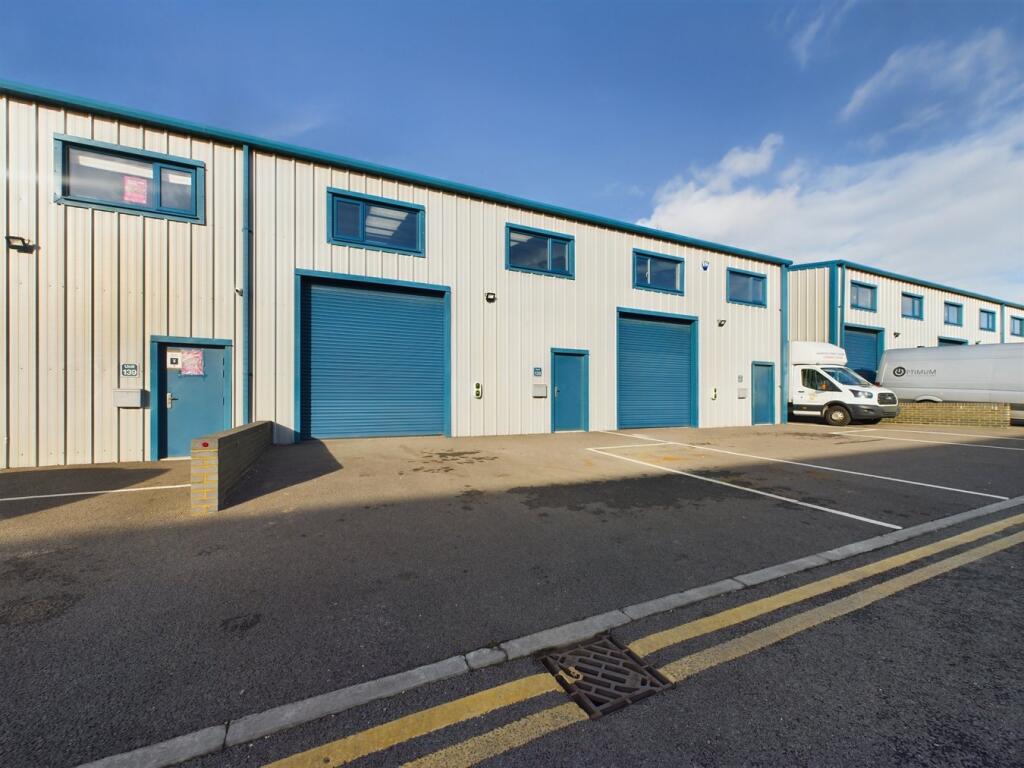
• Parking for up to 3 Vehicles
• Configured for a 3-phase Electrical Supply
• £1,000 per month rental plus VAT
• Available Now!
Location:
• Nearest Station: Minster Station
• Distance to Station: 1.5 miles
Agent Information:
• Address: Prospect House,
44 High Street,
Broadstairs,
CT10 1JT
Full Description:
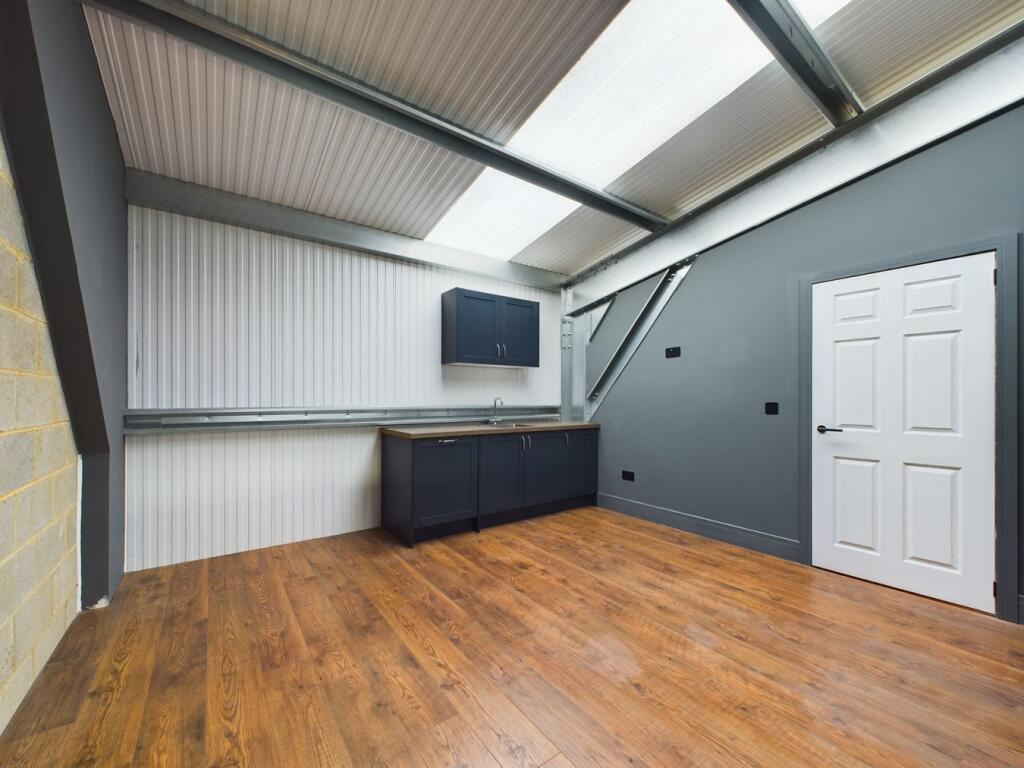
LIGHT INDUSTRIAL COMMERCIAL UNIT CURRENTLY ARRANGED AS STORAGE & OFFICE, LOCATED ON A BUSY BUSINESS PARK AT MANSTON, RAMSGATEThese commercial premises are located within the heart of Maple Leaf Business Park at Manston, on the outskirts of Ramsgate. The premises benefit from Class Uses B1 (Offices, Research & Development and Light Industrial), B2 (General Industrial) and B8 (Storage & Distribution).The ground floor is currently utilised for storage providing approx. 94.68m2 (1019 sqft) with a roller shutter entrance door and W.C. The premises also benefits from a pedestrian entrance at ground floor level, with steel stairs leading up to the first floor. We are advised that the property is configured for a 3-phase electrical supply.The first floor mezzanine is currently arranged as an open plan storage area with enclosed office/kitchen measuring approx. 83m2 (894sqft).Externally there is parking at the front of the property for up to three vehicles, with an electric vehicle charging point.LocationManston Business Park is located adjacent to Manston Airport on the outskirts of Ramsgate with easy access to the A299 and M2 to London as well as the A256 to Dover.The UnitA self contained steel-framed light industrial commercial unit currently arranged as storage with a WC on the ground floor and an open plan storage area with office/kitchen at first floor mezzanine level.Storage Area11.80m x 8.14m (38' 9" x 26' 8") With painted concrete floor, strip lighting and electric roller shutter door (3.45m high). Minimum ceiling height clearance 2.60m, maximum clearance at entrance is 2.77m. Water tap. Access to W.C. Open-plan steel staircase leading to the first floor mezzanine level.W.C.2.03m x 1.70m (6' 8" x 5' 7") With low level WC and wash hand basin with electric water heater.Open Plan Storage Area11.90m max x 8.14m (39' 1" x 26' 8") Measurement includes office/kitchen area. Double glazed windows to front. Sky-lights. Wall mounted light. Painted boarded floor. door to:Office/Kitchen4.22m x 4.12m (13' 10" x 13' 6") Fitted with a range of kitchen cabinets in a shaker style finish incorporating an integrated dishwasher, stainless steel sink unit inset to work surface area. Power points. Wall mounted lights. Window looking out to first floor storage area.ParkingPrivate parking at the front of the building for up to three vehicles with a standard electric vehicle charging point.LeaseA new repairing and insuring commercial lease is available with a minimum term of 2 years and maximum of 5 years.Rent£12,000 per annum plus VAT (£1,000 per calendar month, plus VAT).VATVAT will be chargeable on the rent.Business RatesThe current Rateable Value is £10,750.Service ChargesThere is an estate management charge for the property, chargeable to the ingoing tenant which is currently £350 plus VAT, per annum.EPC Rating - 48 BServicesThe property benefits from mains water connection and is configured for a three-phase electrical supply.RestrictionsNo motor trade.Viewing Strictly by appointment with the agents Terence Painter Estate Agents onBrochuresBrochure 1Energy Performance CertificatesEPC 1