For Sale
£554,995
Moorland Drive,
Feniscowles,
Blackburn,
BB2 5DD
5 bd
Detached
Withnell
Listed by Kingswood Homes
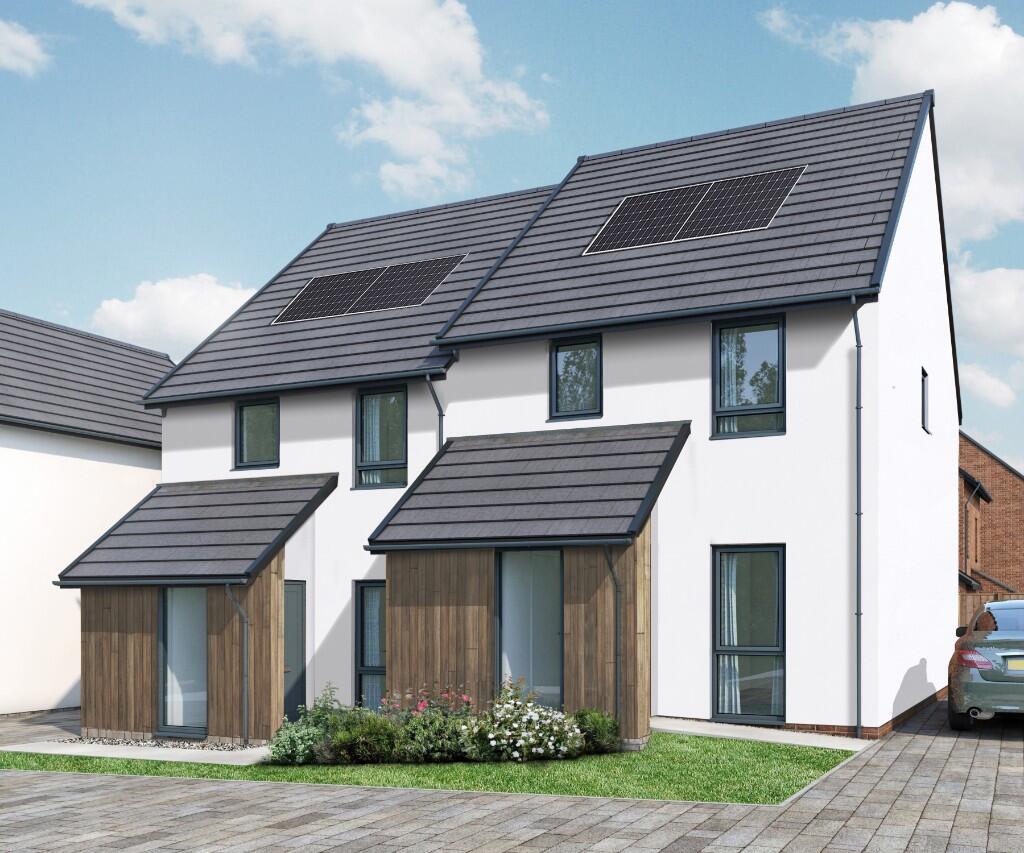
Property Details: • Type: Semi-Detached • Tenure: N/A • Floor Area: N/A
Key Features: • Newish Build Semi Detached • Three Bedrooms • Landscaped Rear Garden • Open Plan Dining Kitchen • Cosy Lounge • Ground Floor WC • Bathroom & Master En-Suite • Highly Desirable Development
Location: • Nearest Station: N/A • Distance to Station: N/A
Agent Information: • Address: 207-209 Duckworth Street, Darwen, BB3 1AU
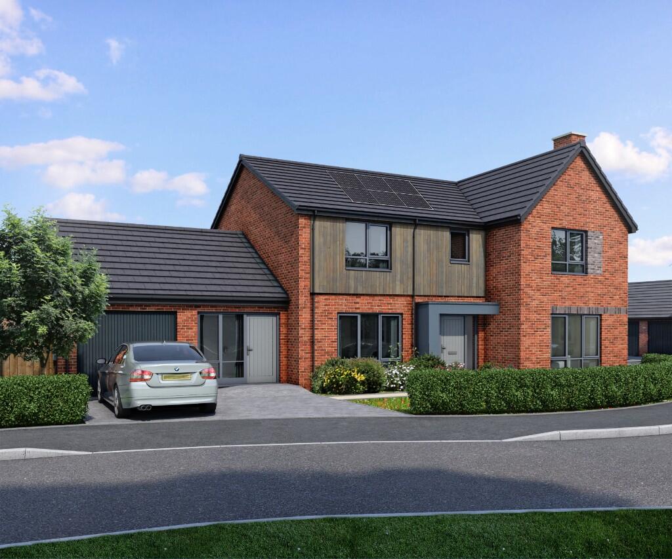
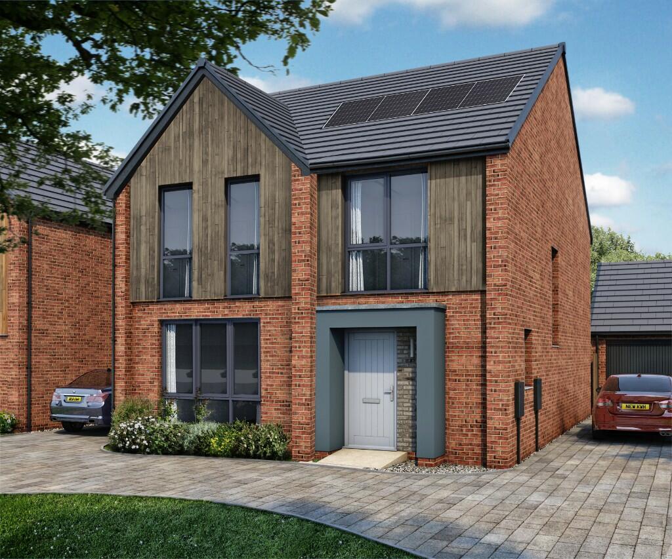
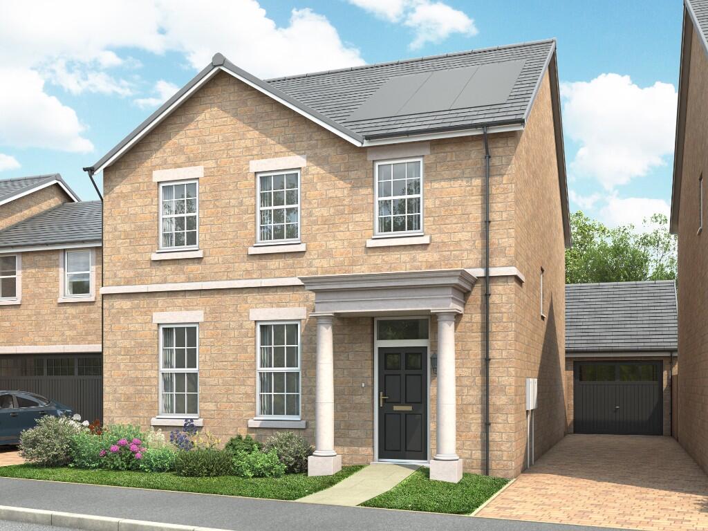
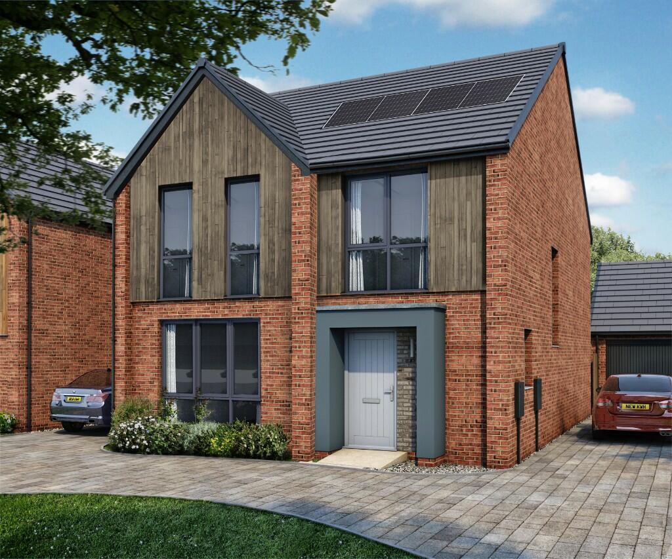
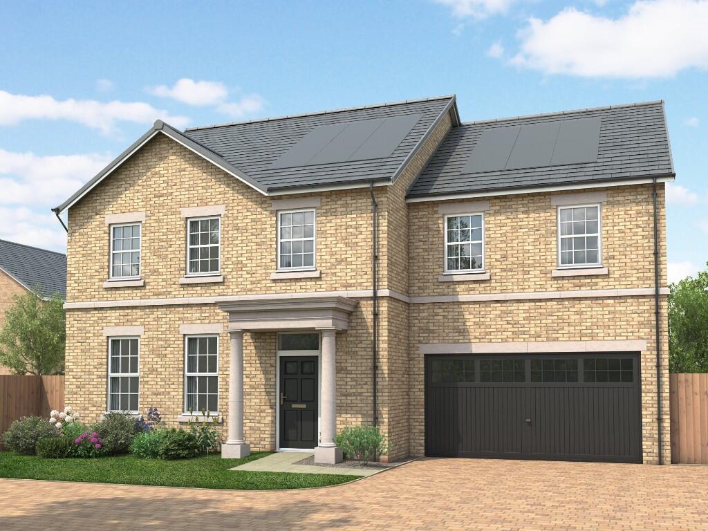
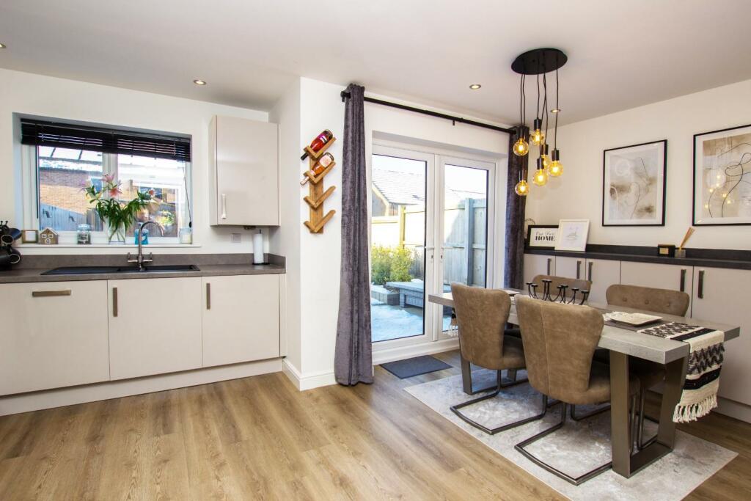
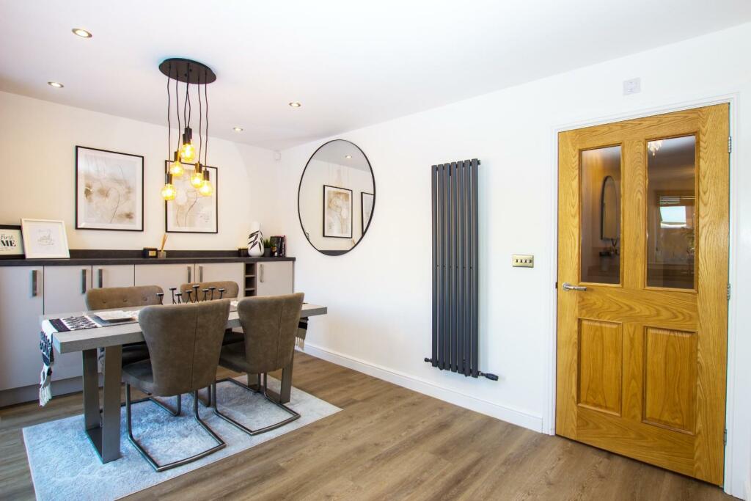
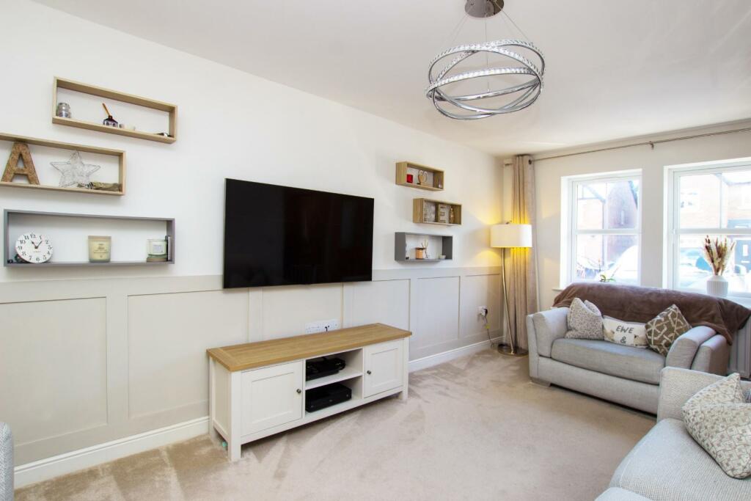
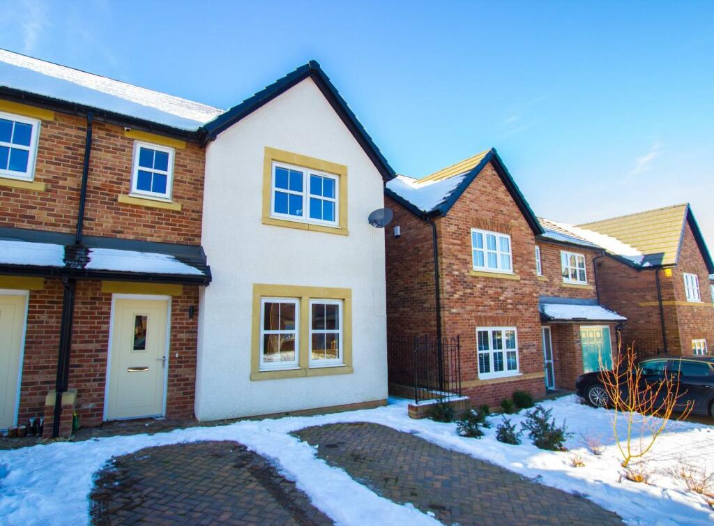
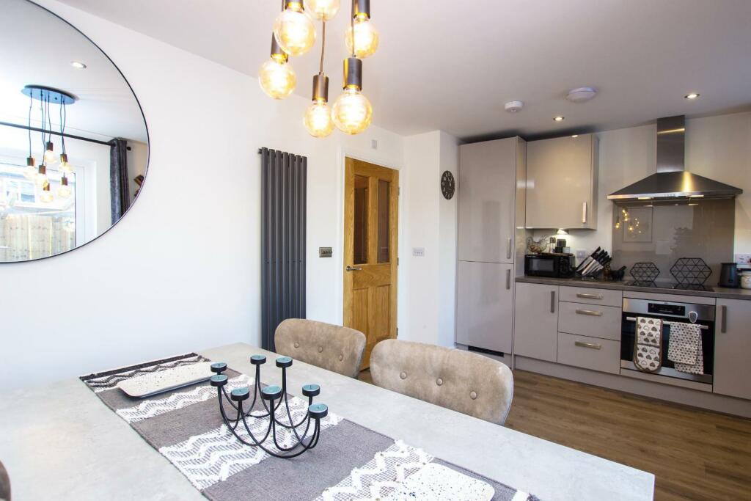
Full Description: BEAUTIFUL SEMI - POPULAR SYCAMORES DEVELOPMENT - 3 BEDS - LANDSCAPED GARDEN - STUNNING FINISH - MUST VIEWSituated on the bespoke Sycamores development off Gib Lane, Maple Walk provides a highly impressive home ideally suited to those wanting a high class finish. The property comprises; welcoming entrance hall, ground floor WC, spacious lounge & a stunning open plan dining kitchen. To the first floor there are three bedrooms, a master en-suite shower room & a family bathroom. Two of the bedrooms are generous sized doubles with fitted wardrobes. To the rear of the property accessible from the kitchen is a newly landscaped garden with a mixture of raised planters, flagged patio and artificial turf making it practical 365 days of the year. To the bottom, there is a wood built pergola, cleverly designed to maximise privacy. SYCAMORES - The development is situated in a semi rural spot positioned in-between Feniscowles & Tockholes which provides some excellent scenery, extremely rare with a modern built development. The drive into the estate just fills you with a sense of class and there are a range of scenic footpaths knitting the site together beautifully. OUR THOUGHTS - 'The property is picture perfect throughout. We would challenge you to find a better presented property for the same value'Entrance Hall - Lounge - 5.47 x 3.10 (17'11" x 10'2") - Kitchen Area - 3.95 x 2.50 (12'11" x 8'2") - Dining Area - 2.78 x 2.73 (9'1" x 8'11") - Wc - Bedroom One - 3.74 x 3.23 (12'3" x 10'7") - En-Suite - 2.44m x 1.04m (8'0" x 3'5") - Bedroom Two - 3.3 x 2.75 (10'9" x 9'0") - Bedroom Three - 2.27 x 2.24 (7'5" x 7'4") - Bathroom - 2.03m x 1.71 (6'7" x 5'7") - BrochuresMaple Walk, Feniscowles