Maple Way, Fordham
About this home
Property Details: • Type: Detached • Tenure: N/A • Floor Area: N/A
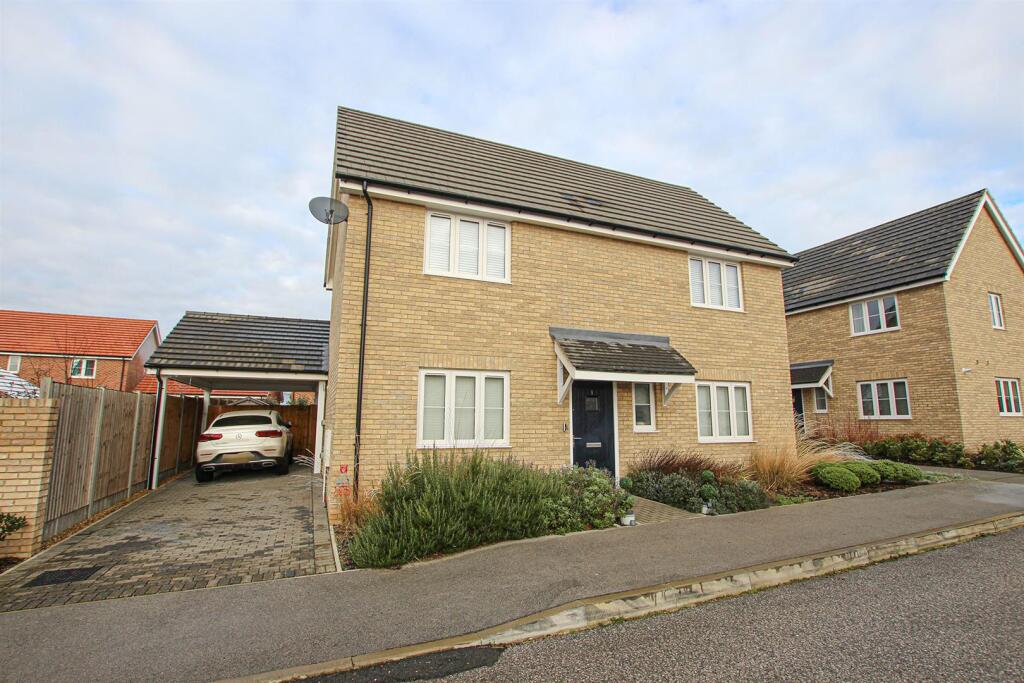
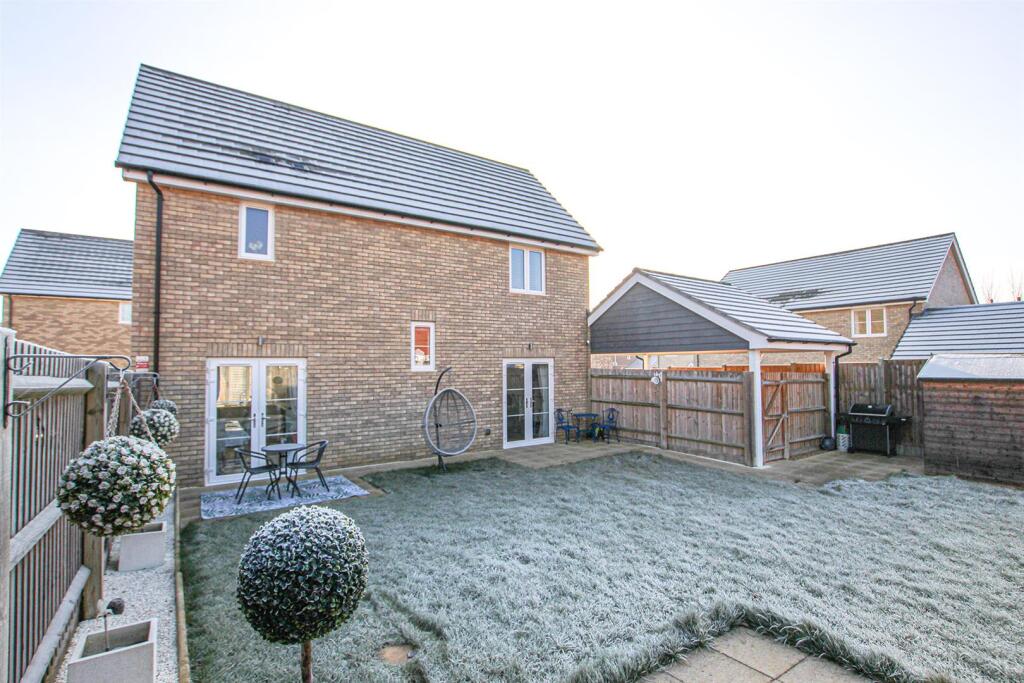
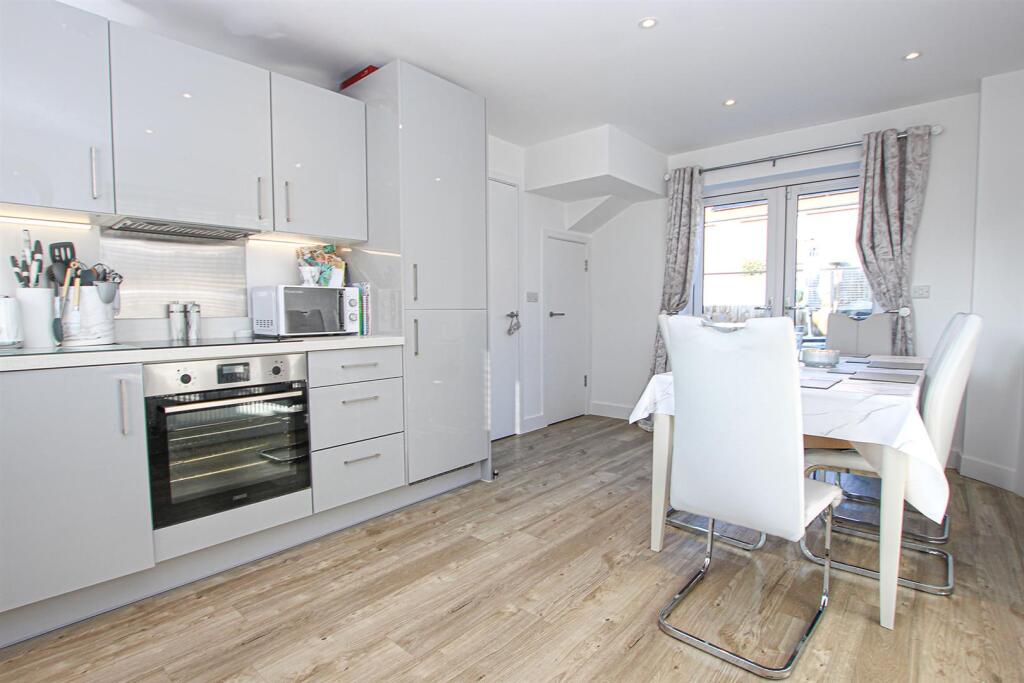
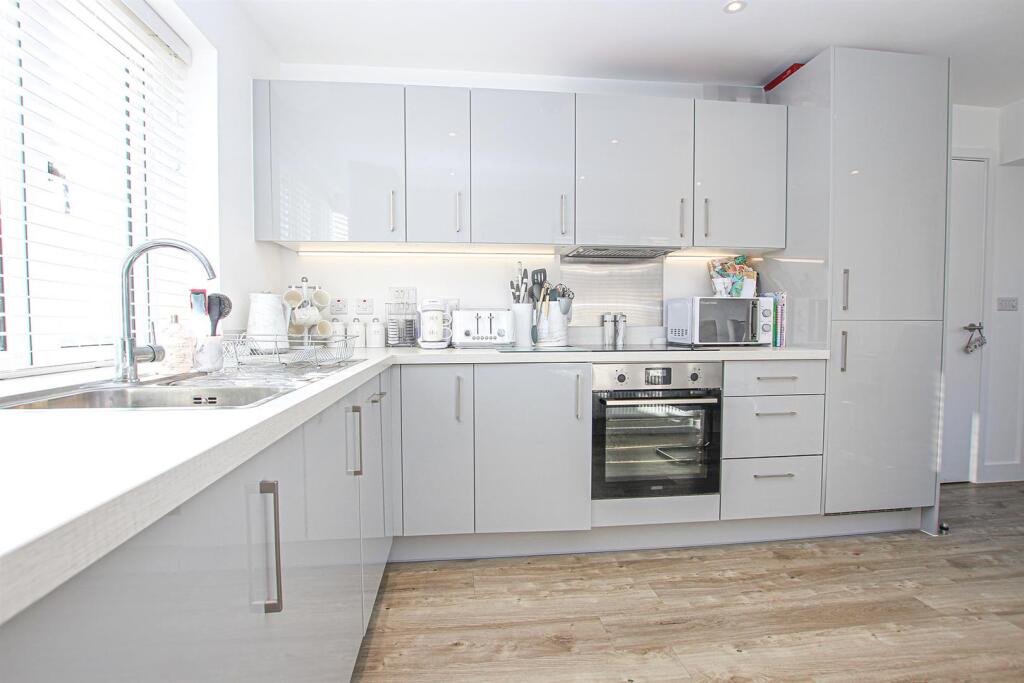
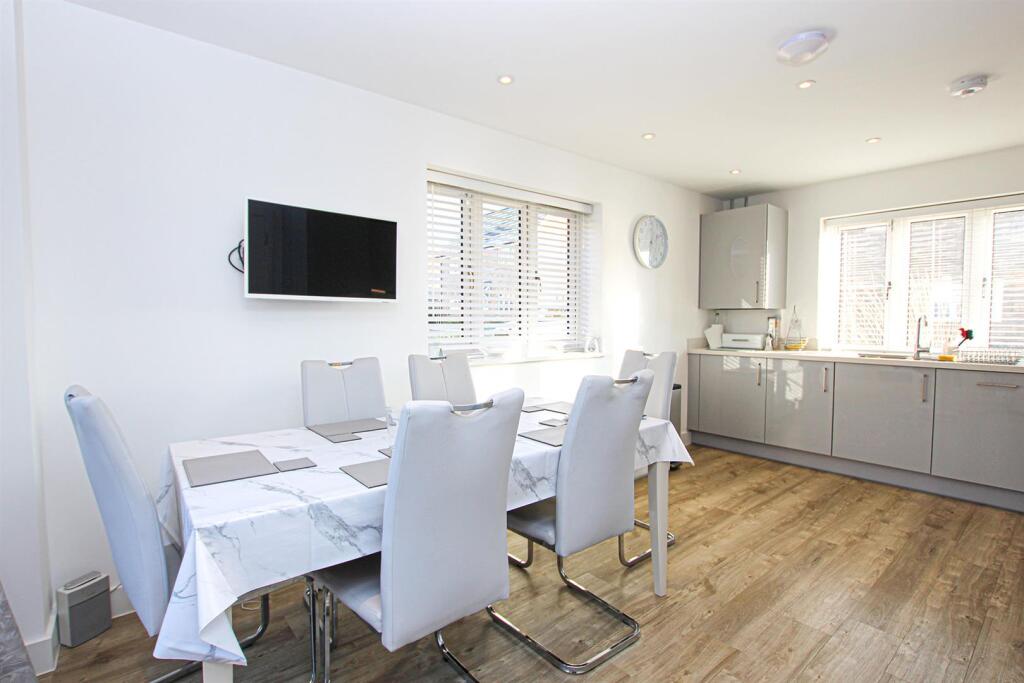
Key Features: • Detached House • Contemporary Kitchen/Dining Room • Well Presented Living Room • Three Bedrooms • Family Bathroom • Family Rear Garden • Driveway & Carport • Village Location • Viewing Highly Recommended
Location: • Nearest Station: N/A • Distance to Station: N/A
Agent Information: • Address: Godolphin House 2 The Avenue Newmarket Suffolk CB8 9AA
Full Description: A superb and recently constructed detached family home standing in this thriving and well served village.Cleverly planned and offering generous size rooms, this property enjoys accommodation to include entrance hall, living room, kitchen/dining room, three good size bedrooms ( ensuite to master ) and a family bathroom.Externally the property offers a fully enclosed rear garden and off road parking/car port.Entrance Hall - Doors to kitchen/dining room, living room and W.C. Stairs to first floor.Kitchen/Dining Room - 5.38m x 3.10m (17'7" x 10'2") - Contemporary kitchen/dining room with a range of matching eye and base level cupboards with composite worktop over. Stainless steel 1 1/3 bowl sink and drainer with mixer tap over. Integrated dishwasher. Integrated oven with electric hob above and stainless steel extractor above and splashback. Integrated fridge/freezer. LVT oak flooring throughout. Built-in storage cupboard. Radiator. Dual aspect windows. French doors leading to rear garden. Door to entrance hall.Living Room - 5.38m x 3.31m (17'7" x 10'10") - Well presented, spacious living room with window overlooking front aspect and French doors leading to rear garden. LVT oak flooring. Door to landingCloakroom - Modern white suite comprising low level W.C. and hand basin with mixer tap over. Radiator. Door to entrance hall.Landing - Doors to all bedrooms and bathroom. Stairs to ground floor.Bedroom 1 - 4.53m x 3.15m (14'10" x 10'4") - Double bedroom with window overlooking front aspect. Built-in wardrobe. Radiator. Doors to en suite and landing.En Suite - Modern white suite comprising low level W.C., hand basin and walk-in shower. Door to bedroom 1.Bedroom 2 - 3.53m x 3.15m (11'6" x 10'4") - Double bedroom with dual aspect windows. Radiator. Door to landing.Bedroom 3 - 3.31m x 2.23m (10'10" x 7'3") - Well proportioned room with window overlooking side aspect. Radiator. Door to landing.Bathroom - 2.55m x 2.23m (8'4" x 7'3") - Modern white suite comprising low level W.C. with concealed cistern, wall mounted inset hand basin with mixer tap over and panelled bath with mixer tap and wall mounted shower over. Attractively tiled throughout. Radiator. Door to landing.Outside - Front - Planted areas with a variety of mature plants and shrubs with central path leading to front door with storm porch over. Block paved driveway leading to car port, providing off road parking.Outside - Rear - Enclosed family garden with patio areas. Central lawned area. Access gate to front driveway. Timber shed.Property Informaiton - EPC - BTenure - Freehold Council Tax Band - D (East Cambs)Property Type - Detached HouseProperty Construction – StandardNumber & Types of Room – Please refer to the floorplanSquare Meters - 98 SQMParking – Driveway & CarportElectric Supply - MainsWater Supply – MainsSewerage - MainsHeating sources - GasBroadband Connected - tbcBroadband Type – Ultrafast available, 1800Mbps download, 1000Mbps uploadMobile Signal/Coverage – Ofcom advise likely on all networksRights of Way, Easements, Covenants – None that the vendor is aware ofLocation – What 3 Words -profited.exploring.neonBrochuresMaple Way, Fordham