
For Sale
£310,000
Southall UB2
2 bd
1 ba
Flat
United Kingdom
Listed by Fine Property - Southall
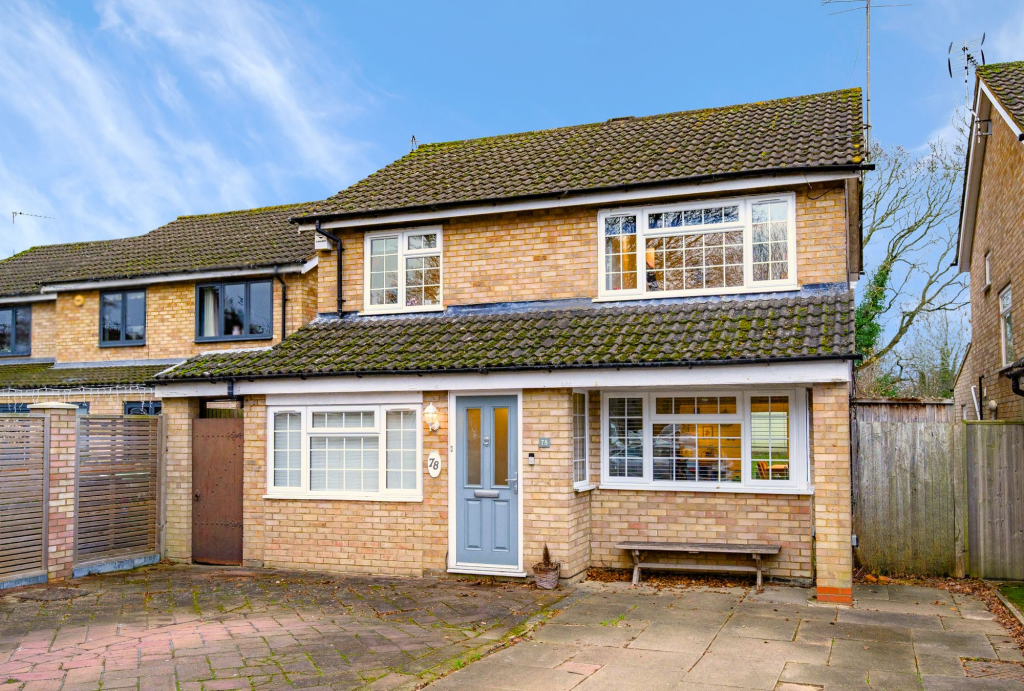
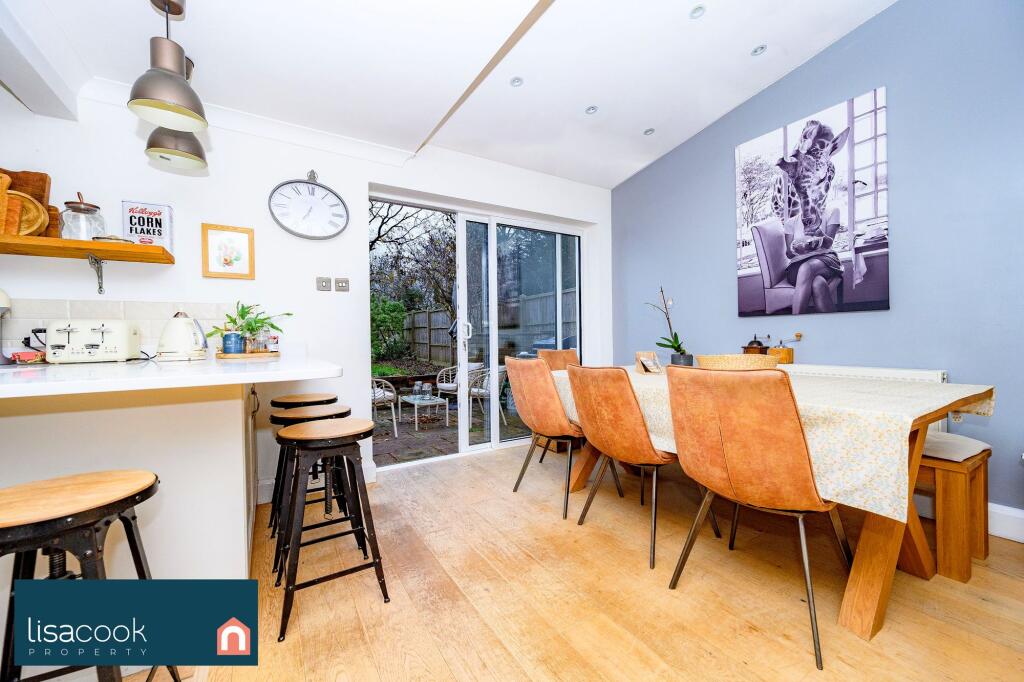
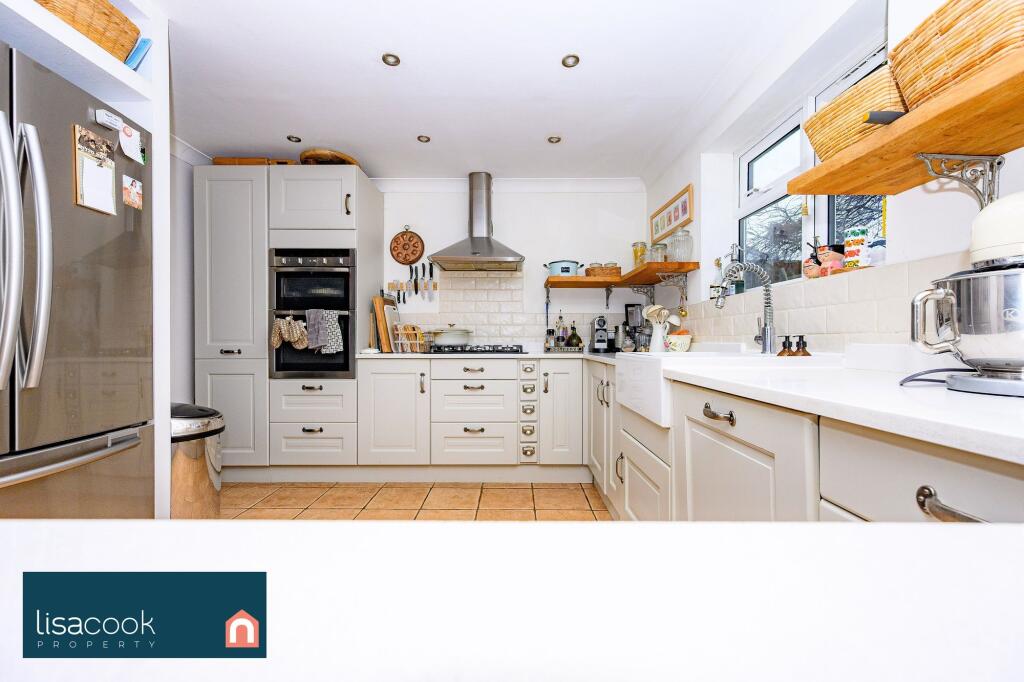
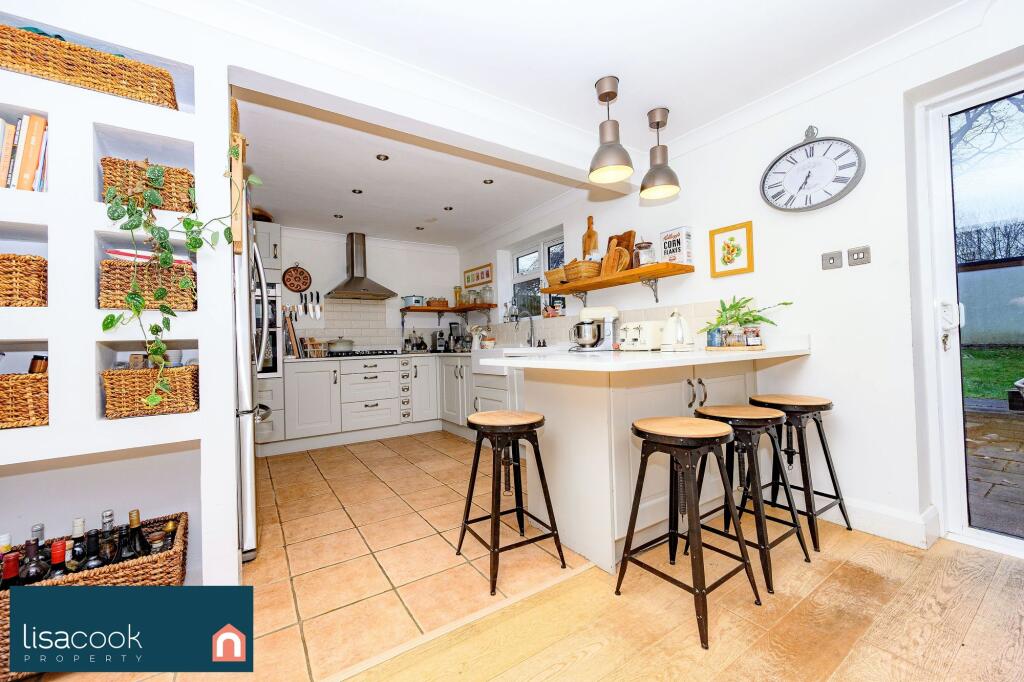
Property Details: • Type: Detached • Tenure: Freehold • Floor Area: N/A
Key Features: • Four Double Bedrooms • Garden Studio/Office • Home Office • Utility Room • En-Suite To Master Bedroom • Open Plan Living Area • Park Street Location • Detached
Location: • Nearest Station: N/A • Distance to Station: N/A
Agent Information: • Address: Fora, 9 Dallington Street, London, EC1V 0LN
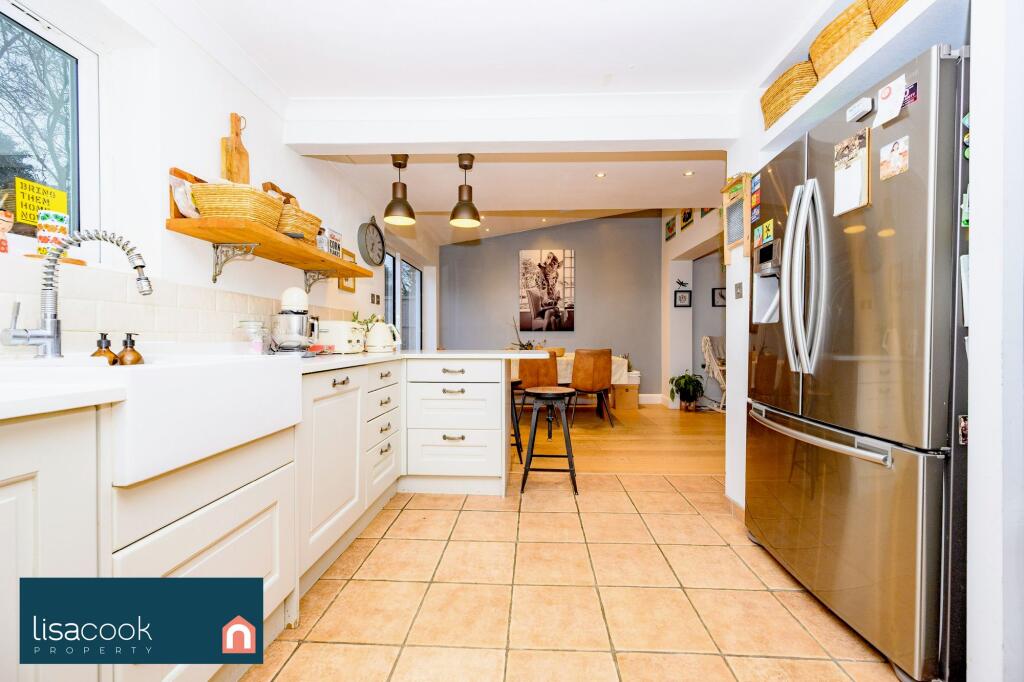
Full Description: Designed for the modern professional family, this four bedroom detached family home provides a layout that separates work from play. It offers generous proportions and dedicated zones that allow a family to thrive under one roof.The ground floor revolves around an expansive open-plan area that understands the rhythm of family life. It is a space of dualities: the bespoke built-in shelving and integrated window seat offer a quiet pocket for a morning coffee or a teenager’s revision session, while the main volume is perfectly scaled for large-scale hosting.The kitchen serves as the home’s command center, striking a balance between utilitarian precision and rustic warmth. Tactile quartz surfaces, a classic butler sink, and high-spec integrated appliances ensure the aesthetic remains clean, even during the busiest school-night dinners. Practicality is further elevated by a discrete, high-capacity utility room with a side entrance—the perfect "mud-room" to catch wet coats and sports kit before they reach the heart of the home.The architectural intelligence of the house continues with a separate reception room, a versatile space currently configured as a home gym and executive office. This room provides the necessary separation for deep focus or an early morning workout without disturbing the rest of the household.The upper floor is a testament to quiet and proportion, ensuring no member of the family is short-changed on space. The principal suite is a genuine sanctuary, positioned at the rear of the property for maximum privacy and featuring a crisp, modern en-suite. Three further double bedrooms provide ample territory for children of any age to thrive, all served by a family bathroom that blends sharp white lines with textured charm.Outside, the garden office has been curated for high-impact, low-maintenance living, leaving your weekends free for relaxation rather than chores. The centerpiece of the outdoor space is the recently constructed, fully insulated studio. Whether used as a premier home office away from the noise of the main house or a dedicated creative retreat, this additional footprint is a vital asset for those who value a clear distinction between work and home.EPC Rating: CLiving Room6.55m x 3.43mKitchen/Dining Room3.35m x 6.81mOffice3.12m x 2.36mGarden Studio/Office3.66m x 3.66mMaster Bedroom4.6m x 3.55mBedroom Two3.43m x 3.4mBedroom Three3.4m x 3.2mBedroom Four2.21m x 3.4m


