Property Details:
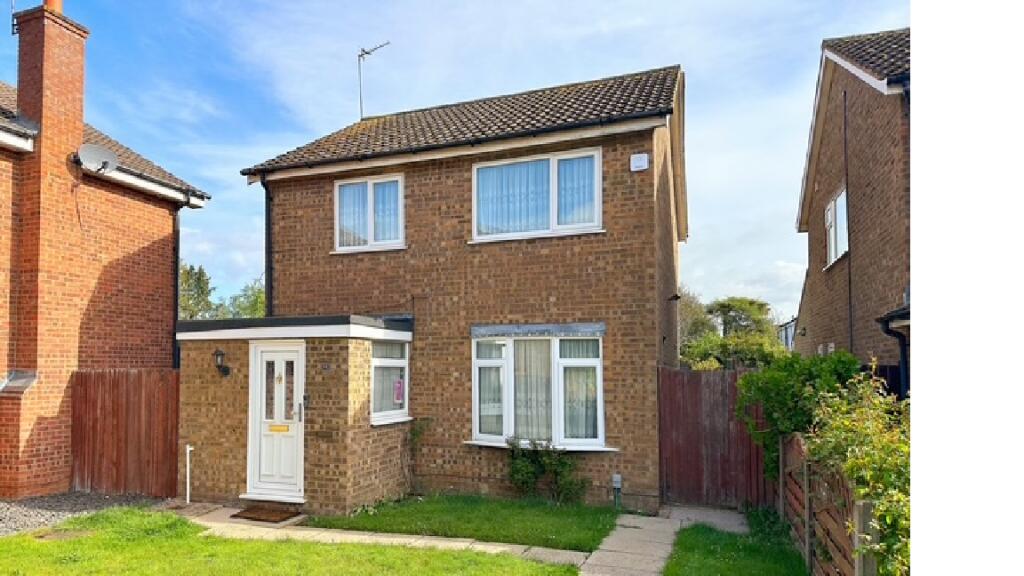
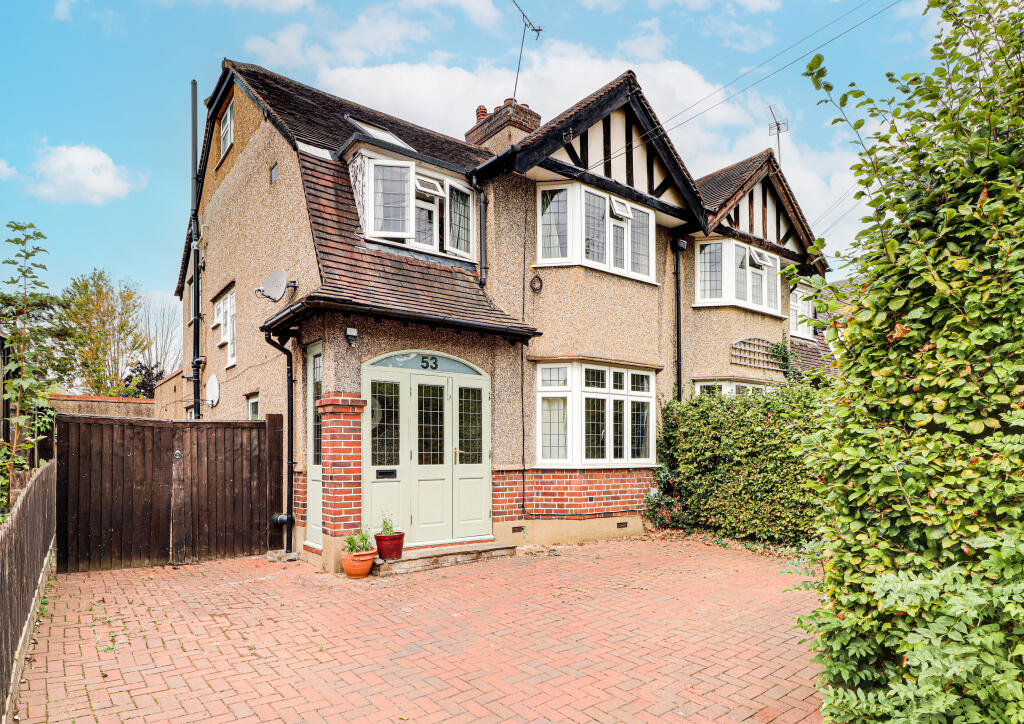
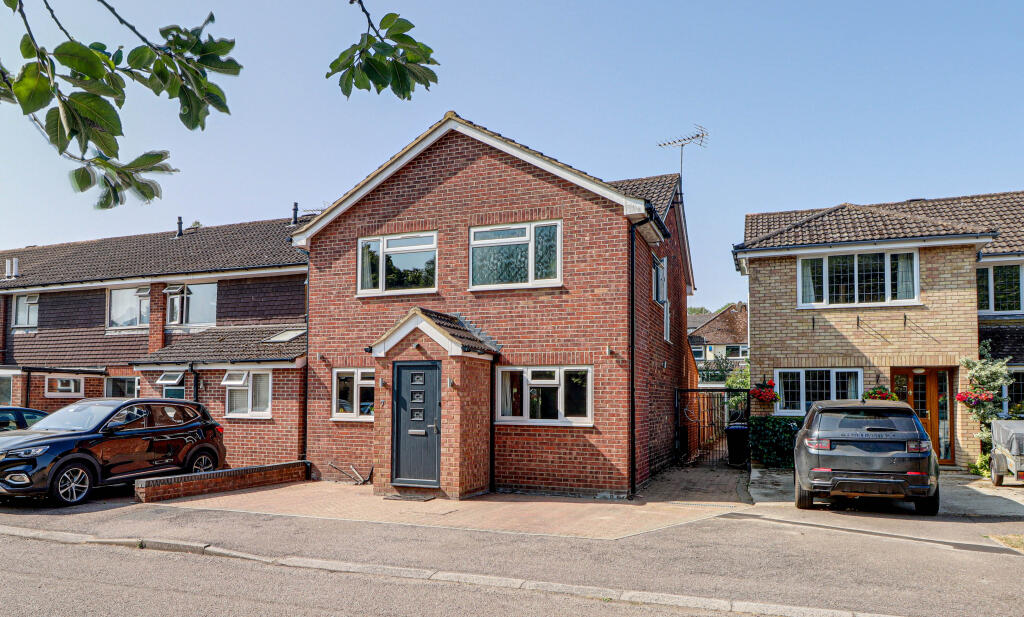
• Type: Detached
• Tenure: Freehold
• Floor Area: N/A
Key Features:
• Detached house
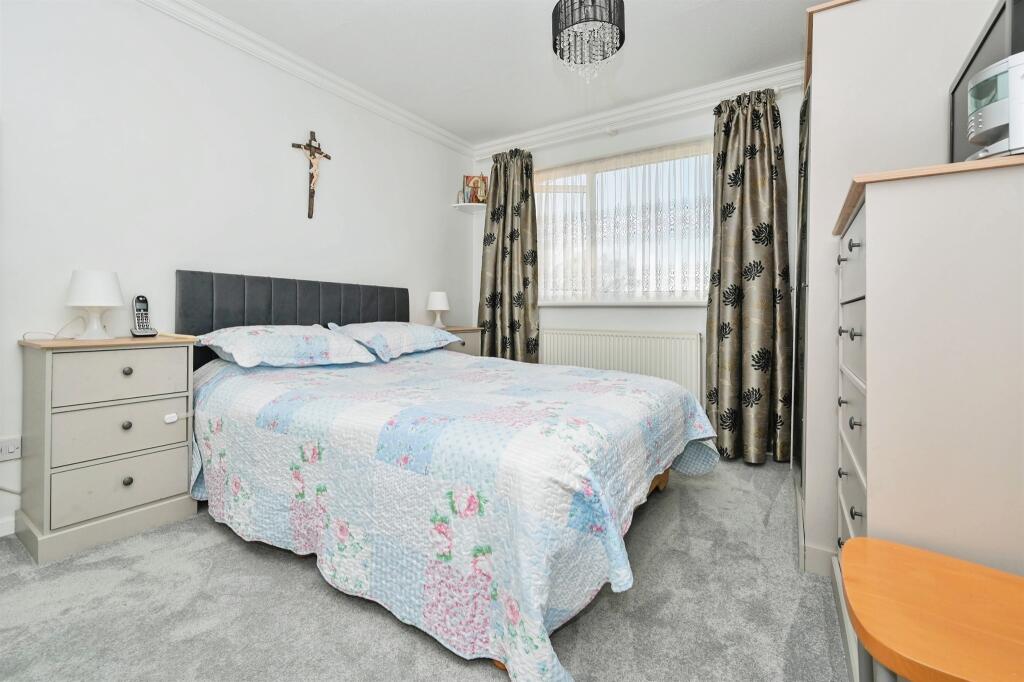
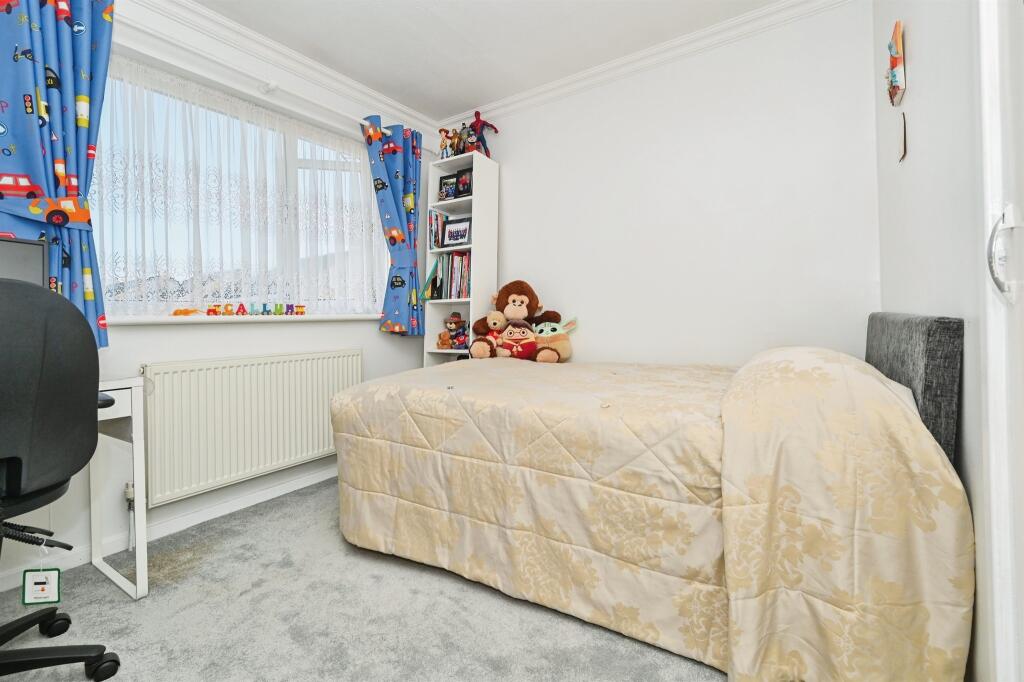
• Three double bedrooms
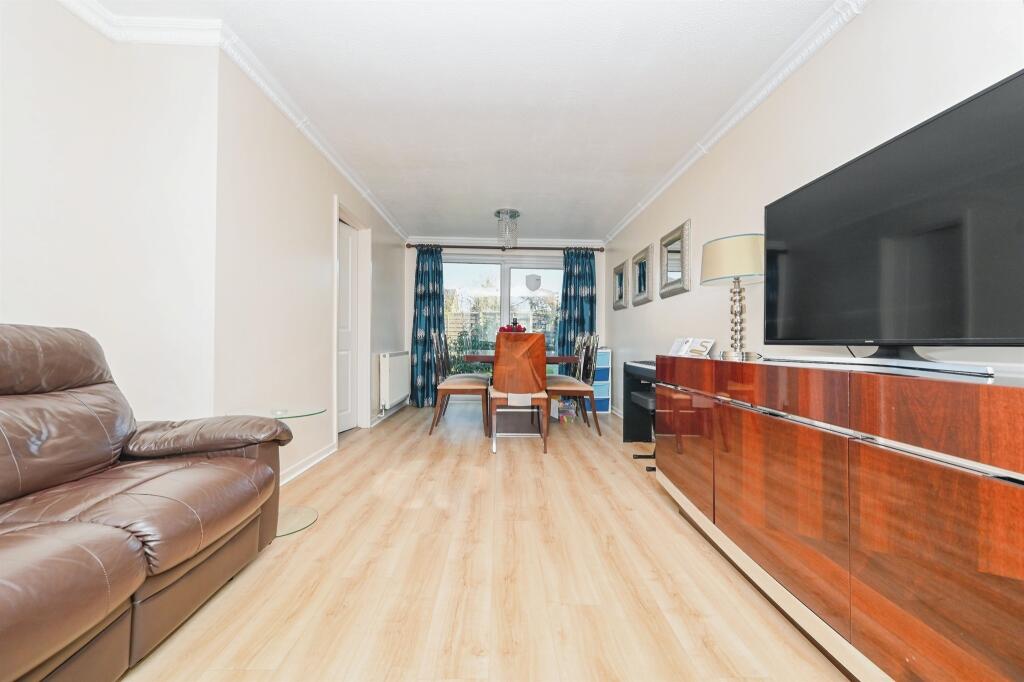
• Large dual aspect open plan living diner
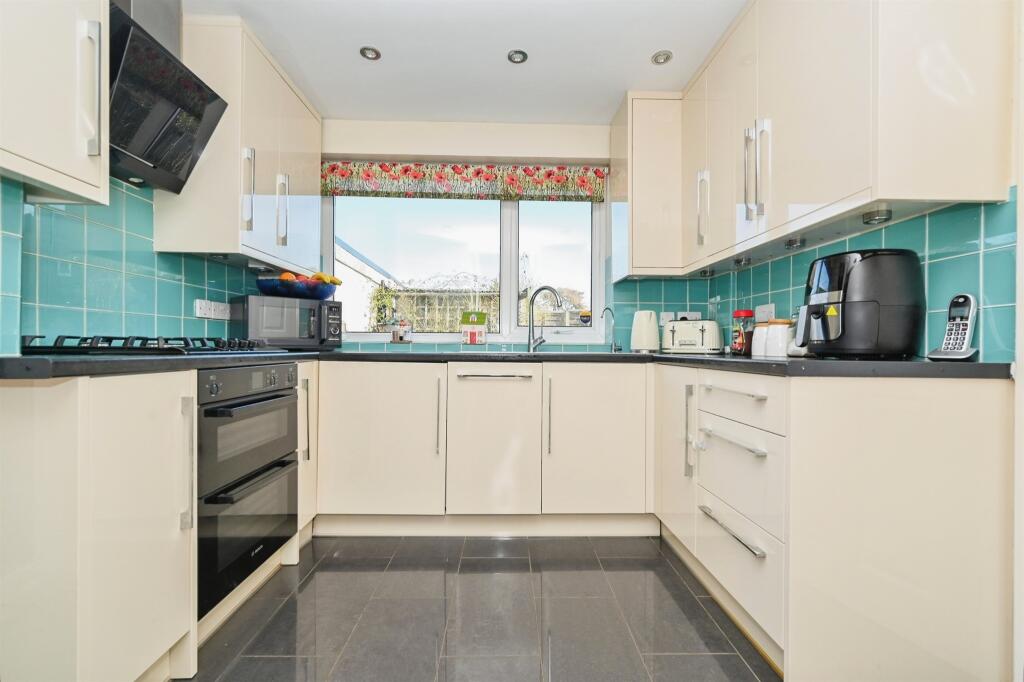
• Kitchen with large windows & access to the rear
• Renovated family bathroom & downstairs WC
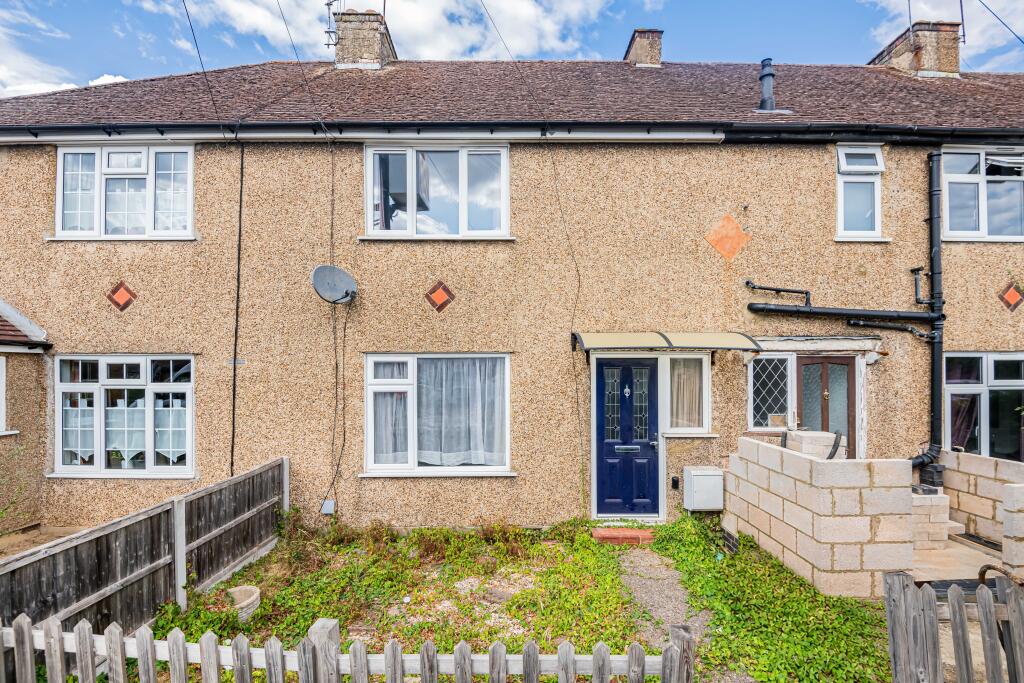
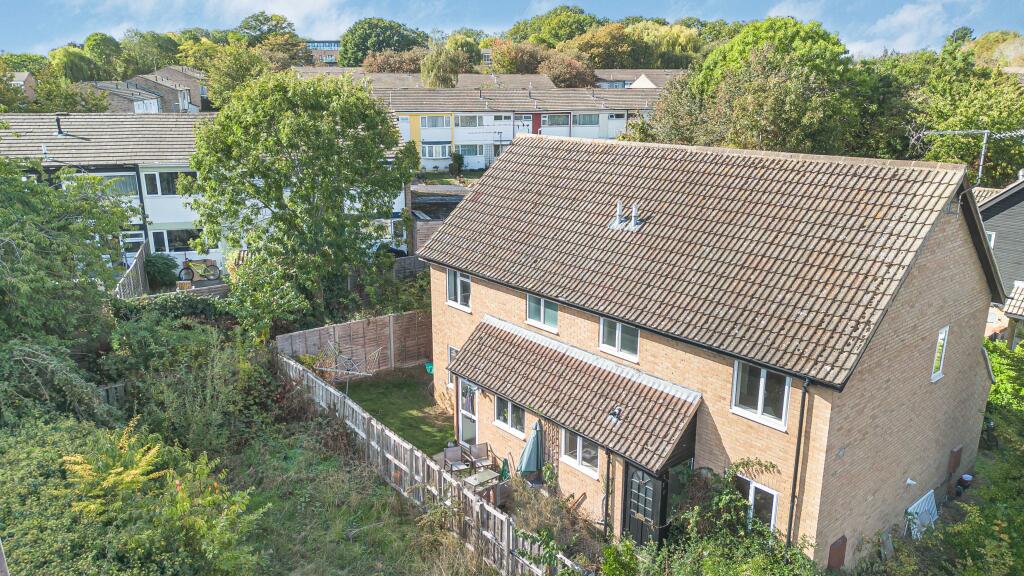
• Front & rear gardens
• Garage
• 0.5 miles from How Wood station
Location:
• Nearest Station: N/A
• Distance to Station: N/A
Agent Information:
• Address: 38 Chequer Street,
St Albans,
Hertfordshire, AL1 3YH
Full Description:
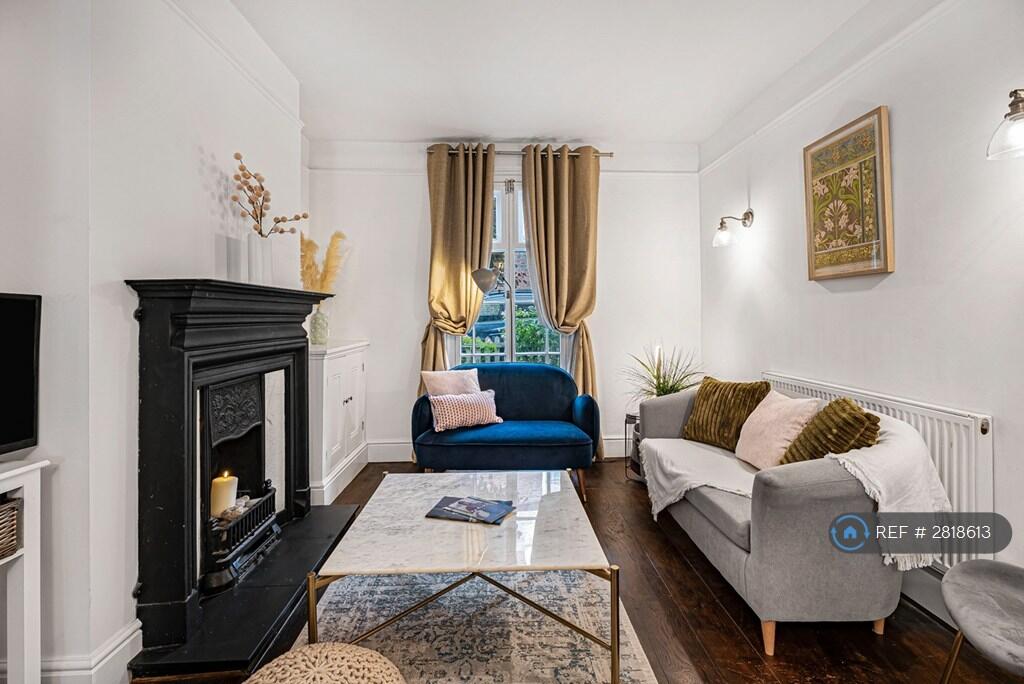
SUMMARYDiscover this stunning detached house, ideally located in the ever popular area of Park Street, just 0.5 miles from How Wood train station. The inviting entrance hall leads to a spacious dual aspect living diner with double doors opening to the lovely gardenDESCRIPTIONWelcome to this beautifully presented detached house, nestled in the sought-after area of Park Street, just 0.5 miles from How Wood train station. This charming residence boasts an inviting entrance hall that sets the tone for the warm and welcoming atmosphere throughout. Step into the expansive dual aspect living diner, a perfect space for both entertaining and family gatherings. The large double doors lead seamlessly to the picturesque garden, inviting natural light to flood the room and offering a delightful view of the outdoor space. The well-appointed kitchen features ample storage and convenient rear access, making it an ideal setup for any home chef. The accommodation comprises three generous double bedrooms, providing plenty of space for relaxation and personal retreat. The recently renovated family bathroom adds a touch of modern elegance, complemented by a convenient downstairs WC for guests. Each room is enhanced by large windows, ensuring a bright and airy feel throughout the home. Outside, the property boasts a lovely front and rear garden, complete with side access for added convenience. The garage, accessible from the rear and via a service road, offers practicality for storage or parking. Additional features of this remarkable home include plenty of storage options and a fully boarded and insulated loft, perfect for those looking to expand their living space or simply keep belongings organized.Entrance Hall 12' 8" max x 7' 7" max ( 3.86m max x 2.31m max )Cloakroom 7' 1" max x 2' 4" max ( 2.16m max x 0.71m max )Lounge 22' 10" max x 10' 7" max ( 6.96m max x 3.23m max )Kitchen 16' 3" max x 9' 1" max ( 4.95m max x 2.77m max )Bedroom One 11' 10" max x 11' 5" max ( 3.61m max x 3.48m max )Bedroom Two 11' 6" max x 8' 9" max ( 3.51m max x 2.67m max )Bedroom Three 8' 4" max x 8' 1" max ( 2.54m max x 2.46m max )Bathroom 8' 8" max x 7' max ( 2.64m max x 2.13m max )Rear Garden Access to garage and patio1. MONEY LAUNDERING REGULATIONS - Intending purchasers will be asked to produce identification documentation at a later stage and we would ask for your co-operation in order that there will be no delay in agreeing the sale.
2: These particulars do not constitute part or all of an offer or contract.
3: The measurements indicated are supplied for guidance only and as such must be considered incorrect.
4: Potential buyers are advised to recheck the measurements before committing to any expense.
5: Connells has not tested any apparatus, equipment, fixtures, fittings or services and it is the buyers interests to check the working condition of any appliances.
6: Connells has not sought to verify the legal title of the property and the buyers must obtain verification from their solicitor.BrochuresPDF Property ParticularsFull Details