Property Details:
• Type: Terraced
• Tenure: Freehold
• Floor Area: N/A
Key Features:
• BEAUTIFULLY FINISHED THREE-BEDROOM EXTENDED HOME
• QUIET CUL-DE-SAC LOCATION
• EXCELLENT TRANSPORT LINKS
• STYLISH, MOVE-IN-READY INTERIORS
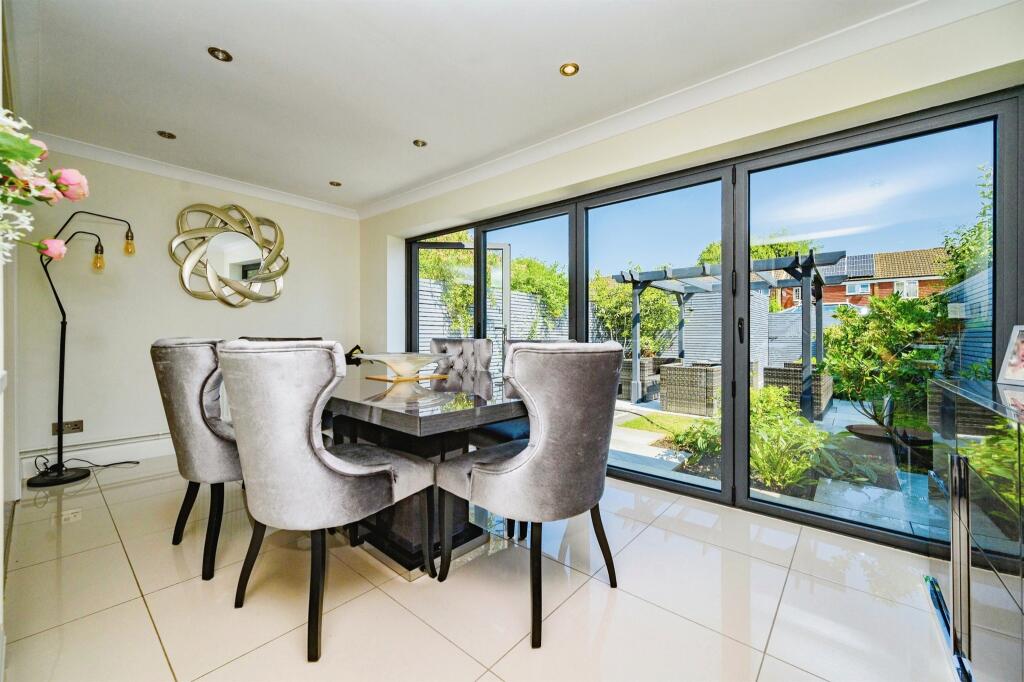
• CONCERTINA DOORS TO THE GARDEN
• OFF STREET PARKING WITH DETACHED GARAGE
• LANDSCAPED REAR GARENS
• EARLY VIEWING COMES HIGHLY RECOMMENDED
Location:
• Nearest Station: N/A
• Distance to Station: N/A
Agent Information:
• Address: 38 Chequer Street,
St Albans,
Hertfordshire, AL1 3YH
Full Description:
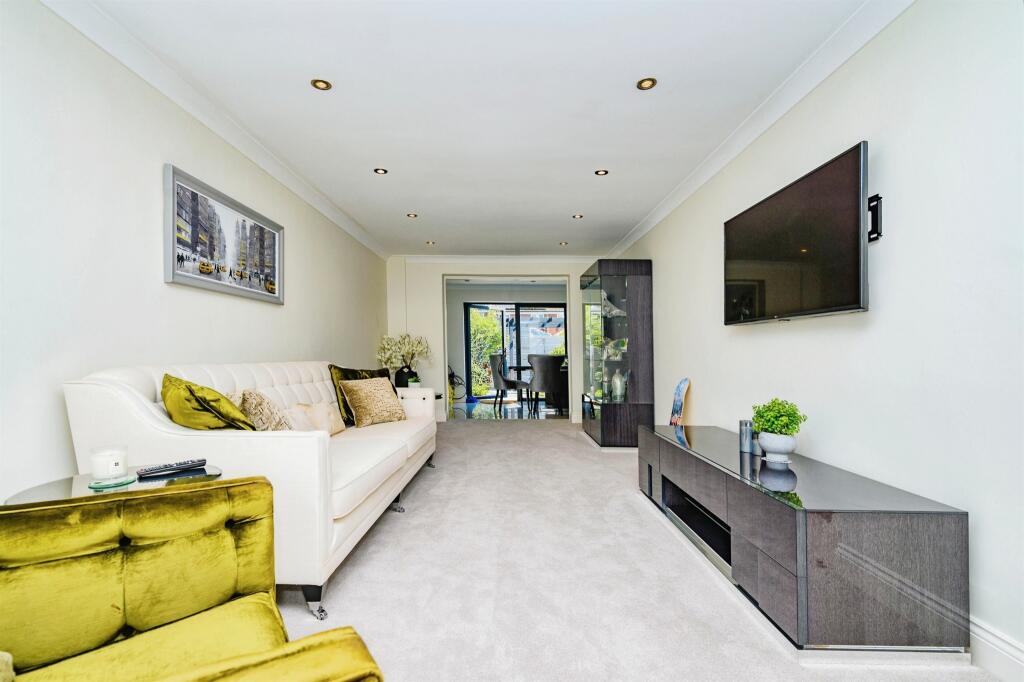
SUMMARYVIEWINGS STARTING FROM SATURDAY 2ND AUGUST - BY APPOINTMENT ONLY. Connells St Albans are delighted to present this beautifully extended three-bedroom home, offered to the market in exceptional condition throughout.DESCRIPTIONConnells St Albans are delighted to present this beautifully extended three-bedroom home, offered to the market in exceptional condition throughout. Situated in a quiet cul-de-sac within easy reach of How Wood station and local amenities, this stylish property boasts a full-width rear extension, landscaped garden, off-street parking, and a garage. The property welcomes you with a spacious entrance porch leading into a bright and inviting hallway. The dual-aspect reception room flows seamlessly into the open-plan dining area, forming part of the rear extension. Bi-folding concertina doors span the width of the rear wall, flooding the space with natural light and providing direct access to the garden-perfect for indoor-outdoor living. The contemporary kitchen features high-gloss grey wall and base units, a sleek oversized sink and drainer, a modern Range Cooker and ample worktop space. Both the kitchen and dining room benefit from elegant, tiled flooring. Upstairs, the property offers three generous bedrooms and a modern three-piece bathroom suite. The bathroom is fully tiled with a frosted front window, offering both style and practicality. Outside, the landscaped rear garden is finished with stylish porcelain tiles and features a central gazebo lounge area, ideal for entertaining or relaxing. To the rear of the garden is a single garage, accessible via a rear service road.Entrance Hallway Sitting Room 22' 11" x 10' 2" ( 6.99m x 3.10m )Dining Room 16' 6" x 7' 10" ( 5.03m x 2.39m )Kitchen 17' 9" x 6' 1" ( 5.41m x 1.85m )First Floor Landing Bedroom One 12' 11" x 9' 10" ( 3.94m x 3.00m )Bedroom Two 13' 2" x 9' 7" ( 4.01m x 2.92m )Bedroom Three 8' 6" x 7' 10" ( 2.59m x 2.39m )Family Bathroom 8' 2" x 5' 4" ( 2.49m x 1.63m )1. MONEY LAUNDERING REGULATIONS - Intending purchasers will be asked to produce identification documentation at a later stage and we would ask for your co-operation in order that there will be no delay in agreeing the sale.
2: These particulars do not constitute part or all of an offer or contract.
3: The measurements indicated are supplied for guidance only and as such must be considered incorrect.
4: Potential buyers are advised to recheck the measurements before committing to any expense.
5: Connells has not tested any apparatus, equipment, fixtures, fittings or services and it is the buyers interests to check the working condition of any appliances.
6: Connells has not sought to verify the legal title of the property and the buyers must obtain verification from their solicitor.BrochuresPDF Property ParticularsFull Details