Maplefield, Park Street, St. Albans
About this home
Property Details: • Type: Semi-Detached • Tenure: Freehold • Floor Area: N/A
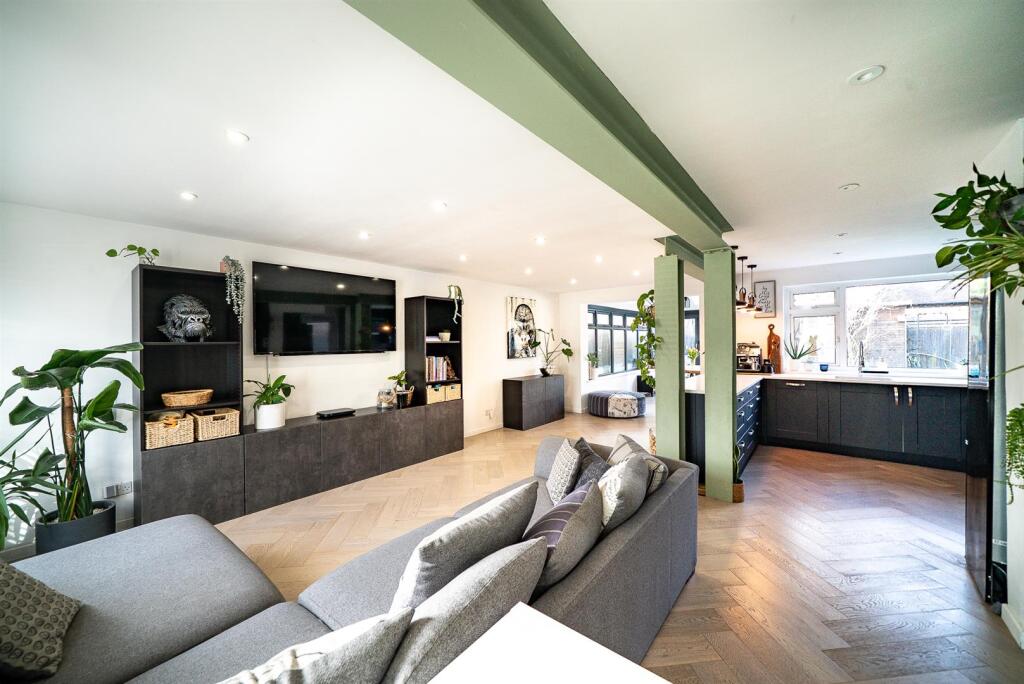
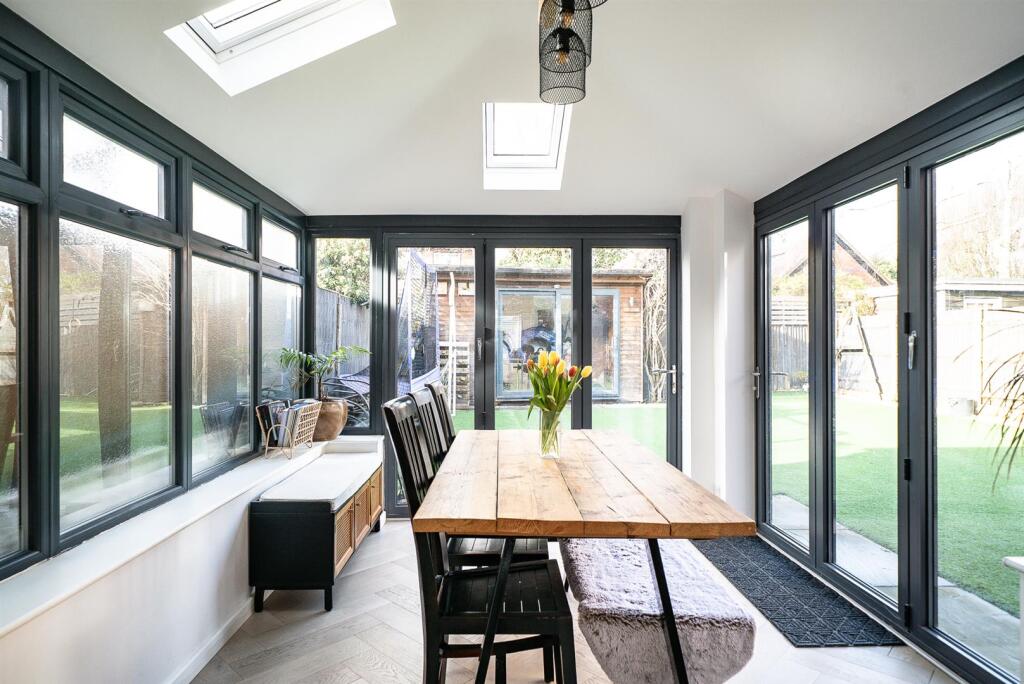
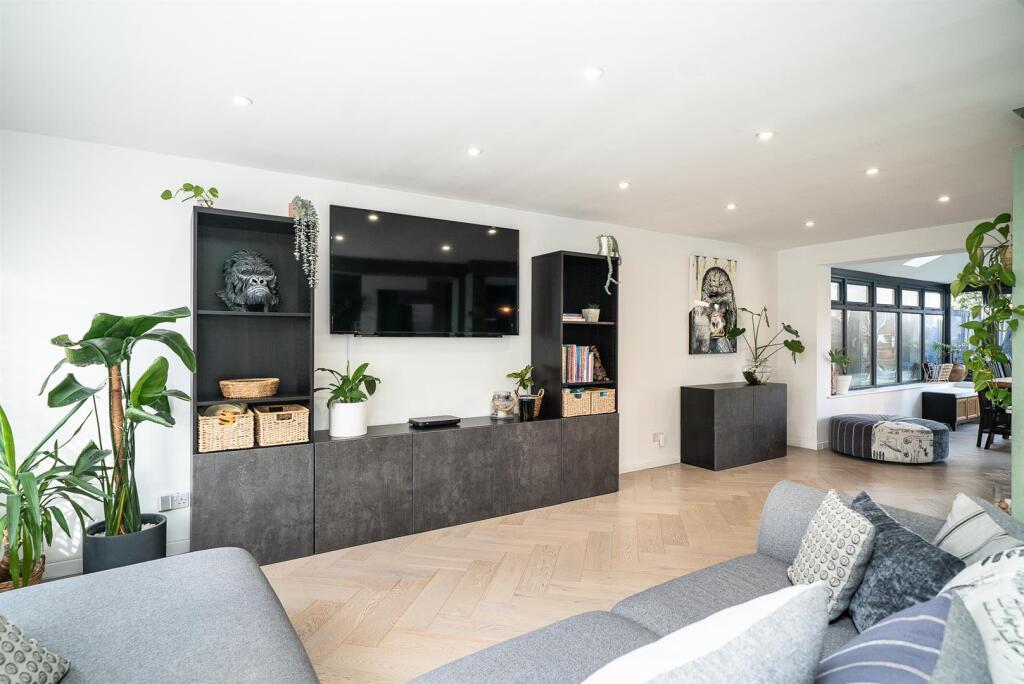
Key Features: • Semi-Detached House • Porch • Downstairs W.C. • Stylish Open-Plan Lounge/Kitchen • Dining Room With Double Bi-Folding Doors • Three Well-Proportioned Bedrooms • En-Suite & Family Bathroom • Private Garden & Garden Room • Off-Street Parking & Garage
Location: • Nearest Station: N/A • Distance to Station: N/A
Agent Information: • Address: Longmire House, 36-38 London Road, St Albans, AL1 1NG
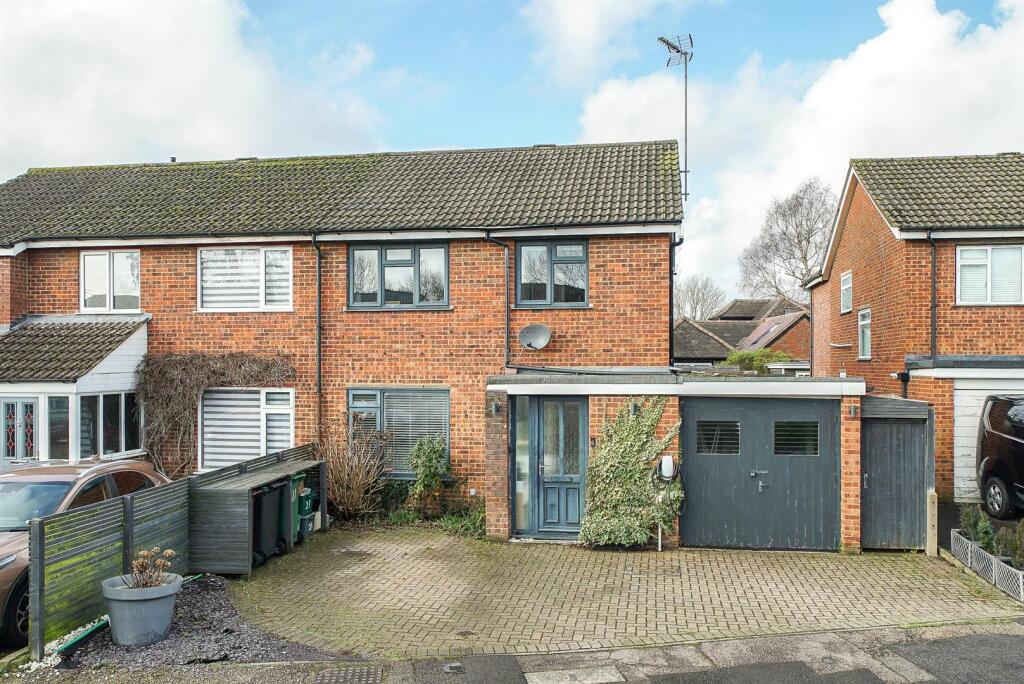
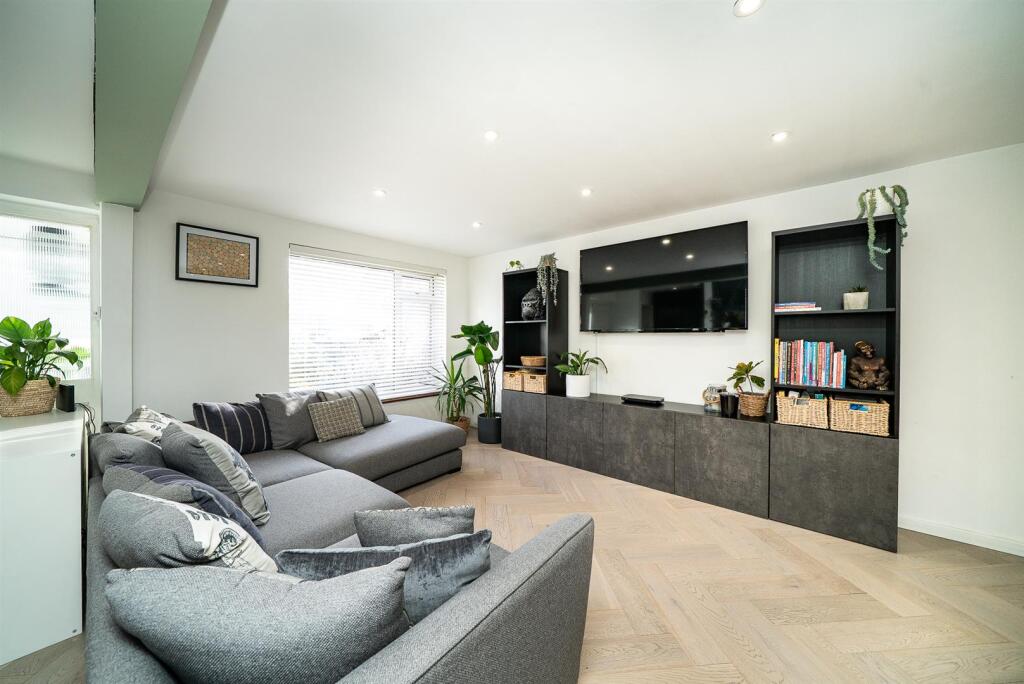
Full Description: Attractively presented and thoughtfully remodelled, this three-bedroom semi-detached home offers wonderful potential for a two-storey side extension (subject to planning permission). Situated on a popular residential road in the sought-after village of Park Street, the property combines modern living with future scope.The accommodation begins with a part-glazed front door opening into a welcoming porch, which leads through to a bright and spacious open-plan kitchen/lounge/dining area. A beautiful parquet-style floor runs throughout, complemented by generous windows to both the front and rear, along with double bi-fold doors opening onto the rear garden, allowing natural light to flood the space.The stylish fitted kitchen features a range of wall and base units, quartz worktops, and a breakfast bar area, ideal for both everyday living and entertaining. Stairs rise to the first floor with a useful storage cupboard beneath, alongside a door leading to a convenient downstairs WC.The first-floor landing benefits from a side window and provides access to rooms. The principal bedroom overlooks the rear garden and includes built-in storage cupboards, and a modern en-suite shower room comprising a shower, WC and wash basin. There are two further well-proportioned bedrooms, along with a family bathroom fitted with a bath, WC and wash basin.Externally, the property offers a driveway providing off-street parking for several vehicles. Gated side access leads to a passageway to the rear, while double doors open into a garage with an additional storeroom beyond.The wonderfully private rear garden features a patio area, perfect for relaxing or entertaining, artificial lawn and leads to a useful garden room with double doors and access to a storage cupboard.Maplefield is located close to local shops and services in Park Street, train station, popular schools, and offers easy access to the M25 and M1 motorway network, as well as the vibrant St Albans City Centre.Accommodation - Ground Floor - Porch - Lounge/Kitchen - 6.96m x 5.69m (22'10 x 18'8) - Dining Area - 3.86m x 2.64m (12'8 x 8'8) - Wc - First Floor - Bedroom 1 - 3.48m x 3.45m (11'5 x 11'4) - Ensuite - Bedroom 2 - 2.84m x 2.64m (9'4 x 8'8) - Bedroom 3 - 2.51m x 2.97m (8'3 x 9'9) - Bathroom - Landing - Outside - Front Paved Garden - Garage - 3.66m x 2.41m (12 x 7'11) - Rear Garden - Garden Room - 1.88m x 3.94m (6'2 x 12'11) - BrochuresMaplefield, Park Street, St. AlbansBrochure