
For Sale
GBP450,000
Spencer Way, London
2 bd
1 ba
Flat
London
Listed by Felicity J. Lord - Wapping
Property Details: • Type: End of Terrace • Tenure: N/A • Floor Area: N/A
Key Features: • Stunning New Townhouses Finished to an Exceptional Standard" • Beautiful Central Communal Courtyard & Gardens • Private Landscaped Gardens • Luxurious Bathrooms • High-end Kitchen & Appliances • EPC Rating: B • Private Communal Woodland • Underground Parking • Selection of 3 and 4 Bedrooms • Site Visits Available
Location: • Nearest Station: N/A • Distance to Station: N/A
Agent Information: • Address: 1 Purley Road, Purley, CR8 2HA
Full Description: Introducing an exquisite opportunity in the heart of Coulsdon, Surrey CR5 – a captivating new build development that redefines modern living. Nestled within serene landscape and woodland, this stunning collection boasts a variety of three and four bedroom townhouses, along with three detached homes, promising a lifestyle of sophistication and comfort.
Each residence is thoughtfully designed to offer a perfect blend of contemporary elegance and functionality. Step into beautiful interiors adorned with premium finishes, where the allure of underfloor heating enhances the overall ambiance. The residences feature modern, state-of-the-art kitchens equipped with high-end integrated appliances, and luxurious bathrooms that create an oasis of relaxation.
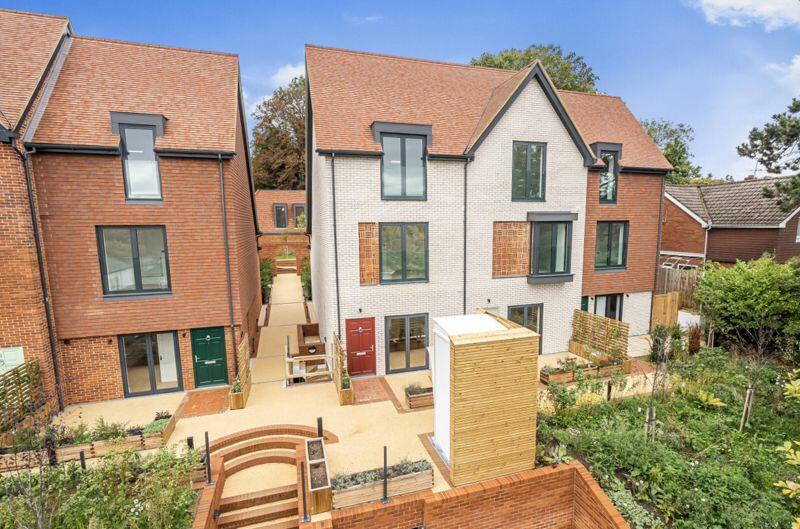
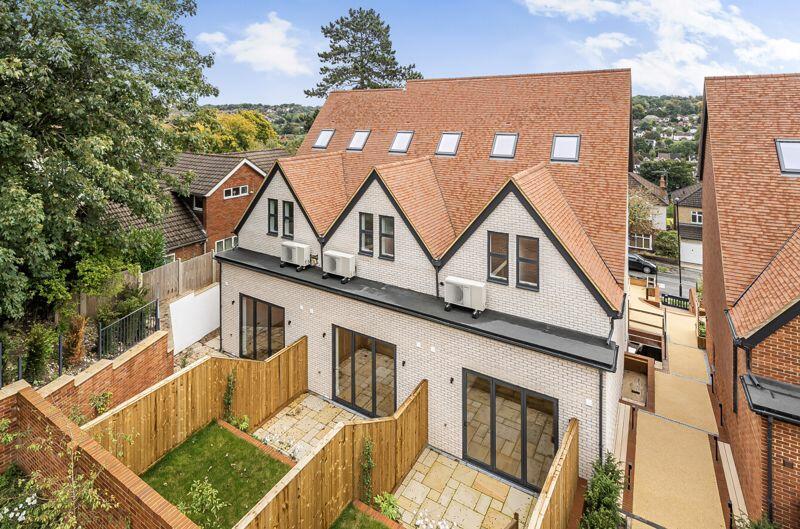
Indulge in the luxury of your own private garden, perfect for unwinding after a busy day or entertaining guests in style. Beyond the confines of your individual haven, you have a central communal courtyard with landscaped gardens, providing a picturesque setting for relaxing, community gatherings and fostering a sense of togetherness. For true peacefulness, head to the small private woodland and feel at one with nature.
Parking is a breeze with the convenience of underground parking facilities, ensuring a clutter-free environment and added security. This development also caters to the desire for open space, with proximity to the beautiful and protected recreational areas of Farthing Downs, offering residents a tranquil escape to nature.
Noteworthy Specification
We recommend engaging to discover the array of specifications surrounding these wonderful homes, curated to elevate your living experience. Among the highlights are features such as sumptuous real oak flooring and decorative oak features that exude elegance, triple-glazed windows with aluminium frames, and a state-of-the-art heat pump and hot water tank.
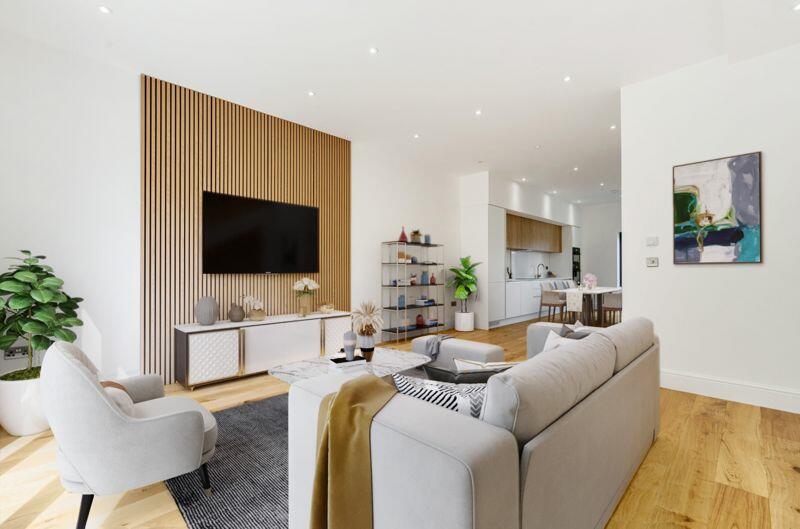
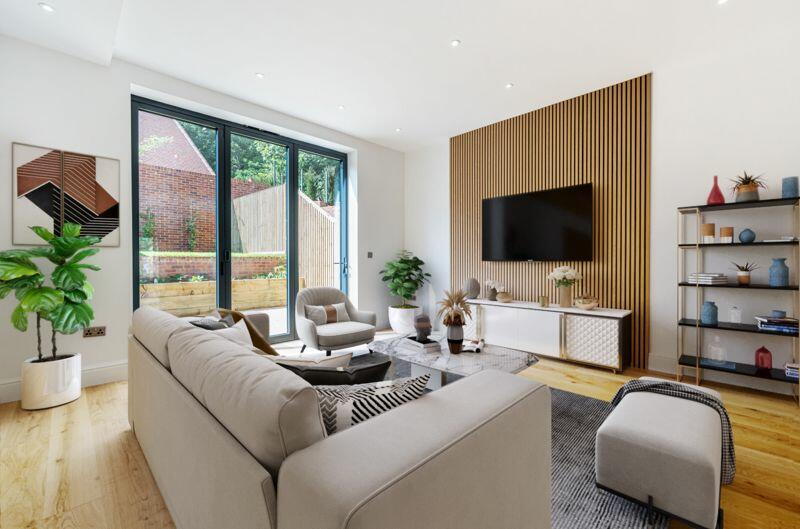
Marvel at the grandeur of floor-to-ceiling windows gracing the living areas, inviting abundant natural light to illuminate your space. Townhouses boast magnificent 3-meter ceilings to some of the rooms, while decorative oak acoustic wall panelling enhances both aesthetics and sound quality.
Indulge your culinary senses in the bespoke kitchen with hand-made oak cabinets adorned with white marbled quartz stone counters, a testament to craftsmanship and sophistication. Retreat to the comfort of bedrooms enveloped in luxurious thick-pile carpeting. The bathrooms epitomize opulence with designer tiles adorning every corner, complemented by striking entire wall mirrors and premium suites and fittings that embody luxury and functionality.
There is commitment to eco-conscious living with features such as electric car charging, a solid real wood front door, and low carbon, energy-efficient construction and heating systems. Safety is evident throughout and the secure gated underground car park and secure cycle storage ensure convenience and peace of mind, while detached houses are equipped with sprinklers for added safety.
Location & Transport
Situated just moments away from the vibrant town centre, residents will enjoy the easy 5-minute walk to a wide range of shops and restaurants including Waitrose, Pizza Express, Café Nero, Tesco Express, Aldi and Costa Coffee, together with extensive local facilities. Local boutique restaurants such as the 4.5 star rated Los Arcos tapas restaurant make for the perfect evening out. Seamless connectivity is assured with transport facilities on your doorstep, making commuting a breeze. Coulsdon South train station provides frequent services to London Bridge in 21 minutes, London Victoria in 28 minutes and to Croydon town centre in 6 minutes. The M25 motorway is also just 10 minutes by car.
Education
The surrounding area is known for many excellent state and private schools, which include locally Chipstead Valley, Smitham, St. Aidans Catholic, Woodcote Primary and High School, Keston, Old Coulsdon C of E and the Oasis Academy. Further afield you can find John Fisher School, a high-performing catholic all boys state school, Oakwood School, a co-educational catholic primary, Riddlesdown Collegiate, and the renowned Wallington Girls, Whitgift and Wilsons.
Do not miss the opportunity to be a part of this unparalleled living experience in Coulsdon. Discover the perfect synthesis of modern luxury, convenience, and natural beauty. Embrace the art of refined living in a community of just 9 houses nestled in beautifully landscaped gardens which celebrate the essence of home.
Kitchen • Luxurious bespoke UK manufactured true handle-less kitchen with hand-made real oak cabinet doors • Elegant brushed brass taps and cabinet rail profile • Marbled white quartz stone counters • Wide-panelled, thick real oak flooring with underfloor heating • High-end AEG oven, hob and combi-oven • Integrated extractor, fridge-freezer and dishwasher • Integrated wine fridges in detached houses • Integrated washing machine in town houses
Living room & reception space • Decorative oak acoustic wall panelling • Magnificent 3m ceilings in town-houses • One wall replaced with floor to ceiling sliding doors for breath-taking garden views • Opposite wall replaced with extravagant floor to ceiling window in town houses • 3 further architectural floor to ceiling windows in detached houses • Wide-panelled, thick real oak flooring with underfloor heating • Dedicated TV point • Carefully designed layout
Landscaping, Gardens and Woodland • Private landscaped gardens for each house with paved patios • Beautifully designed central communal garden courtyard • Private communal woodland at the rear • Glass Juliet Balconies to enjoy this breath-taking landscaping • Disabled access to all homes • Outside taps for each house
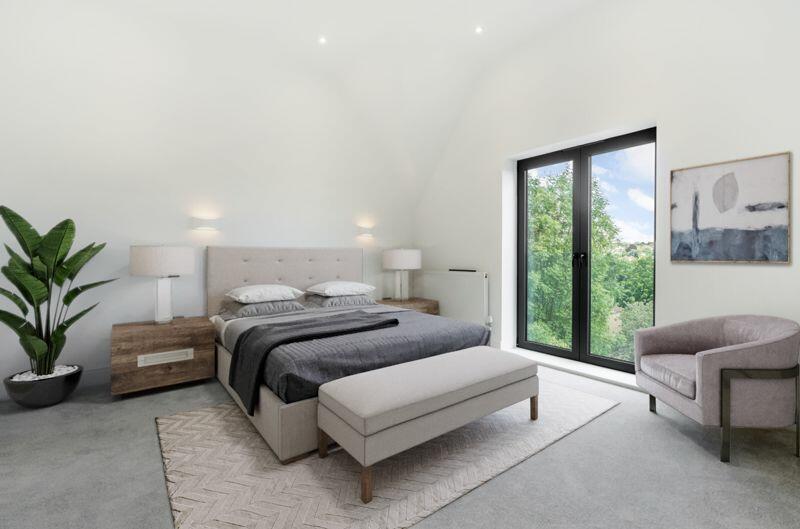
Bedrooms • Luxurious thick-pile carpet with underfloor heating • Integrated bed-side lamps in key bedrooms • Floor to ceiling windows in some bedrooms in each house • 3m ceilings in some bedrooms in each town house
Bathrooms • Exquisite designer tiles • Stunning entire-wall mirrors • Rainfall showerhead and full-length 1700 bath • Stainless steel heated towel rails • Chrome fittings and long-lasting high-end Crosswater taps with ceramic discs • Premium white suites with under-sink storage • Concealed cisterns by Grohe
Technology • Underfloor heating throughout all reception rooms • Efficient air-source heat pump central heating system with hot water tank for low running costs • Energy efficient LED lights • Digital TV, phone and broadband points pre-wired for Virgin Fibre • Advanced smoke extraction system in car park • Optional upgrades to fit security alarms, smart home lighting, video-entry system, smart fire detection, and smart blinds
Environmental and energy-saving features • Low carbon footprint thanks to efficient heat pump, underfloor heating system and hot water tank • Extended intensive insulation for B rated high-efficiency buildings and heat retention • Advanced building construction tested to meet strict air-tightness criteria and conserve energy • Aluminium triple-glazing to all windows with incredible 1.2 u-value insulation rating • High-end real wood Bereco front door, 68mm thick with very high 1.4 u-value • Energy efficient LED lighting systems throughout • Electric car charging ports in the underground car park • Low flush toilets
Safety and security • Private secure gated underground carpark immediately below the houses, with electric car charging ports • Secure cycle storage in the underground car-park • Fire-rated internal doors • Sprinkler system in detached houses • Mains wired smoke and heat detectors • Insurance approved secured by design locks to front door • Triple-glazed windows with lock system
Handmade with care, backed by 10 year warranty • Each house lovingly hand-made by our small, close team of expert craftsman • Enjoy completely the opposite move-in experience than that of a large new-build development • Each house meticulously inspected by our in-house quality assurance team to ensure no defects prior to move-in • Any issues that arise after move-in resolved with extreme priority and covered by our Always Happy guarantee, guaranteeing even low-urgency issues dealt with within 3 weeks and urgent issues much faster • Quality assured with our 10 year structural defect guarantee backed by full insurance from ICW
The estate service charge of £209 per quarter covers insurance, upkeep and maintenance of the underground carpark and communal gardens - including gardening - and other communal services such as waste managementBrochuresFull Details


.jpg?width=590&quality=80)
