Property Details:
- Type: Detached house
- Bedrooms: 4
- Bathrooms: 2
Agent: Burchell Edwards - Hucknall
Phone: 0115 691 7664
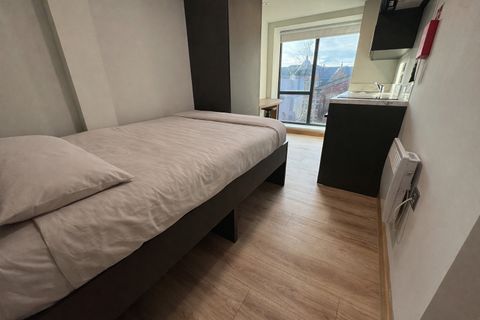
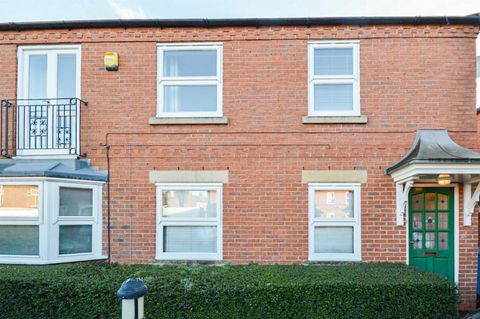
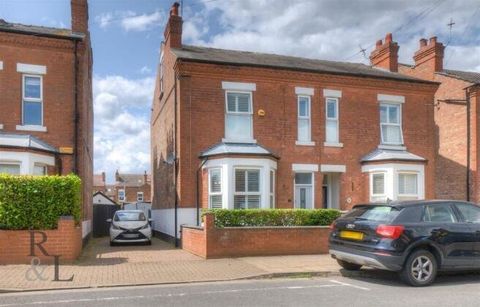
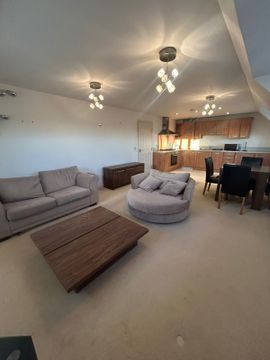
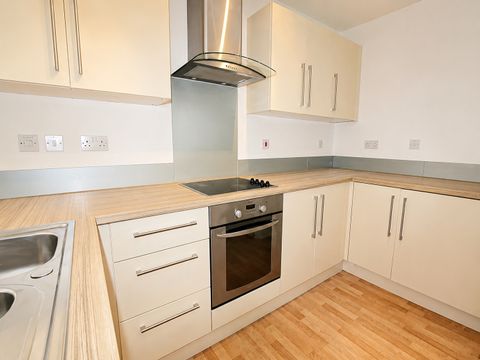
<br/><b>SUMMARY</b><br/>SHOW HOME AVAILABLE TO VIEW [use Contact Agent Button] <br/>Receive a £15,000* deposit boost + save over £1,750 in luxury upgrades (T&Cs apply)<br/><br/><br/><b>DESCRIPTION</b><br/>Stunning collection of New Homes located in the much sought after Mapperley Plains area of Nottingham.<br/>A range of 3, 4 & 5 bedroom family homes, energy efficient with the highest specification as you would expect from an award winning developer. <br/>This new neighbourhood of 57 beautifully designed homes, is perfectly positioned so you can enjoy all the benefits of a living on the edge of the countryside with the added comfort of knowing that Nottingham is only a short drive away.<br/><br/>Whether you’re a growing family, working from home or looking to create a dedicated space for your hobbies, our homes at Mapperley Meadows offer all the flexibility you need to make it happen. Spacious, light-filled, open-plan living areas provide the freedom to create the perfect space for entertaining and family gatherings. While our versatile layouts provide rooms that can be turned into everything from home offices to guest bedrooms.<br/>Living in Mapperley offers the ultimate lifestyle balance - easy access to everything Nottingham has to offer, while enjoying the peacefulness of living in a quiet, residential area with beautiful countryside just moments away.<br/>With farm shops, a garden centre, a petting zoo and Gedling Country Park next door to Mapperley Meadows, there is a quaint, village-like feel to living here. But turn the other way and you find an array of bars, restaurants, takeaways and supermarkets. As well as a choice of schools, gyms, sports clubs and travel options.<br/><br/><b>Ground Floor</b> <br/><br/><b>Kitchen</b> 12' 8" x 13' 5" ( 3.86m x 4.09m )<br/>JT Ellis designed kitchens<br/>Laminated or Quartz worktops to kitchen<br/>Electrolux or Bosch kitchen appliances<br/>Fully integrated fridge freezer*<br/>Fully integrated dishwasher*<br/><br/><b>Dining Room</b> 16' 7" x 10' 6" ( 5.05m x 3.20m )<br/><br/><b>Utility</b> 6' 5" x 6' 1" ( 1.96m x 1.85m )<br/><br/><b>Wc</b> 4' 11" x 3' 8" ( 1.50m x 1.12m )<br/><br/><b>Living Room</b> 14' 7" x 14' 4" ( 4.45m x 4.37m )<br/><br/><b>First Floor</b> <br/><br/><b>Master Bedroom</b> 11' 7" x 13' 11" ( 3.53m x 4.24m )<br/><br/><b>Ensuite</b> 8' 8" x 4' 10" ( 2.64m x 1.47m )<br/><br/><b>Bedroom 2</b> 10' x 14' 11" ( 3.05m x 4.55m )<br/><br/><b>Bedroom 3</b> 11' 6" x 12' 8" ( 3.51m x 3.86m )<br/><br/><b>Bedroom 4</b> 10' x 11' 9" ( 3.05m x 3.58m )<br/><br/><b>Bathroom</b> 7' x 9' 1" ( 2.13m x 2.77m )<br/><br/><b>Interiors</b> <br/>White grained cottage style doors with polished chrome handles with optional upgrade<br/>to matt black handles<br/><br/>Built-in wardrobes to principal bedroom or dressing area*<br/><br/><b>Peace Of Mind</b> <br/>Two year fixtures and fittings warranty with Cameron Homes<br/>Ten year NHBC warranty on the structure of your home<br/>All homes built to the New Homes Quality Code standard<br/><br/><b>Garage</b> 9' 9" x 19' 8" ( 2.97m x 5.99m )<br/><br/><b>Notes</b> <br/>'Images used for illustrative purposes only'<br/><br/><br/><br/>1. MONEY LAUNDERING REGULATIONS - Intending purchasers will be asked to produce identification documentation at a later stage and we would ask for your co-operation in order that there will be no delay in agreeing the sale.
2. These particulars do not constitute part or all of an offer or contract.
3. The measurements indicated are supplied for guidance only and as such must be considered incorrect.
4. Potential buyers are advised to recheck the measurements before committing to any expense.
5. Burchell Edwards has not tested any apparatus, equipment, fixtures, fittings or services and it is the buyers interests to check the working condition of any appliances.
6. Burchell Edwards has not sought to verify the legal title of the property and the buyers must obtain verification from their solicitor.