Property Details:
• Type: Detached
• Tenure: N/A
• Floor Area: N/A
Key Features:
• Detached bungalow
• 2 Double bedrooms
• West facing rear garden
• Off street parking
• Garage
• Central village location
Location:
• Nearest Station: N/A
• Distance to Station: N/A
Agent Information:
• Address: 133 High Street,
Hurstpierpoint,
BN6 9PU
Full Description:
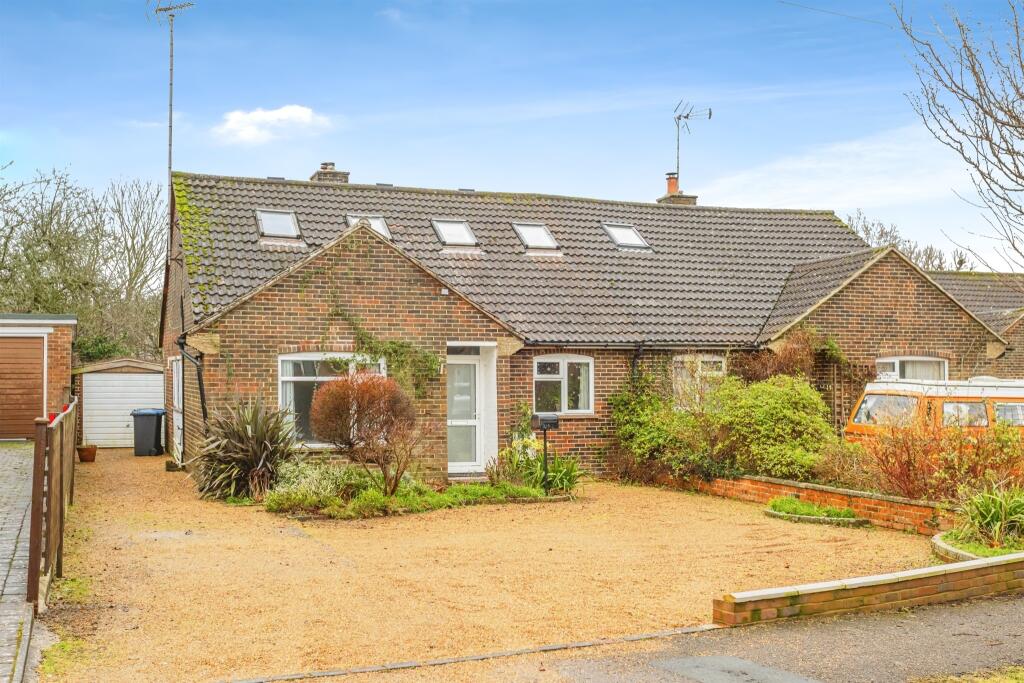
A detached bungalow in need of updating, set in a central and popular position benefiting from a west facing rear garden and off street parking
Hurstpierpoint is a vibrant village with a bustling High Street including a greengrocers, deli, butchers, post office, 4 restaurants, 3 public houses and a church. The larger village of Hassocks with its mainline train station provides regular rail services to London. There are also a range of revered state and private schools locally.
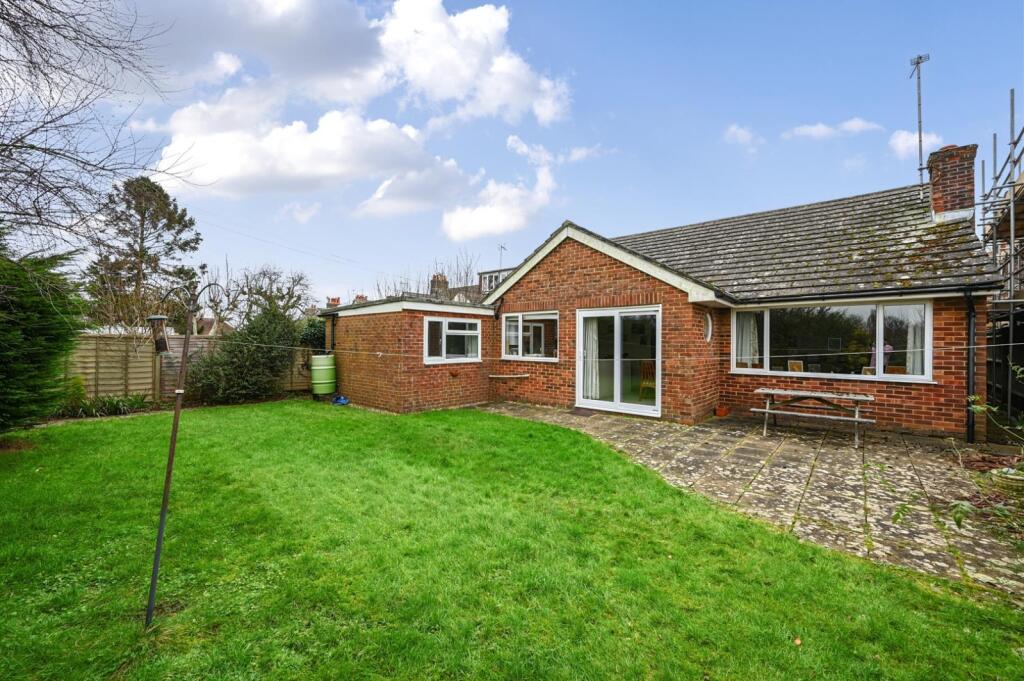
This well-appointed bungalow is situated in a popular residential road within easy walking distance to the centre of the village. Considered to be in need of updating, the property offers a sizable sitting/dining room and conservatory at the rear of the property looking out over the garden. Two double bedrooms and a bathroom with separate w.c/cloakroom reside at the front of the property along with the kitchen. The garden extends to the west with a paved patio adjoining the rear of the property to lawn. Scattered mature shrubs intersperse and border the garden. A driveway to the front of the property provides off street parking and access to the garage and is also flanked on one side by lawn.
KITCHEN
Shaker style wall and base units
Inset sink
Space for gas cooker
BATHROOM
Panelled bath with wall mounted shower
Pedestal wash hand basin
Heated towel radiator
SPECIFICATION
Wall mounted ‘Worcester’ gas fired boiler
West facing rear garden
Attached garage
EXTERNAL
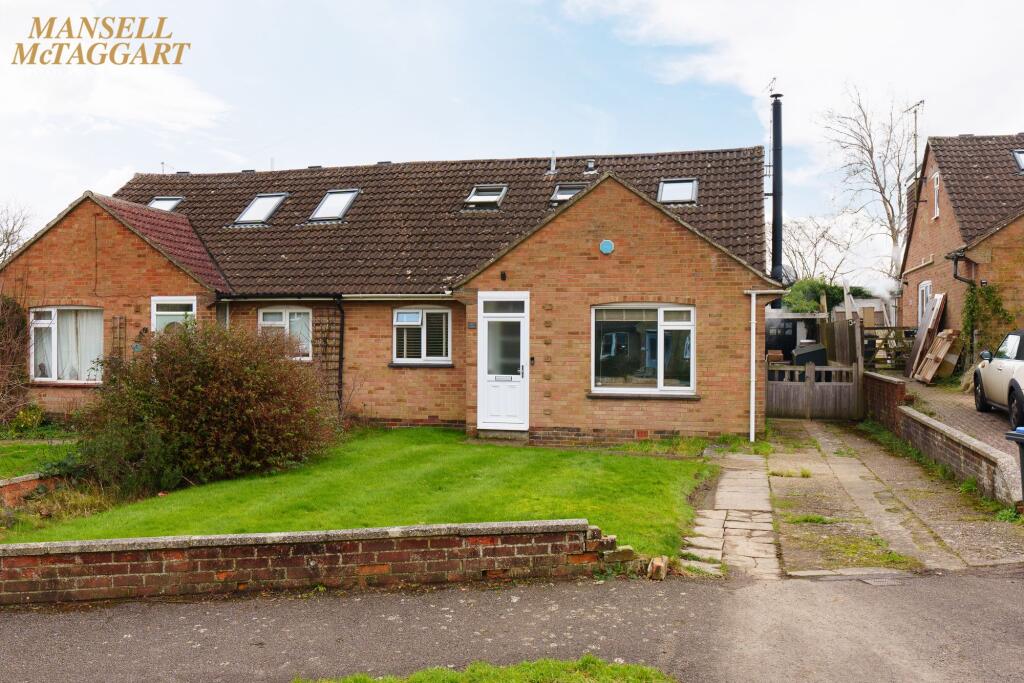
The property is approached over a paved path to the front door flanked on one side by lawn. To the other side is a driveway providing off street parking and access to the attached garage. Side access to the rear garden is via a timber gate where a paved patio adjoins the rear of the property. An expanse of lawn extends to the west interspersed and bordered by a selection of shrubs and small trees.
BrochuresFull DetailsPDF Brochure