For Rent
£12,500/mo
Spitfire Way, Manston, Ramsgate, CT12 5FF
Studio
15,122 sq ft
Thanet
Listed by CBRE Industrial, London
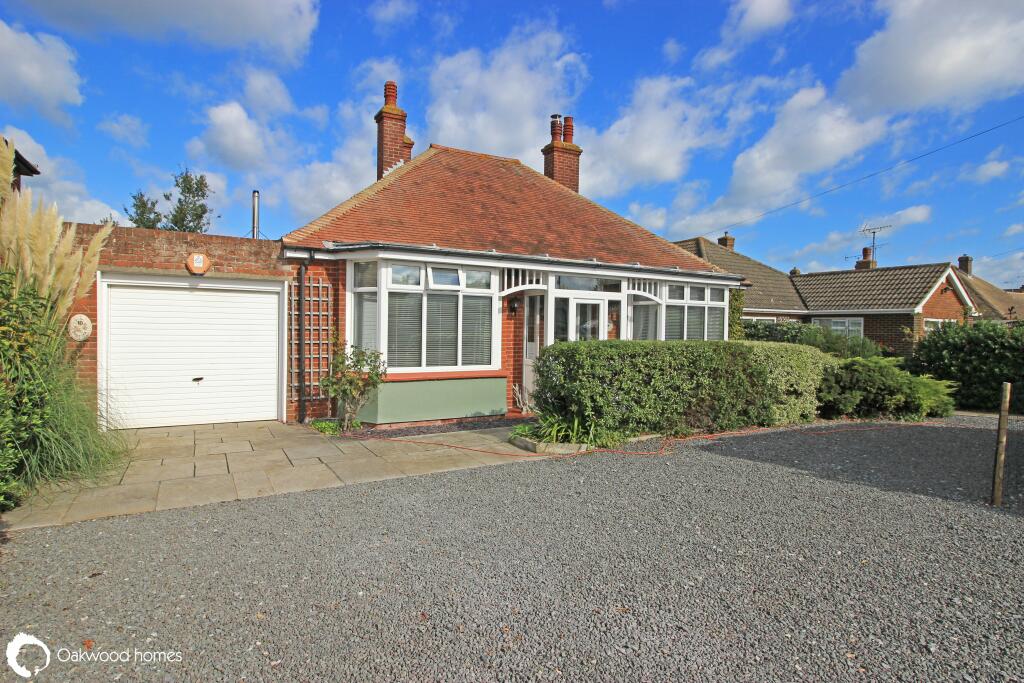
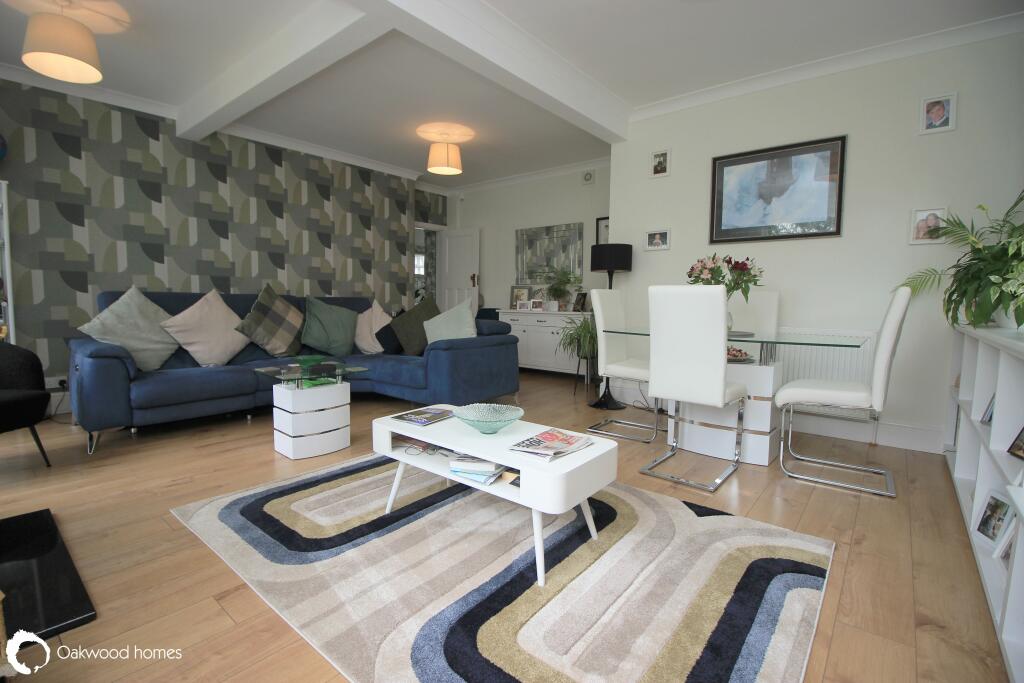
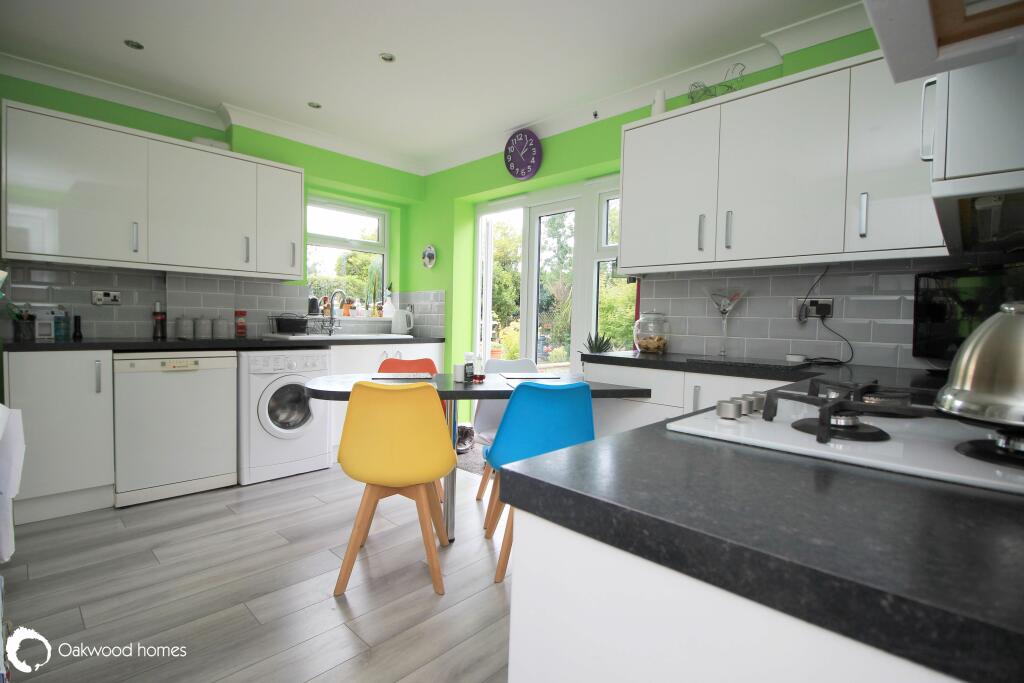
Property Details: • Type: Detached Bungalow • Tenure: N/A • Floor Area: N/A
Key Features: • Detached bungalow • 3 double bedrooms • Large living room • Large garden • Garage • Farmland views
Location: • Nearest Station: N/A • Distance to Station: N/A
Agent Information: • Address: Stockwell House, Cecil Square, Margate, CT9 1BD
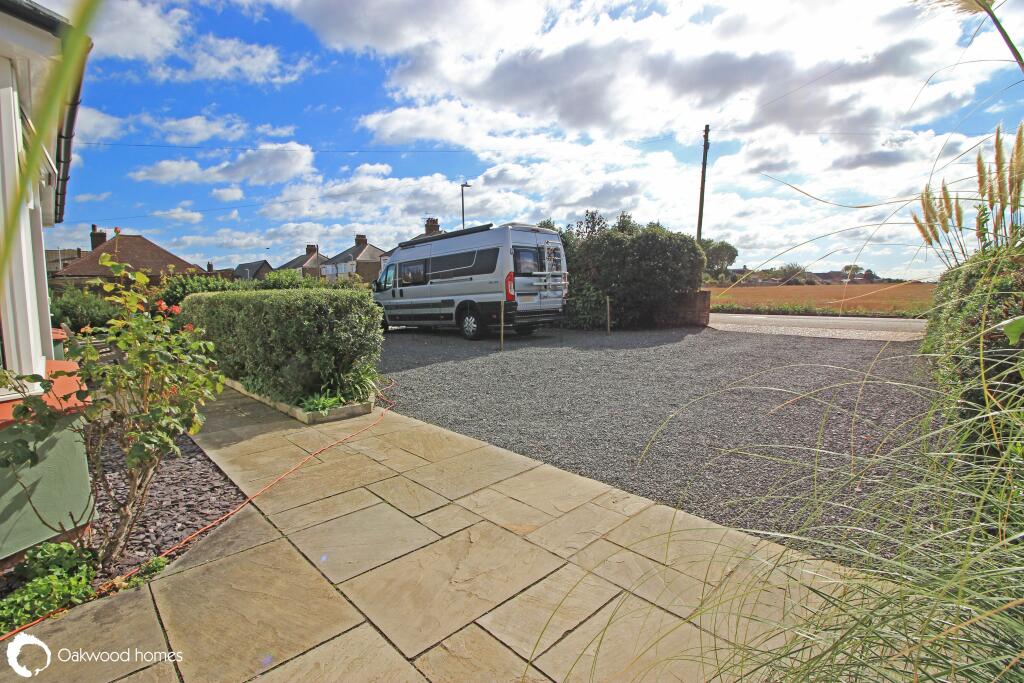
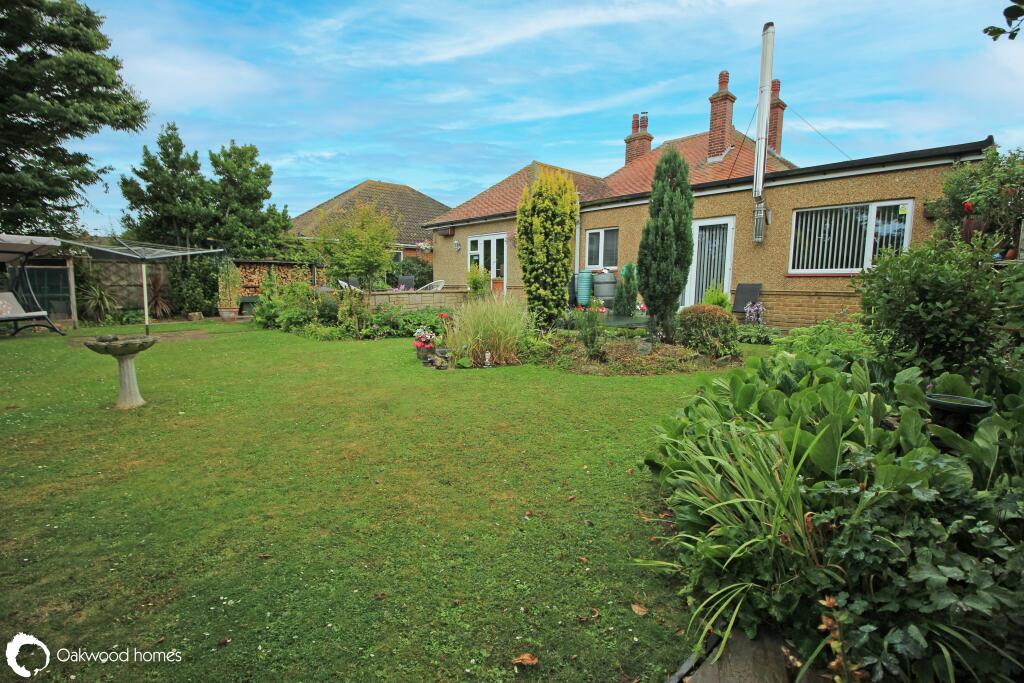
Full Description: LARGE 1920'S DOUBLE FRONTED DETACHED BUNGALOW OVERLOOKING OPEN FARMLAND.....Having been extended and updated over the years, this impressive property offers over 1100sqft of living accommodation. Comprising 3 double bedrooms, a large lounge/diner with log burner, modern fitted kitchen, 4 piece family bathroom and an additional separate W.C. To the front of the property is an expansive driveway capable of taking 6+ vehicles leading to a single garage. To the rear is a mature enclosed garden with lawn and patio areas. Other benefits include gas central heating and triple glazing. Call Oakwood homes for further information.
Entrance Porch Entrance Hall Lounge 18'6" (5.64m) x 18'5" (5.61m) narrowing to 14'9" (4.50m) Kitchen 13'3" (4.04m) x 11'3" (3.43m) Bedroom 1 13'5" (4.09m) x 10'6" (3.20m) not into fitted wardrobes Bedroom 2 13'5" (4.09m) x 12'5" (3.78m) dual aspect room Bedroom 3 12'5" (3.78m) into bay x 10'3" (3.12m) Bathroom 9'10" (3.00m) x 6'8" (2.03m) Additional W.C
OUTSIDE Front garden providing off street parking for 6+ cars leading to the single garage. Rear Garden approx 50' (15.24m) x 40' (12.19m) mainly laid to lawn with mature borders and patio area Broadband is delivered via fibre to the cabinet
Council Tax Band DBrochuresBrochure 1






