Property Details:
• Type: Detached
• Tenure: N/A
• Floor Area: N/A
Key Features:
• Meticulously Refurbished to an Exceptional Standard
• State of the Art Breakfast Kitchen
• Open Plan Living/Dining Room with Garden Views
• Guest WC and Utility
• Master Bedroom with En Suite
• Three Additional Well Proportioned Bedrooms
• Impressive Family Bathroom
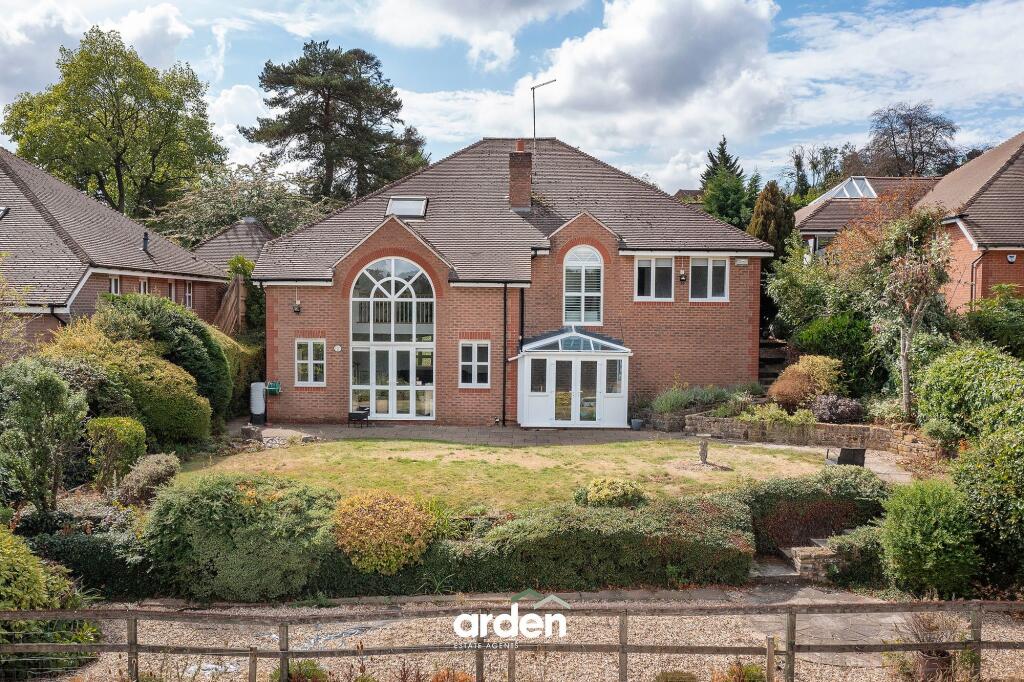
• South Westerly Rear Garden
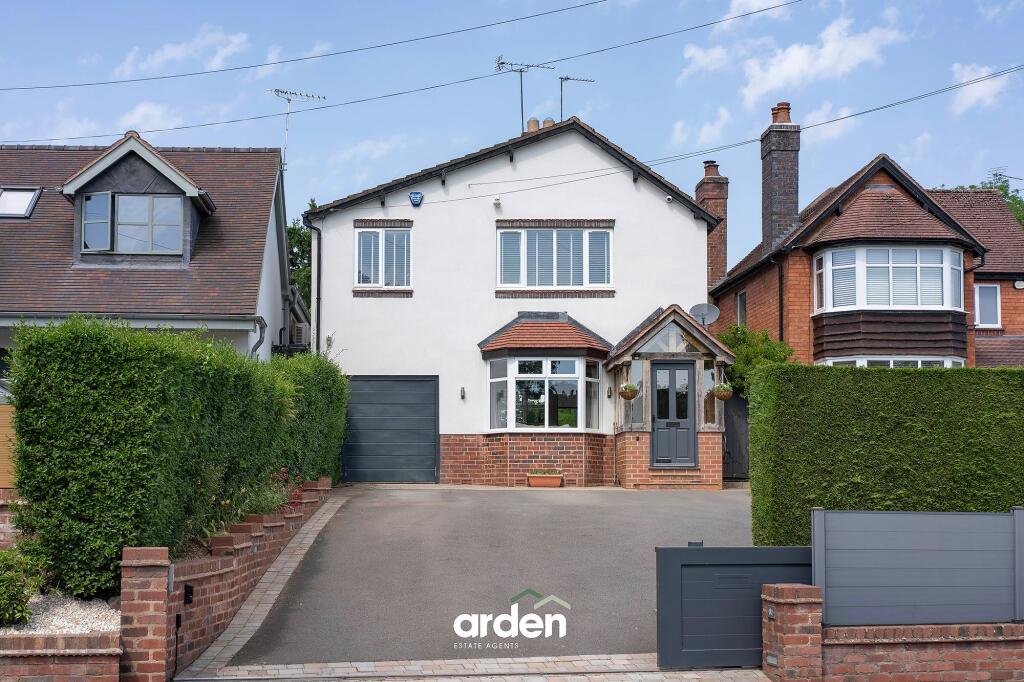
• Driveway and Storage
• Within Walking Distance to Barnt Green Amenities
Location:
• Nearest Station: N/A
• Distance to Station: N/A
Agent Information:
• Address: 67 Hewell Road,
Barnt Green,
B45 8NL
Full Description:
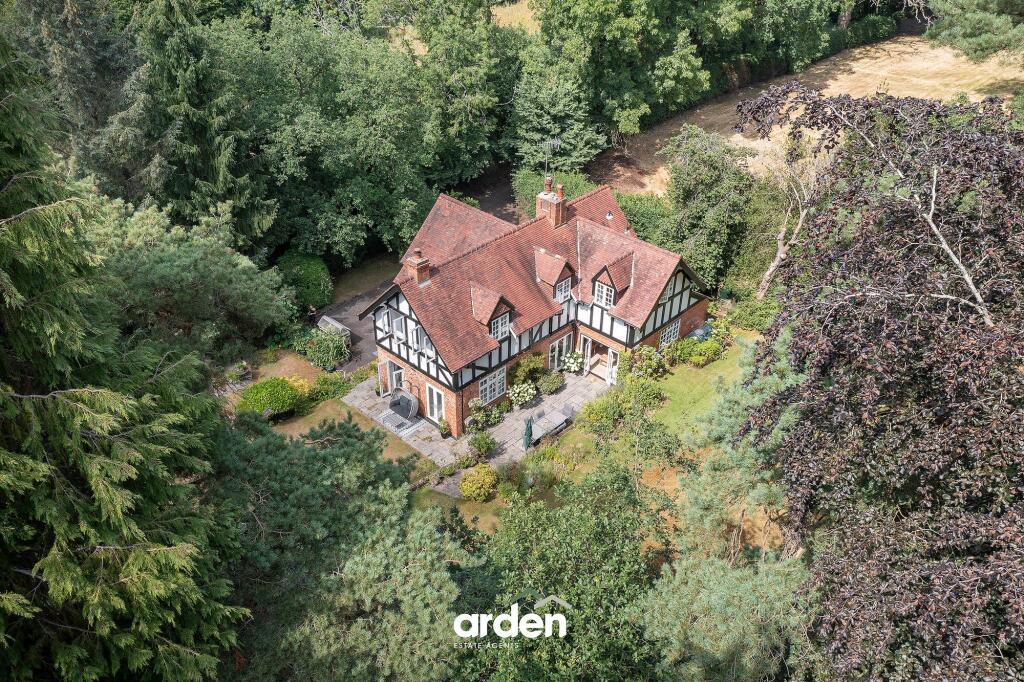
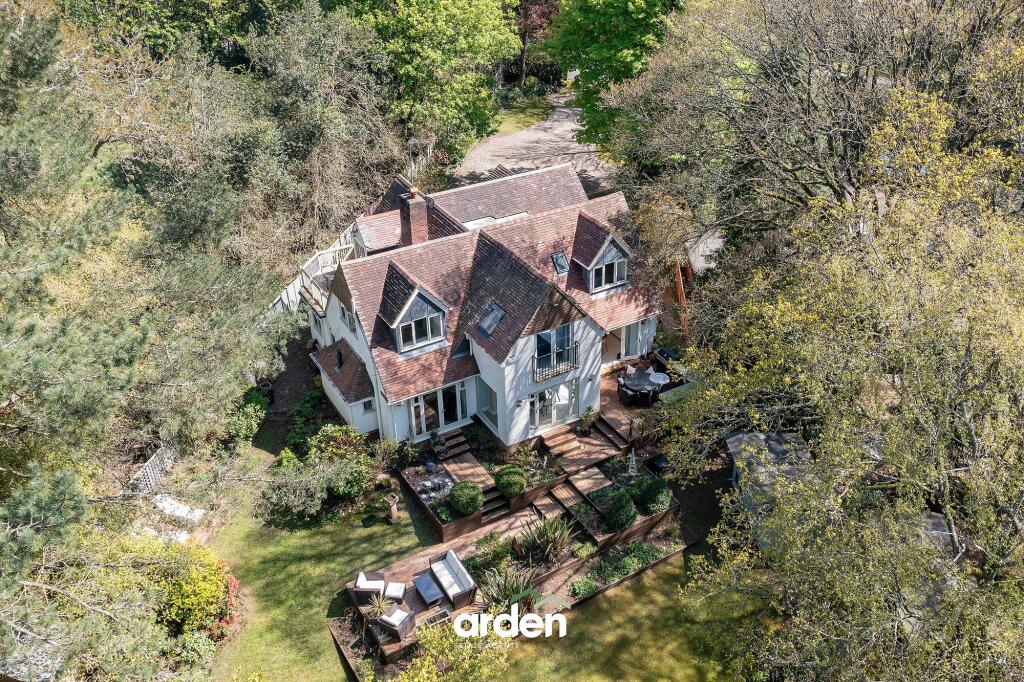
SummaryThis stunning property has been meticulously refurbished to an exceptional standard, offering the perfect blend of luxury, style, and modern living. No expense has been spared in transforming this home into a masterpiece of contemporary design, where every detail has been carefully considered and flawlessly executed. The property boasts in particular fantastic ground floor space, well proportioned bedrooms, two ultra modern bathrooms, utility room, SOUTH WESTERLY rear garden and is conveniently located close to local amenities, schools, popular sports club, the Lickey Hills and transport links.Description From the moment you step through the door, you are greeted with an impressive sense of space and light, complemented by sleek black glazed internal doors, setting the tone for the modern sophistication that flows throughout the property. A key feature of the entrance hall is the bespoke built-in understairs storage cupboards, providing a seamless and elegant solution for keeping the space organised and clutter-free. Off the hallway, you'll find a guest WC as well as a utility room with a roof window.The state of the art kitchen boasts high quality BOSCH appliances (including an electric hob with downdraft extractor), belfast sink, elegant quartz countertops and breakfast bar, making it as functional as it is beautiful.The adjoining open plan living/dining room features views of the garden and a set of french doors to the patio. The accommodation boasts a cleverly designed layout that cohesively links, offering a sense of continuity and ease of movement throughout the ground floor (which is equipped with wet underfloor heating). The highlight is the master bedroom, which now boasts the addition of a contemporary en suite shower room with premium fittings. Alongside the master suite are three additional well-proportioned bedrooms, each offering ample space and flexibility to suit a variety of needs, from guest rooms to home offices or children’s bedrooms. Completing the first floor is an impressive family bathroom, designed with both functionality and luxury in mind. While the entire home has been refurbished throughout, the upstairs flooring has been left unfinished, allowing the new owner to select and install their preferred flooring. OutsideExternally the property features a delightful South Westerly rear garden with patio area and lawn with mature shrubs, hedging and fenced boundaries. The block paved driveway at the front provides off road parking for multiple vehicles and the up and over garage door offers access to storage space. LocationBarnt Green is a delightful village offering a variety of amenities including local shopping facilities, doctor's surgery, two churches, several dentists, highly rated St Andrews First School and train station. Margesson Drive itself is within close proximity from both the village gem, 'The Victoria Inn' and ever-popular Grade II listed 'Barnt Green Inn' and conveniently located for many fine walks, including the renowned 525 acre Lickey Hills Country Park. There are many sporting facilities including a renowned sports club on Margesson Drive itself (one of the leading racquet clubs in the country), cricket club, Blackwell Golf Club, sailing and many other clubs and societies. There is easy access to M5/M42 motorway links, Birmingham Airport and Birmingham City Centre is approximately twelve miles away.Room DimensionLiving/Dining Room 3.68m x 5.48m (12'0" x 17'11")Breakfast Kitchen 5.84m x 3.49m (max) (19'1" x 11'5")Utility Room 1.61m x 2.47m (5'3" x 8'1")WC 2m x 1.09m (6'6" x 3'6")Storage 2.98m x 2.47m (9'9" x 8'1")Bedroom 1 3.7m x 3.11m (12'1" x 10'2")En Suite 1.29m x 1.78m (4'2" x 5'10")Bedroom 2 3.08m x 3.12m (10'1" x 10'2")Bedroom 3 3.08m x 2.26m (10'1" x 7'4")Bedroom 4 2.76m x 2.33m (9'0" x 7'7")Bathroom 2.19m x 2.14m (max) (7'2" x 7'0") Please read the following: These particulars are for general guidance only and are based on information supplied and approved by the seller. Complete accuracy cannot be guaranteed and may be subject to errors and/or omissions. They do not constitute a contract or part of a contract in any way. We are not surveyors or conveyancing experts therefore we cannot and do not comment on the condition, issues relating to title or other legal issues that may affect this property. Interested parties should employ their own professionals to make enquiries before carrying out any transactional decisions. Photographs are provided for illustrative purposes only and the items shown in these are not necessarily included in the sale, unless specifically stated. The mention of any fixtures, fittings and/or appliances does not imply that they are in full efficient working order and they have not been tested. All dimensions are approximate. We are not liable for any loss arising from the use of these details.BrochuresBrochure 1