For Rent
£1,550/mo
Hewett Close, Stoke Gifford, Bristol, South Gloucestershire BS34
2 bd
Bristol
Listed by Zoopla Agent


Property Details: - Type: Semi-detached house - Bedrooms: 3 - Bathrooms: 1
Agent: Connells - Southville, Bristol Phone: 0117 444 3460
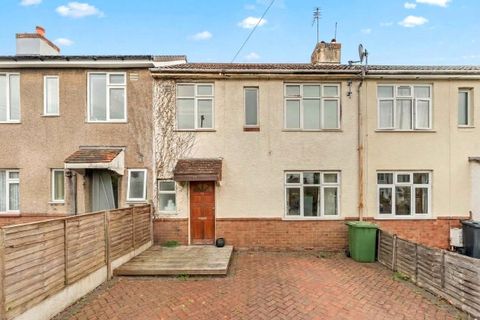
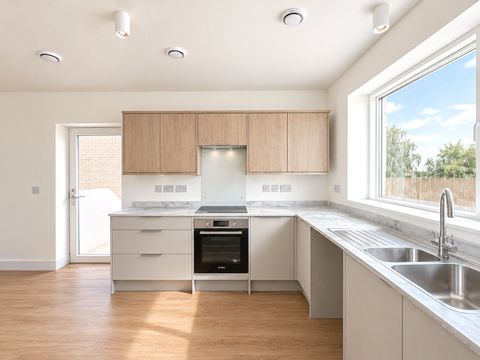
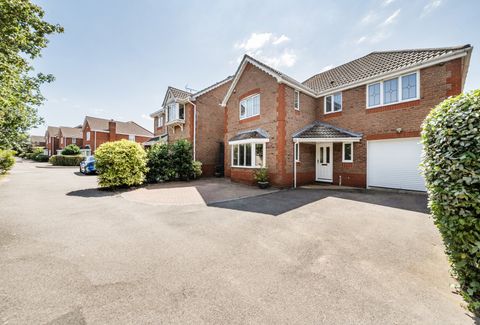
<br/><b>SUMMARY</b><br/>A well-presented BS3 semi-detached home with a full-depth living room, spacious kitchen/dining room, three bedrooms, modern bathroom and a landscaped rear garden with raised decking.<br/><br/><br/><b>DESCRIPTION</b><br/>Located in a quiet BS3 setting, this well-presented semi-detached home offers a practical layout, good natural light and a straightforward, move-in ready finish. The ground floor features a full-depth living room with a double-glazed window to the front and glazed doors opening to the rear, giving the space a bright, open feel. To the back of the house, the full-width kitchen/dining room provides generous workspace, modern units and room for a family table, with direct access to the garden.<br/><br/><br/><br/>Upstairs are three well-proportioned bedrooms, each with a double-glazed window and either a front or rear aspect. The bathroom is cleanly finished and arranged for everyday use.<br/><br/><br/><br/>The rear garden is a strong feature, offering a raised deck, level lawn and planting along the borders. It’s a low-maintenance, private outdoor space with room for seating and dining. Driveway parking is available to the front.<br/><br/><br/><br/>A solid, tidy home in a popular part of BS3.<br/><br/><b>Living Room</b> 16' 1" x 10' 8" ( 4.90m x 3.25m )<br/>A full-depth living room with a double-glazed window to the front aspect and glazed doors to the rear aspect. Feature fireplace as the centre-piece of the room, wooden flooring and good floor space for furniture.<br/><br/><b>Kitchen/Dining Room</b> 16' 1" x 12' 5" ( 4.90m x 3.78m )<br/>A full-width kitchen/dining room. A double-glazed window and glazed rear door provide a clear rear aspect and access to the garden. The kitchen offers matching base and head units, integrated oven and gas hob, with cabinet style extractor fan over, white subway style tiling and black glass splashback.<br/><br/><b>Bedroom One</b> 15' 2" MAX x 10' 8" MAX ( 4.62m MAX x 3.25m MAX )<br/>A spacious main bedroom with a double-glazed window to the front aspect. Wall-mounted radiator and carpeted finish.<br/><br/><b>Bedroom Two </b> 12' 4" x 7' 11" ( 3.76m x 2.41m )<br/>A well-sized second bedroom with a double-glazed window to the front aspect.<br/><br/><b>Bedroom Three </b> 9' 4" x 7' 10" ( 2.84m x 2.39m )<br/>A neatly arranged third bedroom with a double-glazed window to the rear aspect.<br/><br/><b>Bathroom </b> <br/>A bright bathroom with a double-glazed window to the rear aspect, fitted with a bath and overhead shower, basin and WC.<br/><br/><b>Rear Garden</b> <br/>A well-kept rear garden with a raised deck directly off the house, providing a practical space for outdoor seating and dining. Steps lead down to a level lawn with planting along the borders and room for additional seating.<br/><br/><br/><br/>1. MONEY LAUNDERING REGULATIONS - Intending purchasers will be asked to produce identification documentation at a later stage and we would ask for your co-operation in order that there will be no delay in agreeing the sale. 2: These particulars do not constitute part or all of an offer or contract. 3: The measurements indicated are supplied for guidance only and as such must be considered incorrect. 4: Potential buyers are advised to recheck the measurements before committing to any expense. 5: Connells has not tested any apparatus, equipment, fixtures, fittings or services and it is the buyers interests to check the working condition of any appliances. 6: Connells has not sought to verify the legal title of the property and the buyers must obtain verification from their solicitor.