



Marine Parade, BN25
About this home
Property Details: • Type: House • Tenure: N/A • Floor Area: N/A
Key Features: • Beachfront 4 Bed, 2 bathrooms house with amazing sea views • Stunning Sea and Sunset views, walkable distance to the town centre • Modern and Open-Plan Living Area • 2 bathrooms with showers on the ground and top floor • Enviable sun deck to while away those lazy sunny days • Parking spaces outside the rear entrance door
Location: • Nearest Station: N/A • Distance to Station: N/A
Agent Information: • Address: 96 South Coast Road, Peacehaven, East Sussex. BN10 8SL
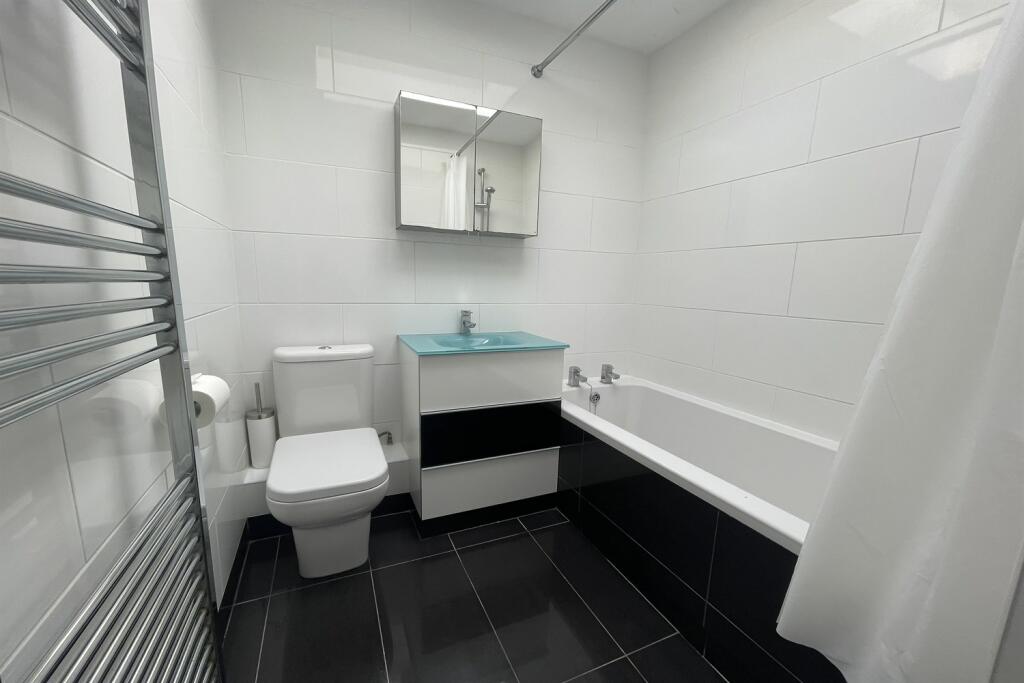
Full Description: BEACH FRONT LOCATION, STUNNING DIRECT SEA VIEWS, BEAUTIFUL VIEWS OF THE SUNRISE AND THE SUNSET Premier Lets are delighted to be marketing impressive 4 bedroom, 2 bathroom beachfront town house. The property benefits from a stylish and modern open-plan kitchen leading to the sitting room with sea views over the spacious and south-facing decked sun terrace and 'beach' garden. This lovely home also benefits from a modern bathroom with shower plus an ensuite shower room to ground floor bedrooms. One of the best beachfront locations in Seaford direct access to the beach; Seaford Head, the Seven Sisters cliffs and Seven Sisters Country Park a short walk away. Seaford town centre a 5 minutes walk with its range of shops, restaurants and train/bus transport links connecting to Lewes, Brighton, Eastbourne, Gatwick and London Victoria. Perfect seaside location. A real must see! EPC - C & COUNCIL TAX CEntrance Hall Located at the rear of the property. Double glazed front door, radiator.Bedroom 3 4.7m (15'5) x 3.2m (10'6) This bedroom leads onto Bedroom 4 with en suite between. Potential for use as separate studio flat/Airbnb studio, home/office.Double bedroom with double glazed window to rear, fitted carpet, radiator, storage cupboard.Bedroom 4 4.24m (13'11) x 2.7m (8'10) Double bedroom, fitted carpet, double glazed window, radiator.En Suite Bathroom 2.3m (7'7) x 1.7m (5'7) Ensuite bathroom to Bedroom 3 and 4. White suite comprising, bath with shower above, sink set into range of white base units, WC, heated towel rail, extractor fan.Stairs leading to:- Sitting Room 4.23m (13'11) x 9m (29'6) Stunning sitting room with double glazed patio doors opening onto decked sun terrace with steps to 'beach' garden and giving direct access to seafront and beach. Tiled porcelain flooring, 2 radiators. Open-Plan Kitchen 4.23m (13'11) x 9m (29'6) Modern and stylish open-plan kitchen with range of black wall and base units with marble-effect work-surface over. Stainless steel sink/drainer, integral stainless steel electric oven with gas hob and extractor hood over. Integral washing machine, dishwasher and fridge/freezer. Cupboard housing combi-boiler, breakfast bar, two double glazed windows to rear, part-tiled walls, tiled flooring.Open-Plan Stairs Leading to:- Bedroom 1 4.2m (13'9) x 3.8m (12'6) Double bedroom with double glazed windows with direct sea views over Seaford Bay and Newhaven Harbour. Radiator, fitted carpet.Bedroom 2 4.25m (13'11) x 2.9m (9'6) Double bedroom with double glazed window to rear, fitted carpet, radiator.Bathroom 2.36m (7'9) x 1.9m (6'3) White suite comprising bath with shower attachment, glass wash basin set into vanity unit plus mirrored cupboard above, WC, fully-tiled walls, extractor fan.Sun Terrace and 'Beach' Garden Stunning large decked sun terrace with glass surround. Steps leading to lower decked terrace plus 'beach-style' garden giving direct access to Seaford's beautiful and unspoilt seafront and beach.Parking Driveway for 2 cars located at rear of property. Ample on-road parking available.Council Tax Band C