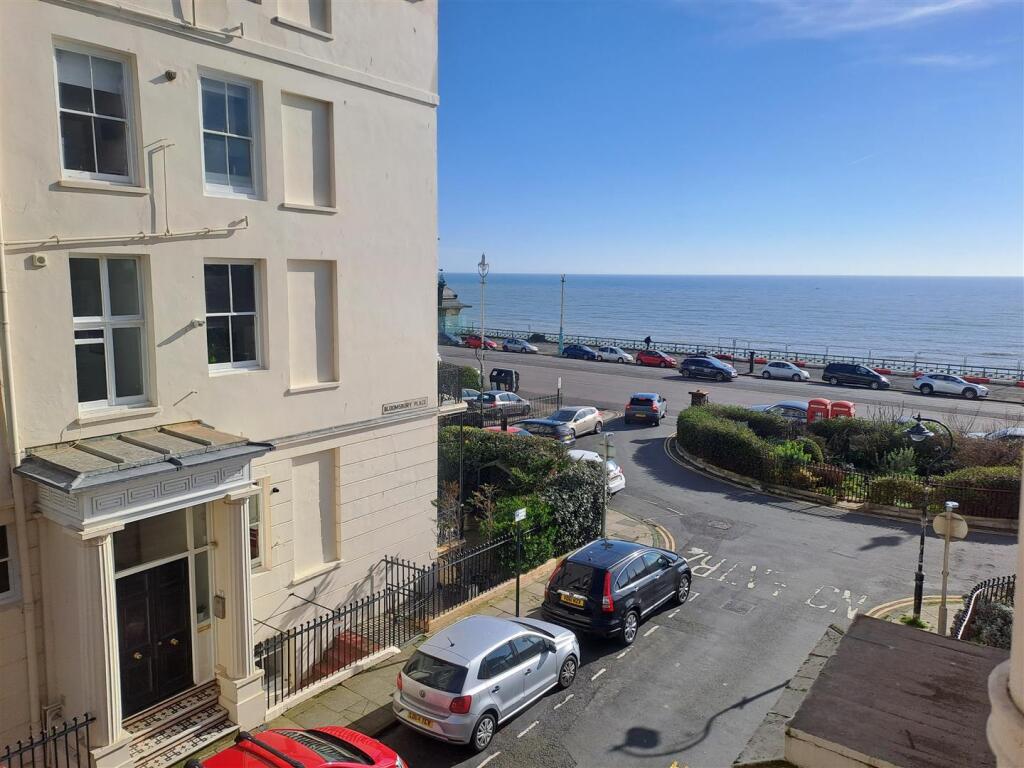
Property Details:
• Type: Terraced
• Tenure: FREEHOLD
• Floor Area: 1177 sqft
Key Features:
• Approximately 1,177sq ft
• Sea Front House
• 3 Double Bedrooms
• Stunning Seaviews
• Solar Panels (Owned Outright)
• Self Contained Flat*
• 2 Bathrooms
• Private Road
• Off Road Parking
Location:
• Nearest Station: Seaford Station
• Distance to Station: 0.3603360306785063 miles
Agent Information:
• Address: Station Approach
Seaford
BN25 2AR
Full Description:
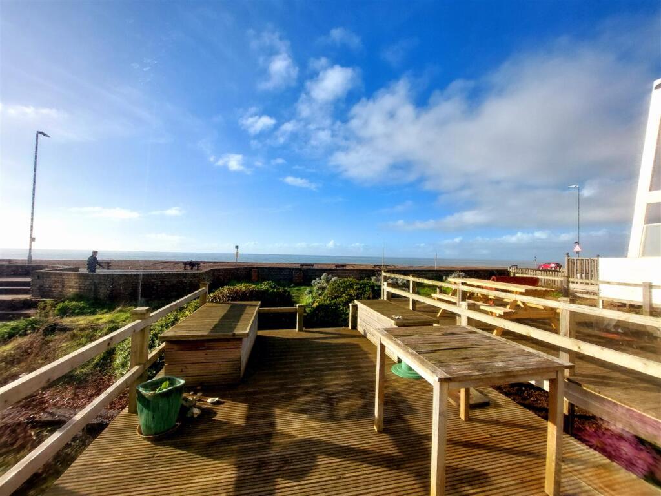
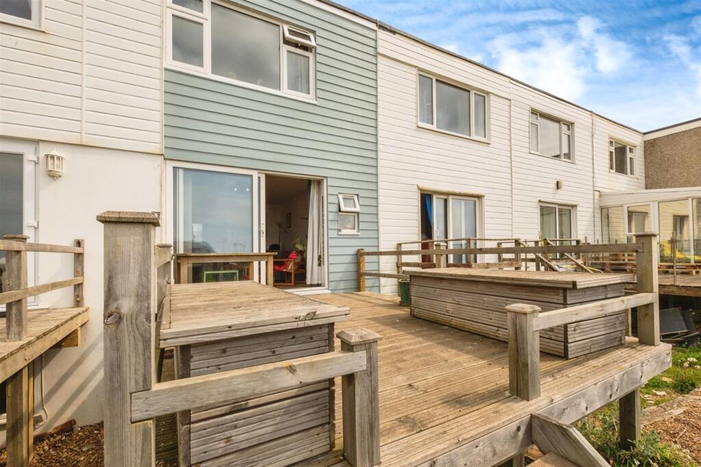
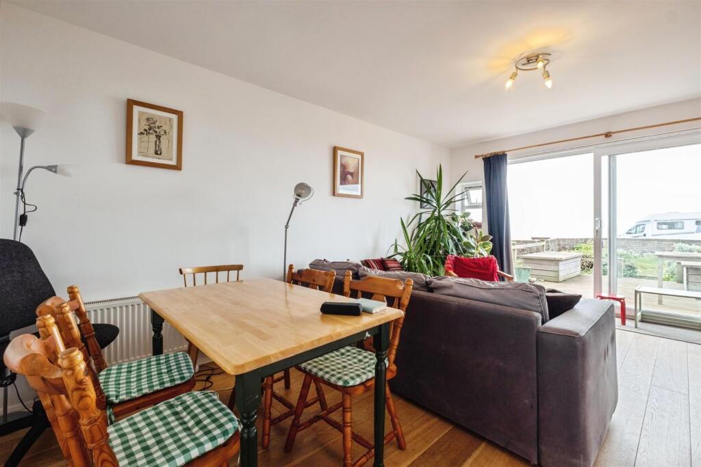
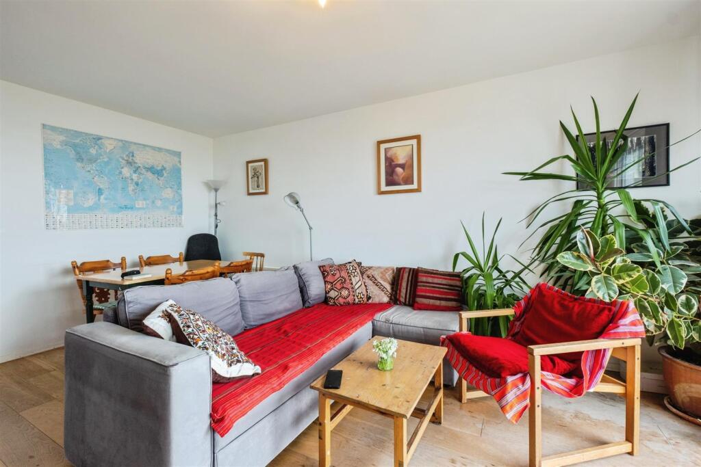
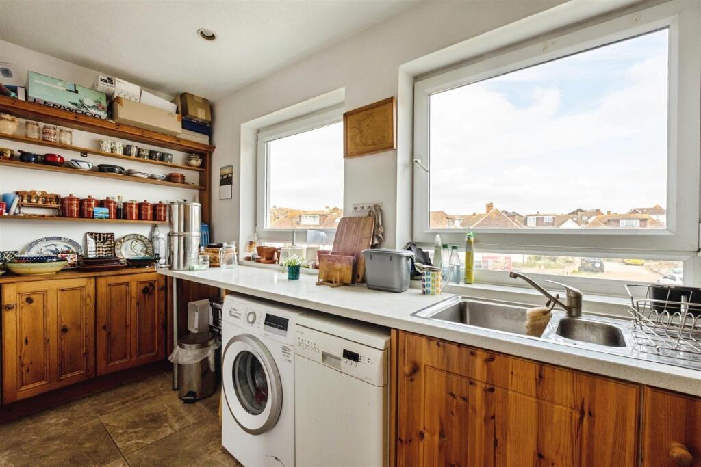
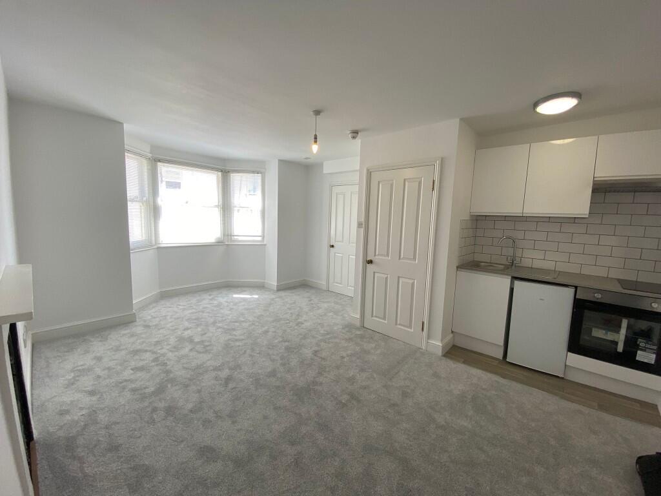
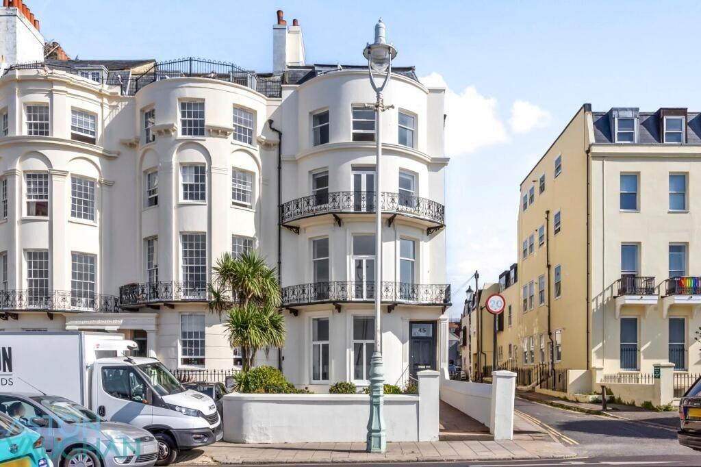
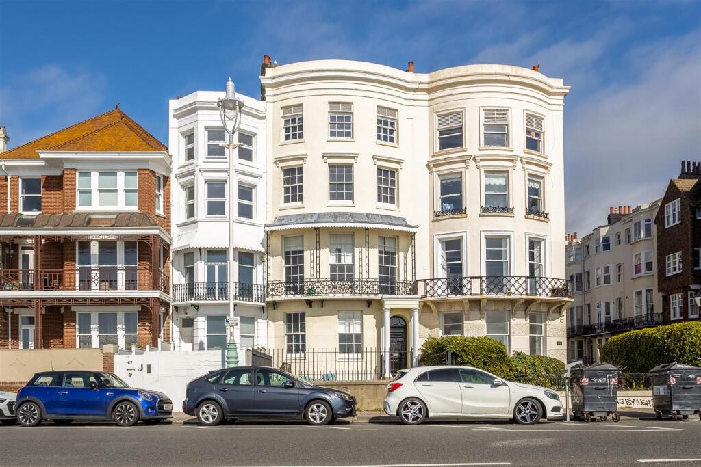
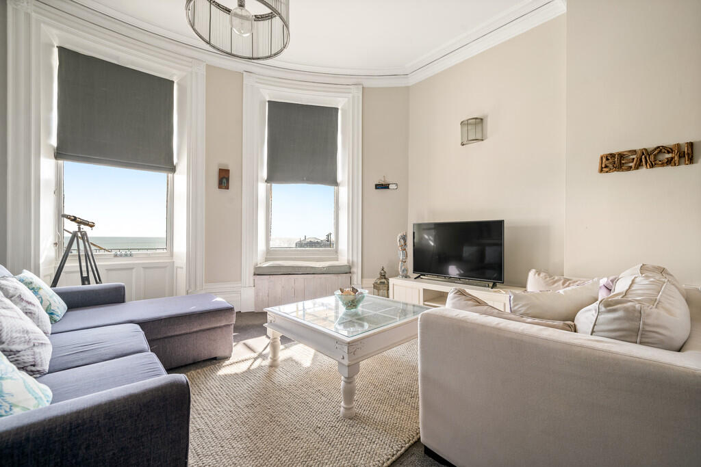
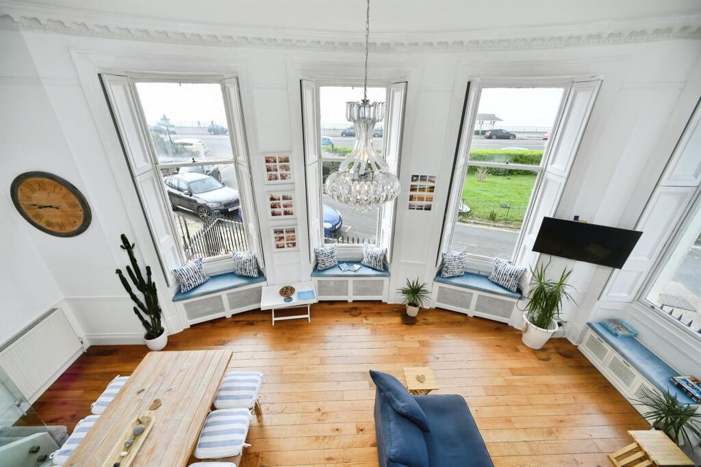
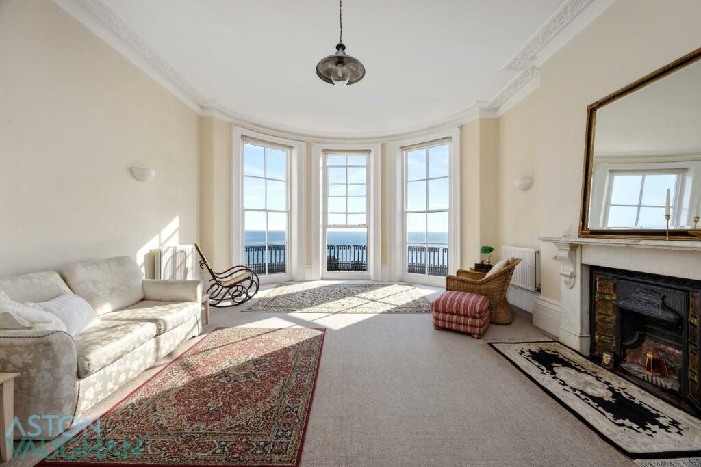
Light as well as deceptively spacious, this mid-terraced sea front house has 3 double bedrooms, living/dining room, kitchen, shower room, bathroom, lounge with kitchenette, off street parking & stunning sea views.<br /><br />Arranged over 3 floors this mid-terraced seafront house has stunning sea views and the potential for separate income or family annex. Entrance to the property is from Beach Close where there is parking and a garden. The lower ground floor has bamboo flooring and is now a self contained flat - the kitchen/living room was originally the garage. There is shower/wc, whilst the double bedroom (3) lies behind this. From the entrance hall stairs lead up to the ground floor with door leading into the living/dining room - which has stunning views and a patio door leading onto a sundeck and a further garden. There is a small hallway with doors to a separate ground floor wc and kitchen to the rear. Stairs lead up from the hall to the second floor with the 2 main bedrooms (both having stripped wood flooring) and family bathroom. Bedroom 1 has 2 built in wardrobes and enjoys direct views to the sea over the beach.<br /><br />Although on Marine Parade the property is accessed via Beach Close. Beach Close is a private close that runs parallel to the seafront. You will find within a few hundred yards of the property 'the Salts' recreation park, a parade of shops on Claremont Road and the coastal Brighton-Eastbourne bus route. Seaford town centre with its range of shops, pubs, cafes, restaurants, Railway station with links to Brighton/Lewes/London Victoria, library and post office lies within approximately half a mile.<br /><br /><b>Lower Ground Floor:</b> - <br /><br /><b>Entrance Hall</b> - <br /><br /><b>Kitchen/Living Room</b> - 4.52m x 2.27m (14'9" x 7'5") - <br /><br /><b>Bedroom 3</b> - 4.26m x 2.84m (13'11" x 9'3") - <br /><br /><b>Shower/Wc</b> - 2.27m x 1.56m (7'5" x 5'1") - <br /><br /><br /><br /><b>Ground Floor:</b> - <br /><br /><b>Living/Dining Room</b> - 5.17m x 4.08m (16'11" x 13'4") - <br /><br /><b>Kitchen</b> - 4.25m x 2.49m (13'11" x 8'2") - <br /><br /><b>Separate Wc</b> - <br /><br /><br /><br /><b>First Floor:</b> - <br /><br /><b>Bedroom 1</b> - 4.07m x 2.83m (13'4" x 9'3") - <br /><br /><b>Bedroom 2</b> - 4.28m x 2.97m (14'0" x 9'8") - <br /><br /><b>Family Bathroom</b> - 2.35m x 1.88m (7'8" x 6'2") - <br /><br /><br /><br /><b>Hardstanding</b> - <br /><br /><b>Rear Garden</b> - <br /><br /><b>Front Garden</b> - <br /><br /><br /><br /><br /><br /><b>Council Tax Band: C</b> - <br /><br /><b>Epc: C</b> - <br /><br />