
For Sale
£310,000
Southall UB2
2 bd
1 ba
Flat
United Kingdom
Listed by Fine Property - Southall


Property Details: • Type: Land • Tenure: N/A • Floor Area: N/A
Key Features: • SITE AREA: 589 m2 | 0.15 ACRES | 0.06 HECTARES • LOCAL AUTHORITY: WEALDEN DISTRICT COUNCIL - PLANNING DEPARTMENT DEVELOPMENT CONTROL • VIEWINGS BY REGISTRATION WITH AGENT
Location: • Nearest Station: Pevensey Bay Station • Distance to Station: 0.5 miles
Agent Information: • Address: 49 Eastbourne Road Pevensey Bay BN24 6HL
Full Description: (Draft particulars - awaiting vendors approval)
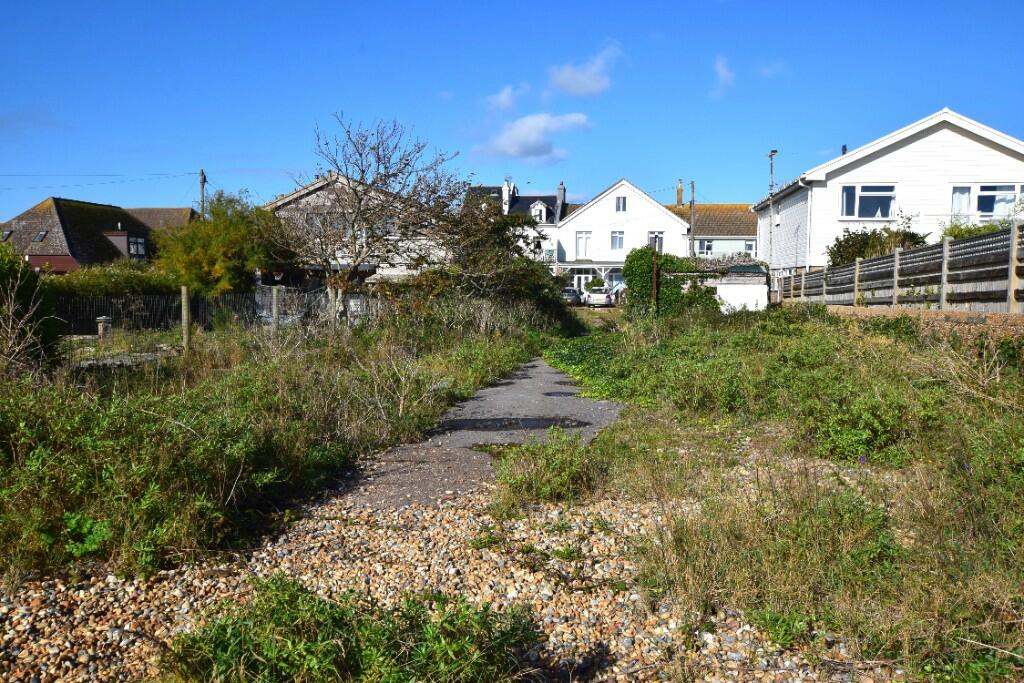
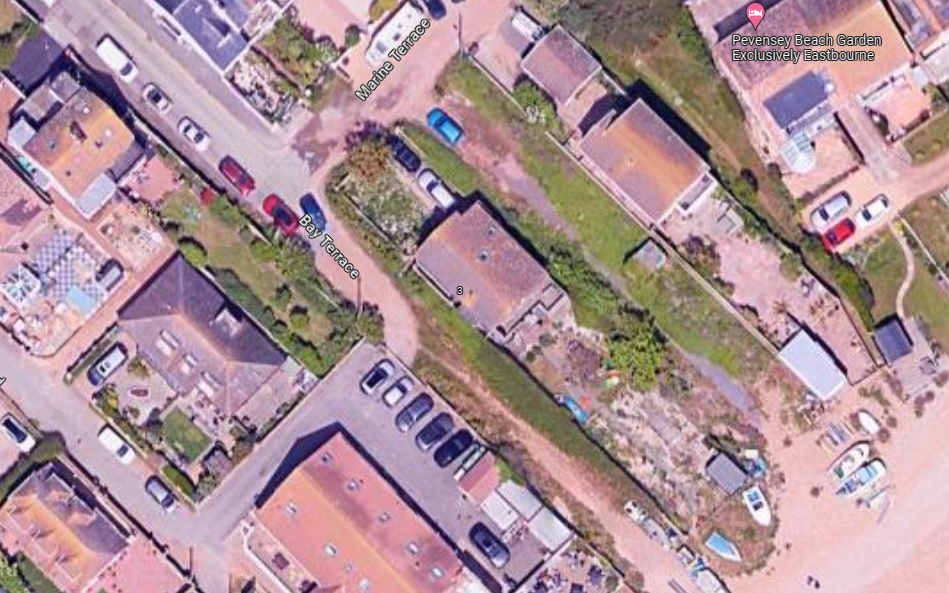
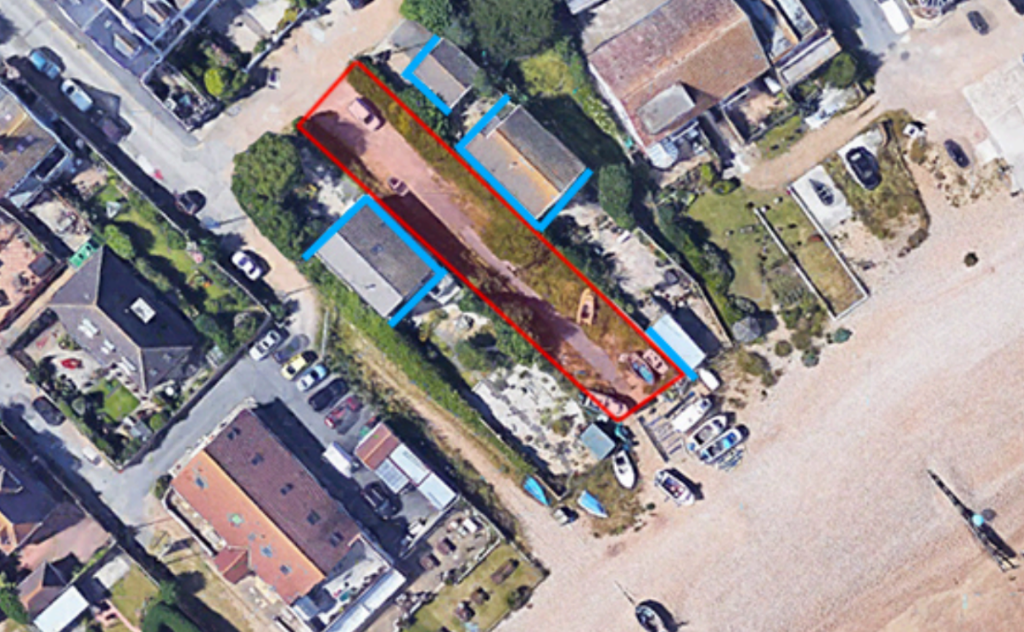
GENERAL DESCRIPTION: The plot lies on the south side of Marine Terrace between two Beachfront houses close to the Pevensey Bay Aqua Club, local shops and with direct beach access. This is an undeveloped open plot of land that runs directly onto the beach. PLANS The attached boundary plan is for identification purposes only with boundaries shown edged red. Purchasers should satisfy themselves on the location of all external or internal boundaries.
ACCESS Access via Marine Terrace or by foot via Pevensey Bay Beach.
TENURE We are advised by the sellers that the property is offered for sale freehold with vacant possession upon completion.
LOCAL AUTHORITY Wealden District Council
PLEASE NOTE It is considered unlikely that planning permission would be granted for residential development, given the recent application: Planning Application Display: WD/2021/2533/F
SERVICES We understand there to be no services connected.
AGENTS NOTES We wish to inform prospective purchasers that we have prepared these sales particulars as a general guide only, none of the statements contained within these particulars relating to this property should be relied upon as a statement of fact. All information and measurements have been supplied by the sellers and are given as a guide therefore no liability can be accepted for any errors within this information contained within.
VIEWING During daylight hours only and strictly by prior appointment with us the sole agents. Please ensure that when viewing the property, you do so with due care, taking responsibilities for your actions. The vendors and their agents do not accept any responsibility for accidents or personal injury as a result of viewings, whether accompanied or not.
ADDITIONAL INFORMATION:
EPC: n/a
LOCATION AND MAP: Nearby, the local road network beyond allows easy and quick access to Eastbourne and the main road networks to the local coastal towns and back up to London.
AGENTS NOTES:
Note for potential buyers: please note, that although we can negotiate offers and terms between our vendor and a potential buyer, we are unable to confirm a sale or consider removing any property from the open market until we have been able to report to our client that a buyer can proceed. in order to do so, all buyers are requested to provide to us, as soon as possible, full correspondence details, photographic and residential ID, proof of funds and/or proof of proceed-ability (ie. financial advisor's details, selling agents details, copies of cash availability in the form of bank account or savings statements, and/or mortgage agreement in principle). we will also require solicitors' details. offers received, subject to selling, will still require the same verifications. all final decisions, regarding offers and terms, remain with the vendor. should you have any queries at any time about this process, please call a member of our sales team to discuss. in accordance with The Consumer Protection from Unfair Trading Regulations 2008 (CPR's), masonbryant have prepared these sales particulars for general guidance purposes only. they do not form part of any offer or contract. masonbryant have not carried out a structural survey of the property or tested any apparatus, equipment, fittings, or services, so cannot verify that they are in working order. the buyer is advised to obtain verification from their solicitor or surveyor regarding boundaries, rights of way etc. for which the agent cannot be held responsible. items shown in photographs are not necessarily included in the sale. room measurements, photographs and floorplans are given for guidance purposes only and should not be relied upon when ordering such items as furniture, appliances, and carpets. measurements mostly indicate the approximate maximum dimensions of any room and can include window bays, wardrobe cupboards and recesses. we often use wide angle photography enabling more of the room or subject to be seen in one shot. the results might, in some situations, suggest the room/subject is larger than it is. we have not checked the legal documents to verify the freehold/leasehold status of the property. lease details, service charges and ground rent (where applicable) if supplied are given as a guide only and should be checked and confirmed via a solicitor. GDPR - how we handle your personal data: we take our data privacy responsibilities very seriously at masonbryant, and endeavour to ensure that we provide you with information about how and why we use your personal data, how long we hold onto your data, who we share it with and your rights in relation to access, redress and deletion of your data under gdpr (general data protection regulations effective 25th may 2018). our privacy policy explains this and sets out the rights you have in relation to your personal data. if you would like to find out more about how we handle, use and store your data, you can read our privacy policy on our website at request a copy of our guide to handling your personal data or speak to one of the directors at any time. services to clients and disclosure of referral fees: upon request, we may offer referrals to 3rd party services such as legal advice and conveyancing, financial services (including mortgages and insurance) and other property services such as local surveyors etc. by doing this, we may be entitled to receive a referral fee, by law we must make you aware of this. our average referral fee payment from one of these suppliers is £100.00 + vat (£120.00 including vat). Please note: The full EPC (Energy Performance Certificate) is available for all our properties upon request. Maps: As taken from Google maps. Copyright Google.


