Marissal Road, Bristol, Somerset, BS10
Property facts
- Property type
- Terraced
- Bedrooms
- 4
- Taxes (as supplied)
- Band: D
Only details supplied with this listing are shown. Ask the listing contact to confirm measurements, taxes and costs.
About this home
Property Details: • Type: Terraced • Tenure: N/A • Floor Area: N/A
Key Features: • Freehold • Council Tax Band D • Four bedroom Town House • Garage + Parking • Garden • Local shop & Bus route
Location: • Nearest Station: N/A • Distance to Station: N/A
Agent Information: • Address: 4 High Street Westbury-On-Trym Bristol BS9 3DU
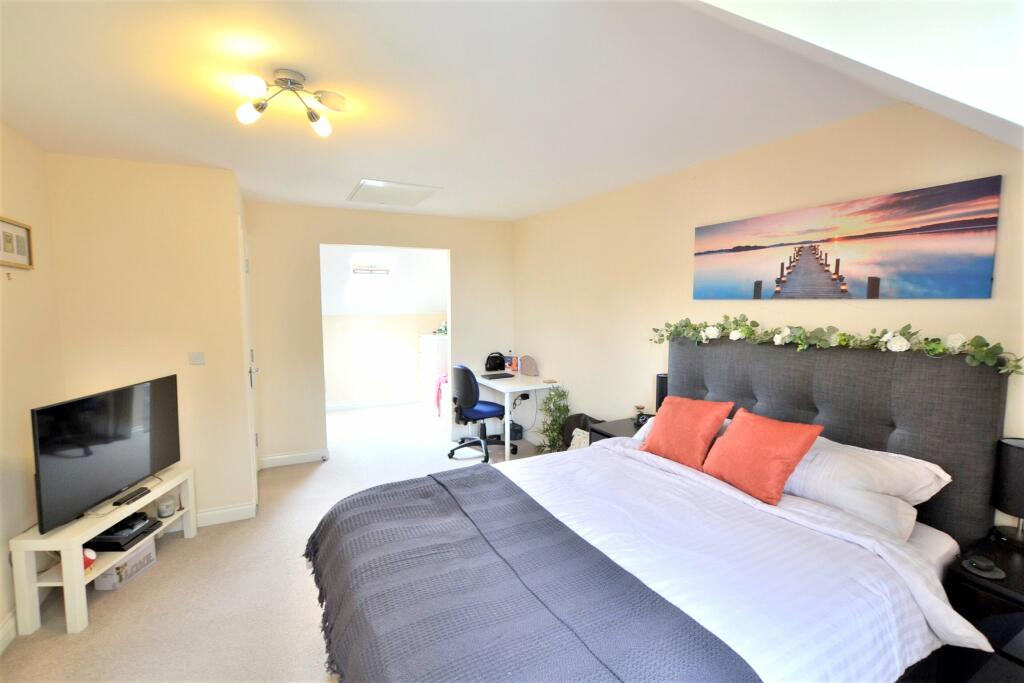
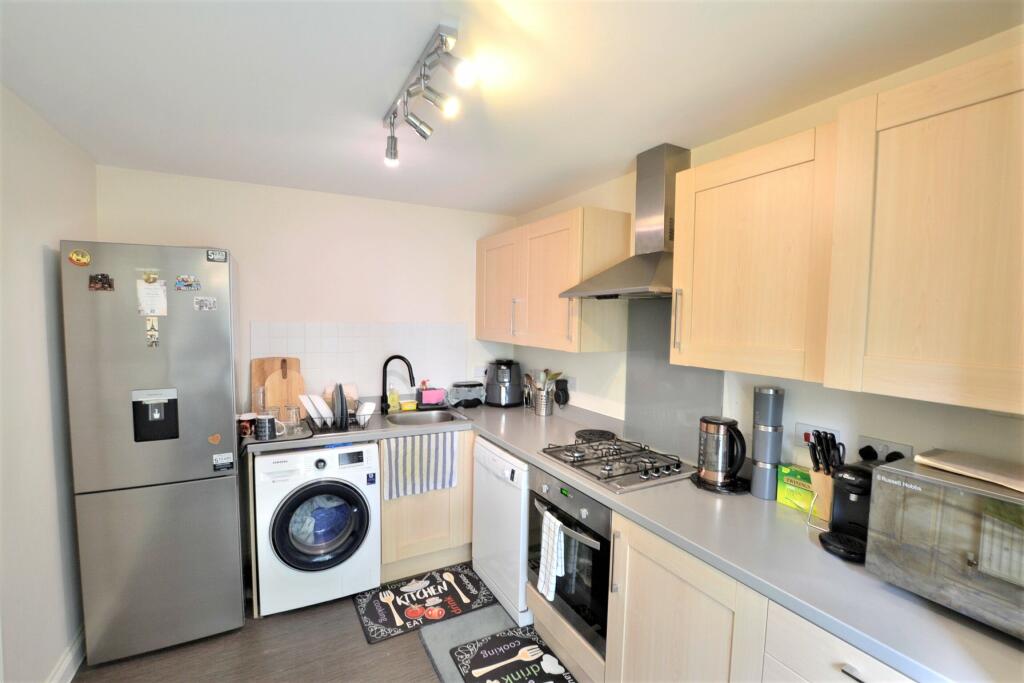
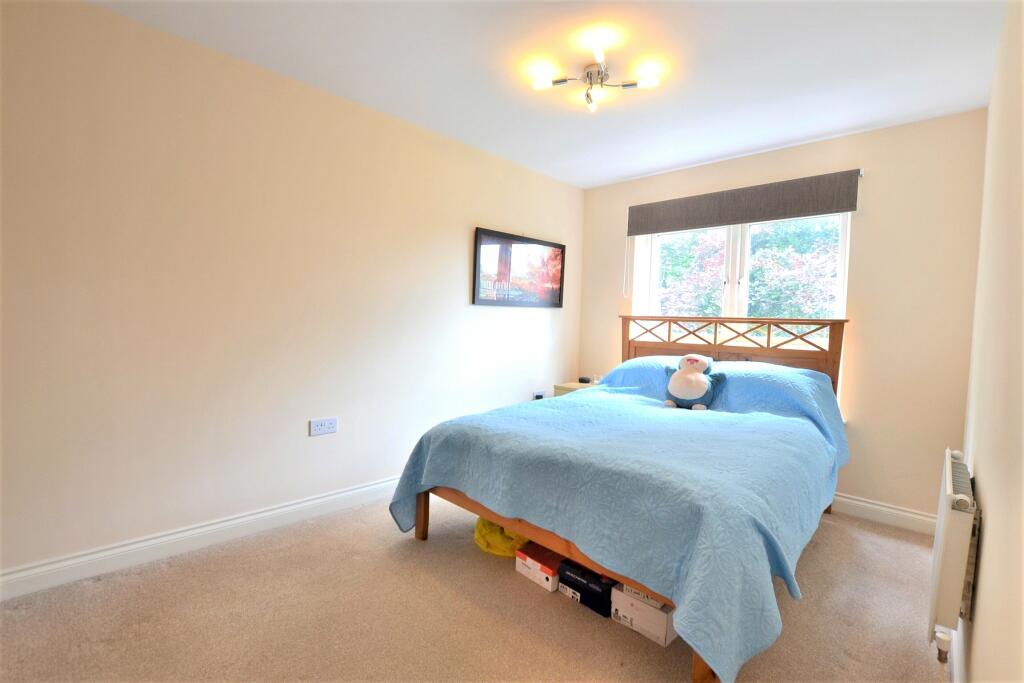
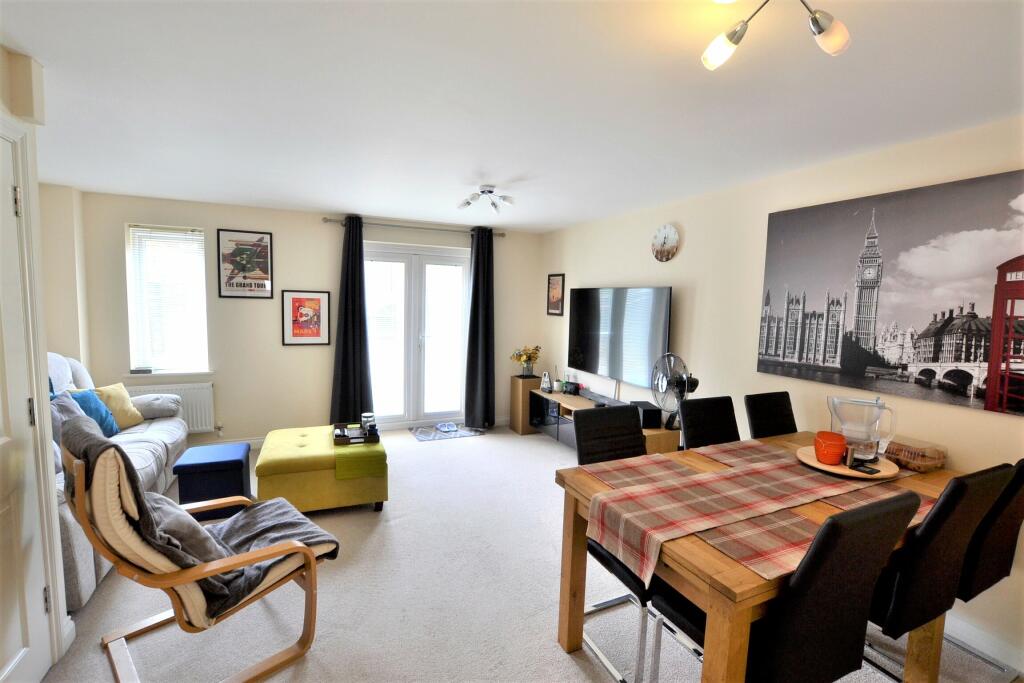
Full Description: Marissal Road has good access to Cribbs Causeway, the M4/M5 corridor both within 1.5 miles and the local bus routes & convenient store at the end of the road. This is a good condition house which you can just move into. This is a four bedroom three storey townhouse within Marissal Road. The property sits within the well maintained communal front gardens the pathway leads up to number 51. The semi box bay style window to the front accentuates the space within the kitchen. There is a cloakroom on the ground floor. The hallway continues into the lounge dining room measuring a generous 16'4 max x 14'9 max. Patio doors open out into the low maintenance enclosed south westerly facing rear garden which is enclosed by lapwood fence panels, has ornate chippings and paved pathway which gives access to the rear. The first floor includes the family bathroom and bedrooms two, three and four. Stairs from the first floor landing ascend to the top floor of the property. This extensive space measures an impressive 22'4 max x 14'9. A window to the front and skylight to the rear. There is a dressing area, this a versatile space that could used as a study area. From the dressing area an access door to the en-suite shower room which has a skylight, enclosed shower cubicle, wash hand basin, low level WC, shaver point and radiator. Driveway parking for one car in front of the garage. This is accessed to the rear of the property and adjoined to another garage. It is 17'3 x 8'9 with up and over door.BrochuresParticulars
Features & amenities
Location
If the interactive map is unavailable, open the supplied location in maps.
Open location in mapsThe pin uses coordinates supplied with this listing. Confirm the exact location with the listing contact.
Listing information
- Original source
- www.rightmove.co.uk
- Added to Mirror
- Record updated
Added and updated dates describe the Mirror record. Source publication and verification dates are shown separately when known; none establishes time on market. Confirm current price and availability with the listing contact.
View original listing