For Rent
Price on request
2 bed flat for saleHether Drive, Carlisle, Cumbria CA3
Studio
Carlisle


Property Details: - Type: Semi-detached house - Bedrooms: 3 - Bathrooms: 1
Agent: Homesearch Direct - Carlisle Phone: 01228 925879
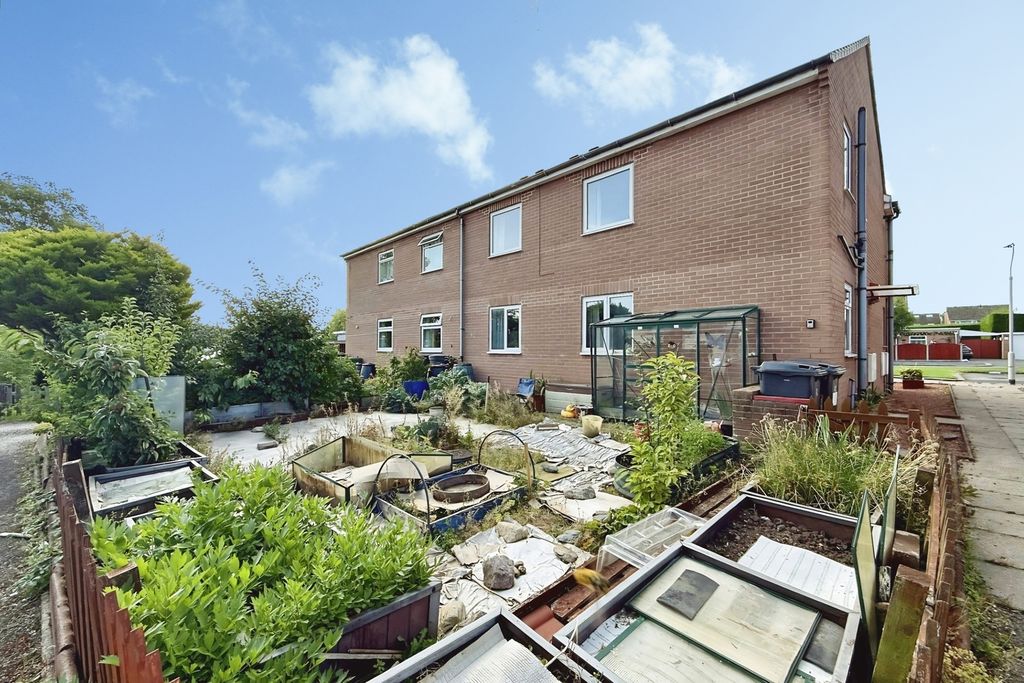
Homesearch Direct is pleased to offer to the market, this immaculately presented 'Lovell' built three bedroom semi detached home, positioned in a cul-de-sac location to the West of Carlisle. Presented in pristine decorative order throughout, this home will certainly appeal to first time buyers looking to get on to the property ladder, growing families or healthcare workers looking for a convenient location close to the Cumberland Infirmary. Accommodation comprises Entrance into Hallway, Cloaks/WC, Good Sized Living/Dining Room and a Superb Modern Fitted Kitchen. To the first floor there are Three Good Sized Bedrooms and a Modern Bathroom. The property benefits from underfloor heating and uPVC double glazing. Externally there is a good sized driveway for two cars and a large rear garden. Internal viewing is highly recommended.<br/><br/>In through the designer composite front door to:<br/><br/>Entrance Hallway<br/>Attractively presented hallway, LED spotlights to the ceiling, laminate flooring, understairs cupboard, varnished wooden staircase to the first floor, telephone point, designer doors into the modern fitted kitchen, living/dining room and cloaks/WC.<br/><br/>Cloaks/WC <br/>5' 1'' x 4' 6'' (1.55m x 1.37m) WC, wash hand basin, laminate flooring, extractor fan, frosted uPVC double glazed window to the front of the property.<br/><br/>Living/Dining Room <br/>15' 3'' x 13' 4'' (4.64m x 4.06m) Home T.V. wall with fitted units and acoustic panelling, decorative coving, laminate flooring with underfloor heating, digital thermostat for underfloor heating, french uPVC patio doors leading outside to the rear of the property, space for a dining table, uPVC double glazed window to the rear of the property.<br/><br/>Kitchen <br/>11' 6'' x 7' 3'' (3.50m x 2.21m) Modern fitted kitchen with a range of base and wall units, complementary worktop surface, one and a half bowl sink and drainer with a mixer tap above, fitted electric fan assisted oven and grill, four ring gas hob with extractor above, large American style fridge freezer, integrated Bosch microwave, plumbing for a washing machine, tiled splashbacks, laminate wooden flooring, LED spotlights to the ceiling, uPVC double glazed window to the front of the property.<br/><br/>From Entrance Hallway upstairs to:<br/><br/>First Floor Landing<br/>Nicely presented landing, built in airing cupboard housing the Worcester Bosch combination boiler, access to the loft, laminate flooring, LED spotlights, designer doors providing access into all three bedrooms and the bathroom.<br/><br/>Bedroom One <br/>15' 5'' x 9' 3'' (4.70m x 2.82m) Good sized double bedroom, nicely presented, wardrobes with sliding mirrored doors, laminate flooring with underfloor heating, digital thermostat for the underfloor heating, T.V. and telephone points, pipework for radiators, two uPVC double glazed windows to the front of the property.<br/><br/>Bedroom Two <br/>9' 4'' x 8' 5'' (2.84m x 2.56m) Double bedroom, laminate flooring, uPVC double glazed window to the rear of the property overlooking the garden.<br/><br/>Bedroom Three <br/>8' 11'' x 5' 9'' (2.72m x 1.75m) Laminate flooring, uPVC double glazed window to the rear of the property.<br/><br/>Bathroom <br/>6' 4'' x 6' 3'' (1.93m x 1.90m) Modern white three piece bathroom suite, thermostatic shower over the bath with drench unit shower head and shower screen, floating vanity unit, WC, tiled flooring, fully tiled walls, chrome heated towel ladder, LED spotlights to the ceiling, frosted uPVC double glazed window to the side of the property.<br/><br/>Outside<br/>To the front of the property there is a good sized driveway providing off street parking for two cars. To the rear there is a large attractively presented garden, leading to a patio area under a canopy roof, the garden is laid to lawn with bordered shillies, block paved pathway leading to a timber framed summerhouse or garden shed.<br/><br/>Services<br/>Mains gas, water, electricity and drainage. Majority underfloor heating. uPVC double glazing. Freehold. Council Tax Band B.<br/><br/>Council Tax Band: B<br/>Tenure: Freehold


