For Sale
EUR550,000
42 Fallowfield Drive 15
3 bd
2 ba
Owner
Weston-Super-Mare



Property Details: • Type: Semi-Detached • Tenure: N/A • Floor Area: N/A
Key Features: • 2 Double Bedrooms • Lounge/Diner • Upgrading and Modernisation Required • Favoured Location • No Chain
Location: • Nearest Station: N/A • Distance to Station: N/A
Agent Information: • Address: 198 High Street, Worle, Weston-Super-Mare, BS22 6JD
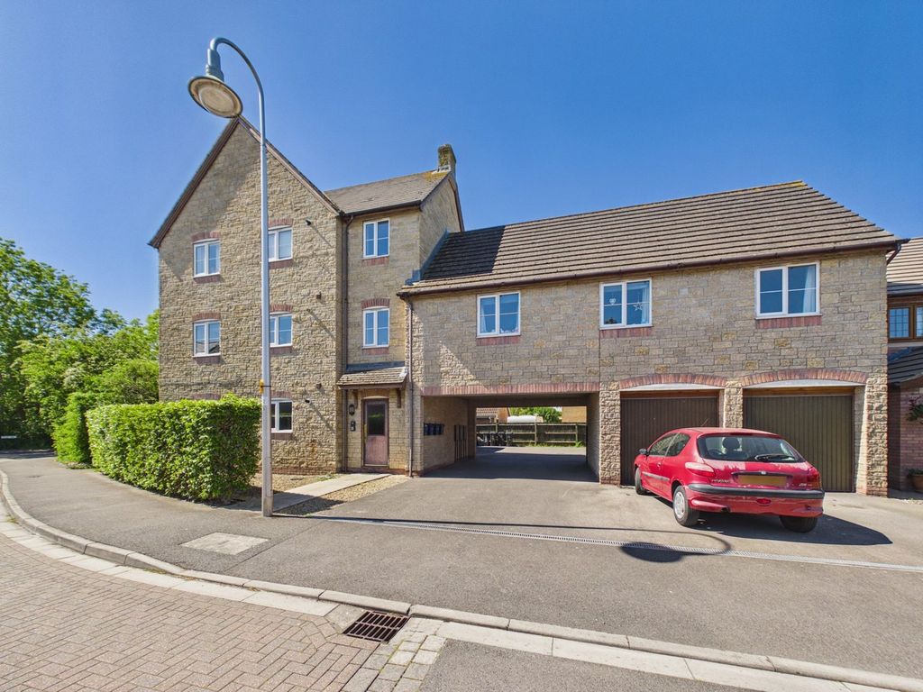
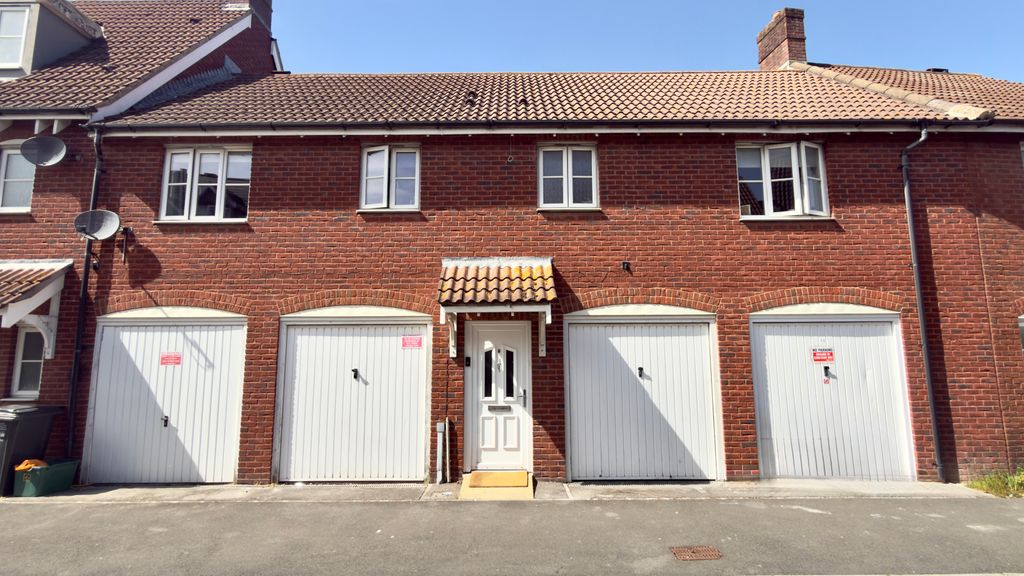
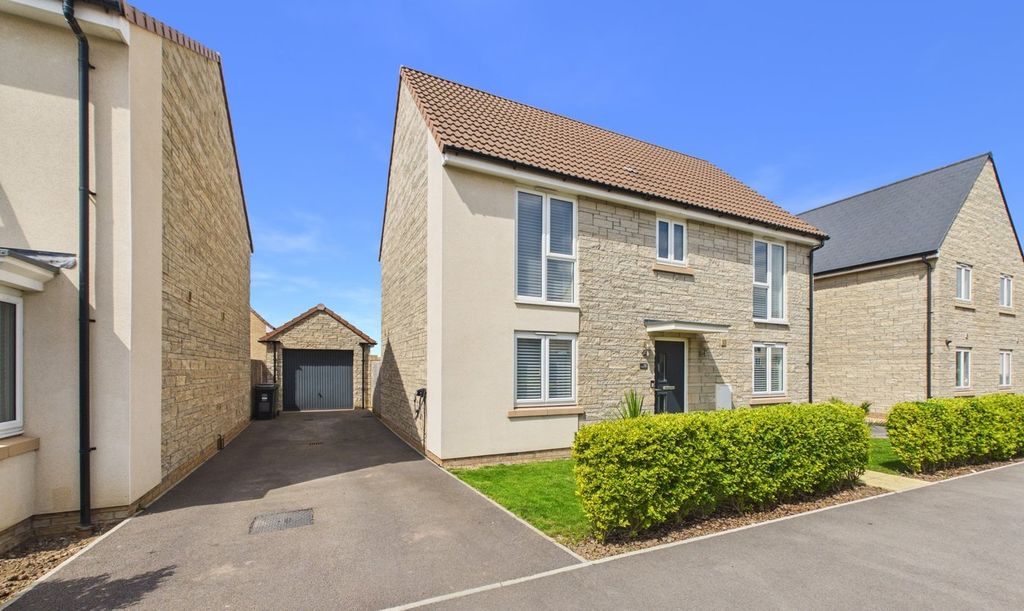
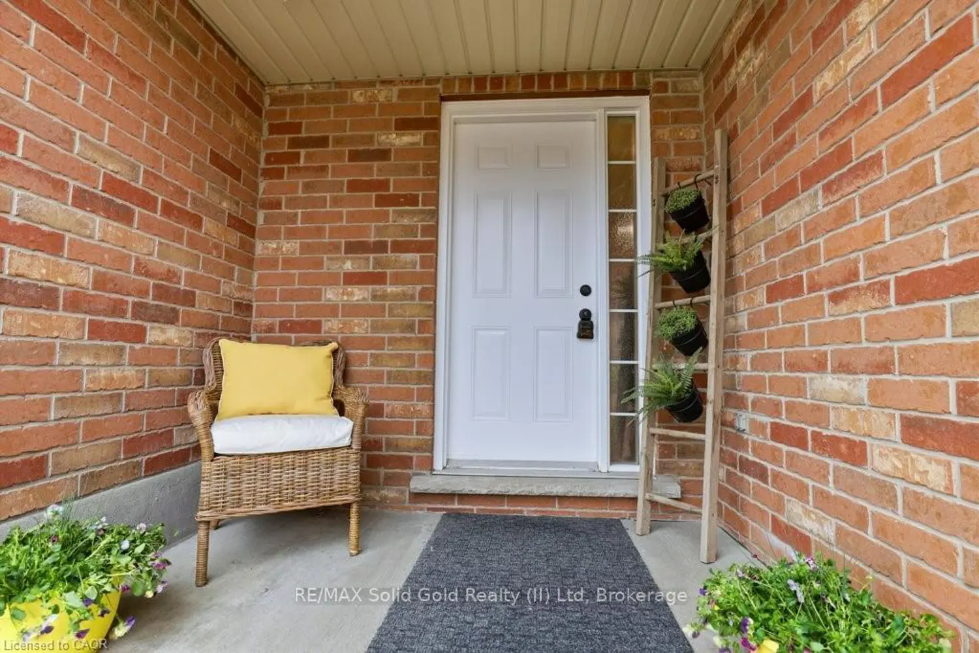
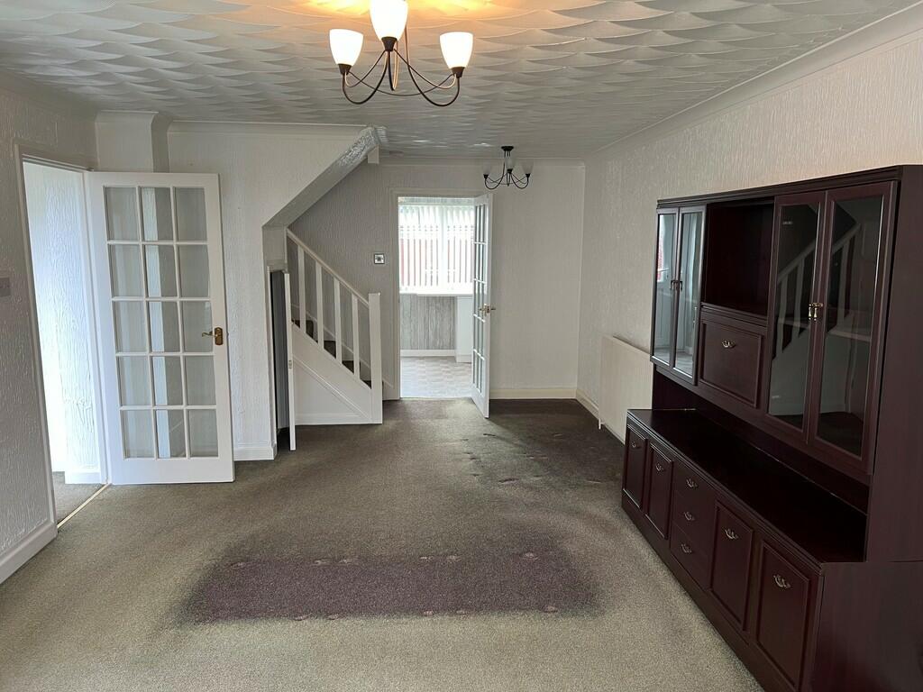
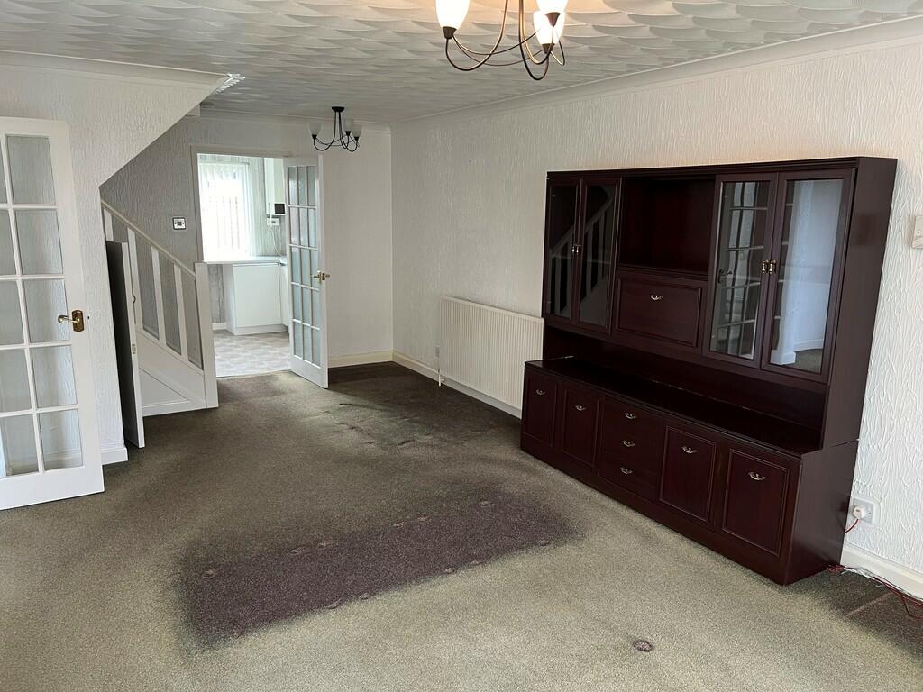
Full Description: LOCAL AUTHORITY North Somerset Council Tax Band: BTenure: FreeholdEPC Rating: TBC Occupying a level position in a favoured cul-de-sac providing excellent easy access to all local facilities including walking distance to the Sainsbury's Shopping Precinct, Worle Parkway Railway Station and regular Bus routes, we are delighted to be able to offer this 2 Double Bedroom Semi-Detached Property. The accommodation comprises Side Porch, Lounge/Diner, Kitchen, 2 Double Bedrooms and Bathroom to the first floor. The property enjoys the benefit of Double Glazing, Gas Fired Central Heating, generous size gardens to both front and rear, brick built shed and allocated parking. It is also being offered with No Chain and in our opinion provides an ideal opportunity for First Time/Investment Purchasers alike. ACCOMMODATION Wooden entrance door into: SIDE ENTRANCE PORCH 3' 6" x 3' 1" (1.08m x 0.95m) Further door into: LOUNGE/DINER 22' 7" x 11' 5" narrowing to 8' 5" in the Dining Area (6.90m x 3.50m to 2.58m) Double glazed windows to both front and side, TV point, telephone point, coved ceiling, stairs rising to First Floor, under stair storage cupboard, radiator, access to: KITCHEN 11' 5" x 7' 6" (3.50m x 2.29m) Fitted with a range of wall and base units with complementing work surface, sink unit, recess for gas cooker, further recess for tall standing fridge/freezer, plumbing and recess for washing machine, wall mounted Concorde WRS boiler supplying domestic hot water and central heating, double glazed window and double glazed door providing access to rear garden. From the Lounge/Diner, stairs rising to: FIRST FLOOR LANDING Of a generous size with walk-in airing cupboard housing hot water tank, radiator, access to loft with ladder. BEDROOM 1 12' 7" x 11' 6" (3.84m x 3.51m) Double glazed window to front, built-in storage cupboard, 2 double radiators. BEDROOM 2 11' 6" x 7' 6" (3.51m x 2.31m) Double glazed window to rear, built-in walk-in storage cupboard, laminate flooring, radiator. BATHROOM 5' 10" x 5' 1" (1.80m x 1.56m) Panelled bath with mixer shower taps over, shower area being fully tiled, screen to side, close coupled WC, wash hand basin, radiator, obscure window to side. OUTSIDE The property enjoys a generous size open plan front garden predominantly laid to lawn, pathway to the side of the property providing gated access to the rear garden. The rear garden measures 34' 3" x 19' 10" (10.45m x 6.06m) Enclosed by panelled fencing, enjoying a high degree of privacy and sunlight throughout the day. Brick built shed: 7' 0" x 6' 4" (2.14m x 1.94m). There is off road parking behind the property accessed via Griffen Close where the parking area can be found to the right hand side. AGENTS NOTE Please be advised that there is potential of being able to provide further accommodation in the attic space, utilising the airing cupboard and 2 storage cupboards in the main Bedrooms which has been proved to be the potential access point to a loft conversion (subject to the necessary Building Regulations and Planning Consents). MATERIAL INFORMATION Electric, Water, Gas, Sewerage all main supplied.Broadband to the premise is available.For an indication of specific speeds and supply or coverage in the area, we recommend potential buyers to use the Ofcom checkers below:checker.ofcom.org.uk/en-gb/mobile-coveragechecker.ofcom.org.uk/en-gb/broadband-coverageFlood Information:flood-map-for-planning.service.gov.uk/location