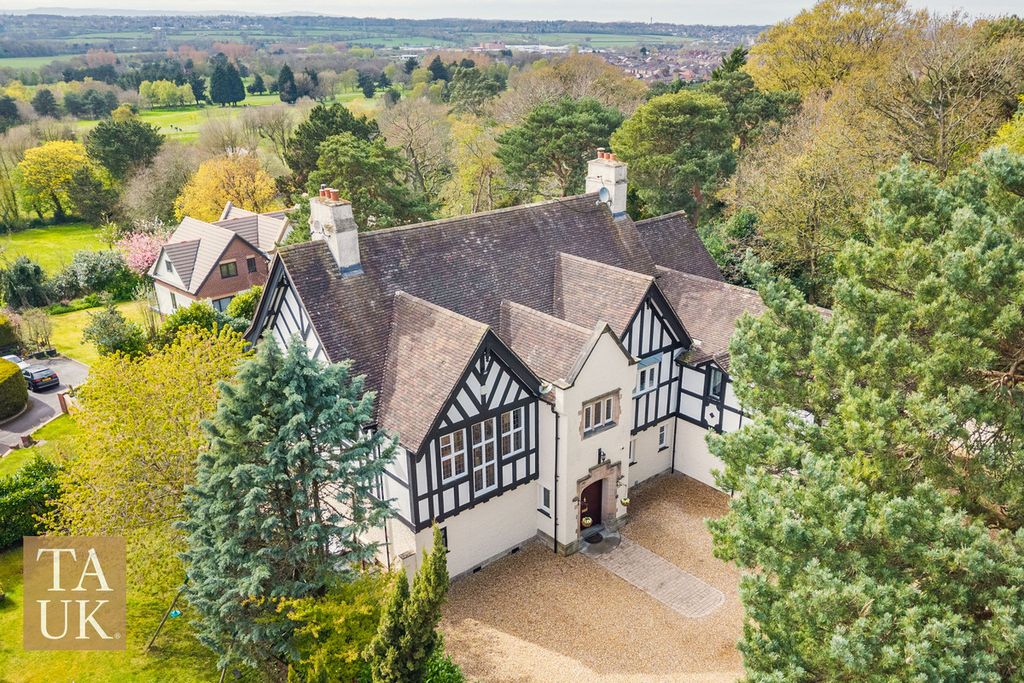
Marlborough Grove, Prenton


Property Details
4
1
Semi-detached house
Description
Property Details: - Type: Semi-detached house - Bedrooms: 4 - Bathrooms: 1
Agent: Jones & Chapman - Prenton Phone: 0151 382 9631
<br/><b>SUMMARY</b><br/>Unable to find your dream home?? Every day has a new beginning, take a deep breath and start again, because if you view this<br/>fabulous four bedroom property, you will not need to view anymore! Just perfect in every way!!<br/><br/><br/><b>DESCRIPTION</b><br/>Step inside this wonderful family home and you're welcomed by a bright and inviting entrance hall, setting the tone for the space beyond. To the front, the spacious living room is flooded with natural light, creating the perfect spot to unwind and enjoy cosy evenings with family and friends.<br/>To the rear of the property, you'll find a well-positioned kitchen, offering plenty of potential for everyday cooking and entertaining. Adjoining the kitchen is a handy utility room, adding extra practicality to busy family life. Completing the ground floor are two versatile reception rooms – ideal as a formal dining room, playroom, or additional sitting area to suit your needs.<br/>Upstairs, the property continues to impress with four generously sized bedrooms, offering comfortable accommodation for a growing family. A well-appointed family bathroom serves this floor. Outside, the rear garden is mainly laid to lawn – perfect for children to play, summer barbecues, or simply relaxing in the sunshine.<br/>This fantastic home is ideal for families looking to put down roots, with on-street parking available and a location that truly ticks all the boxes. Positioned close to excellent local amenities, well-regarded schools, and great transport links, everything you need is within easy reach.<br/>Don't miss out – contact our Prenton team today to arrange your viewing!<br/><br/><b>Entrance Hall</b> <br/>Single-glazed door to the side and radiator.<br/><br/><b>Living Room</b> 16' 10" x 13' 5" ( 5.13m x 4.09m )<br/>Double-glazed bay window to the front and radiator.<br/><br/><b>Sitting Room</b> 13' 7" x 12' 11" ( 4.14m x 3.94m )<br/>Double-glazed window to the front and radiator.<br/><br/><b>Dining Room</b> 12' 7" x 12' 5" ( 3.84m x 3.78m )<br/>Double-glazed window to the rear and radiator.<br/><br/><b>Kitchen</b> 10' x 9' 2" ( 3.05m x 2.79m )<br/>Fitted kitchen comprising wall and base cupboards, sink and drainer unit and work surfaces. Gas oven and hob. Plumbing for a washing machine and tumble dryer. central heating boiler. Double-glazed window to the rear and double-glazed door to the rear.<br/><br/><b>First Floor Landing</b> <br/><br/><b>Bedroom One</b> 16' 7" x 14' 2" ( 5.05m x 4.32m )<br/>Double-glazed bay window to the front and radiator.<br/><br/><b>Bedroom Two</b> 14' 11" x 13' ( 4.55m x 3.96m )<br/>double-glazed window to the front and radiator.<br/><br/><b>Bedroom Three</b> 14' 2" x 10' 4" ( 4.32m x 3.15m )<br/>Double-glazed window to the rear and radiator.<br/><br/><b>Bedroom Four</b> 12' 9" x 11' 7" ( 3.89m x 3.53m )<br/>Double-glazed window to the rear and radiator.<br/><br/><b>Bathroom</b> <br/>Bathroom with three-piece suite comprising bath, wash hand basin and WC. Radiator and double-glazed window to the side.<br/><br/><b>Outside</b> <br/><br/><b>Rear Garden</b> <br/>Rear garden with lawn and flagstones.<br/><br/><br/><br/>1. MONEY LAUNDERING REGULATIONS: Intending purchasers will be asked to produce identification documentation at a later stage and we would ask for your co-operation in order that there will be no delay in agreeing the sale. 2. General: While we endeavour to make our sales particulars fair, accurate and reliable, they are only a general guide to the property and, accordingly, if there is any point which is of particular importance to you, please contact the office and we will be pleased to check the position for you, especially if you are contemplating travelling some distance to view the property. 3. The measurements indicated are supplied for guidance only and as such must be considered incorrect. 4. Services: Please note we have not tested the services or any of the equipment or appliances in this property, accordingly we strongly advise prospective buyers to commission their own survey or service reports before finalising their offer to purchase. 5. THESE PARTICULARS ARE ISSUED IN GOOD FAITH BUT DO NOT CONSTITUTE REPRESENTATIONS OF FACT OR FORM PART OF ANY OFFER OR CONTRACT. THE MATTERS REFERRED TO IN THESE PARTICULARS SHOULD BE INDEPENDENTLY VERIFIED BY PROSPECTIVE BUYERS OR TENANTS. NEITHER SEQUENCE (UK) LIMITED NOR ANY OF ITS EMPLOYEES OR AGENTS HAS ANY AUTHORITY TO MAKE OR GIVE ANY REPRESENTATION OR WARRANTY WHATEVER IN RELATION TO THIS PROPERTY.
Location
Address
Marlborough Grove, Prenton
City
Prenton
Legal Notice
Our comprehensive database is populated by our meticulous research and analysis of public data. MirrorRealEstate strives for accuracy and we make every effort to verify the information. However, MirrorRealEstate is not liable for the use or misuse of the site's information. The information displayed on MirrorRealEstate.com is for reference only.