Property Details:
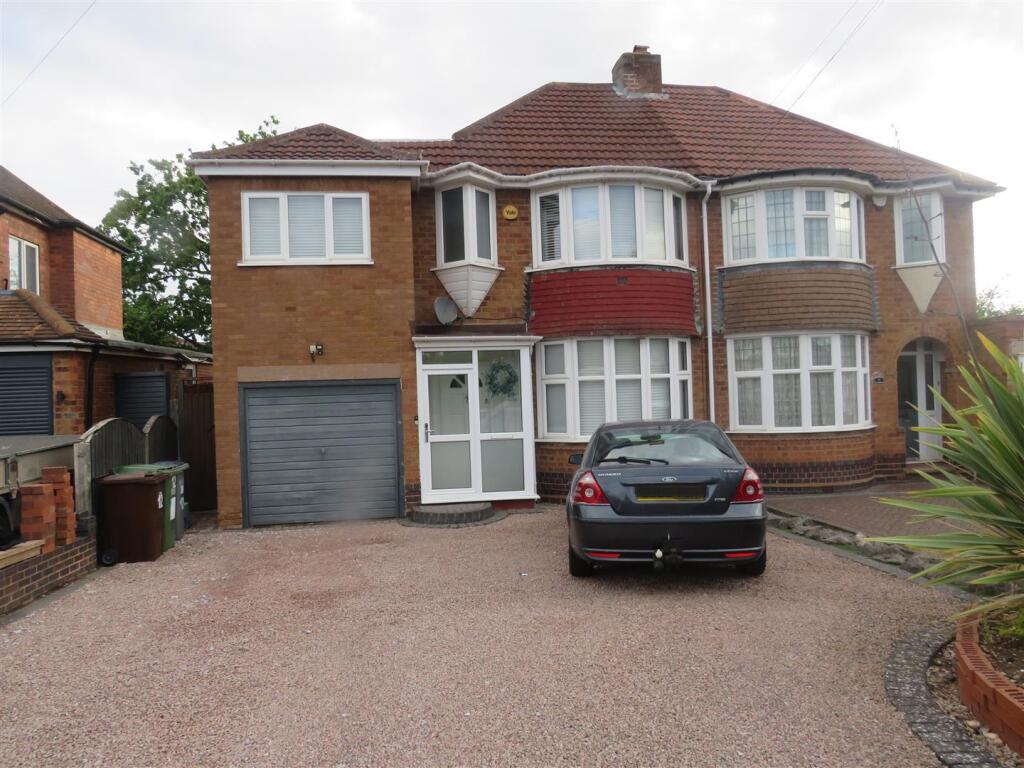
• Type: Semi-Detached
• Tenure: FREEHOLD
• Floor Area: N/A
Key Features:
• No upwards chain
• Three double bedrooms
• Family bathroom & groundfloor W/C
• Extended to provide a spacious kitchen/diner and more living space
• Off road parking & garage
• Good primary & secondary school catchment area
• Close proximity to local amenities & transport links
Location:
• Nearest Station: Water Orton Station
• Distance to Station: 1.4553830091187148 miles
Agent Information:
• Address: 2-4 Hurst Lane,
Castle Bromwich
Birmingham,
B34 7HR
Full Description:
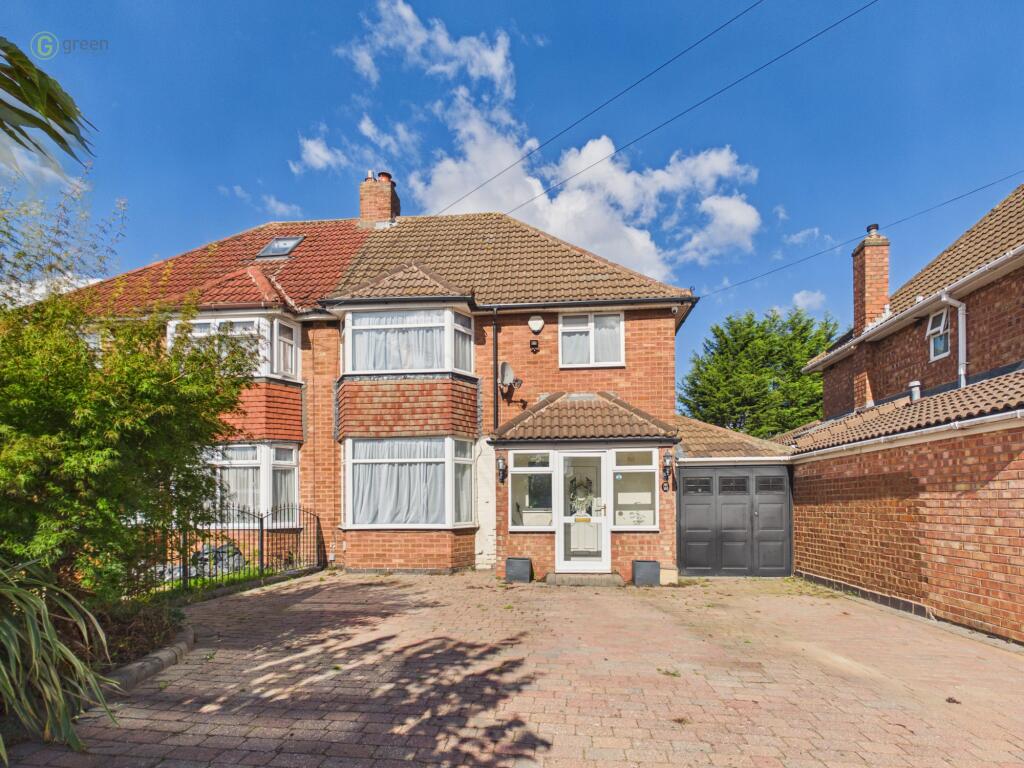
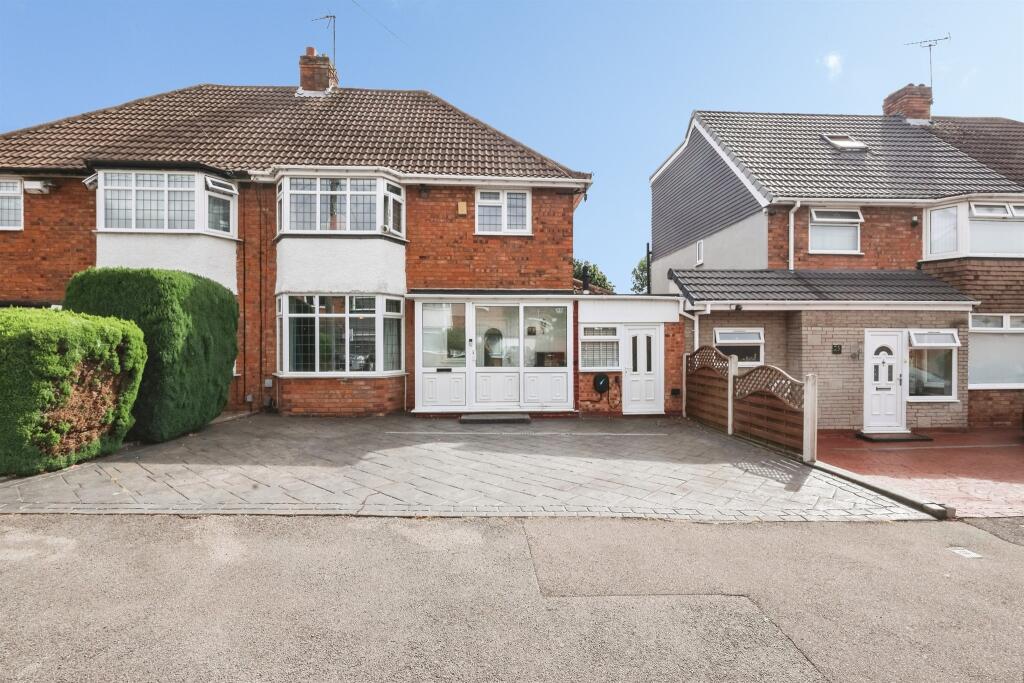
<br /><b>SUMMARY</b><br />Burchell Edwards are delighted to offer this three bedroom semi-detached family home situated on the sought after Marlborough Road, in the heart of Castle Bromwich (B36) This property has plenty of potential to become the perfect family home. Already extended, it offers plenty of space throughout.<br /><br /><br /><b>DESCRIPTION</b><br />+Burchell Edwards are delighted to offer this three bedroom semi-detached family home situated on the sought after Marlborough Road, in the heart of Castle Bromwich (B36).<br /><br />This property has plenty of potential to become the perfect family home. Already extended, it offers plenty of space and everything the modern day family could want such as a kitchen/diner, three double bedrooms, Groundfloor W/C and family bathroom and plenty of living space throughout. <br /><br />The outdoor space to the front is a large driveay with access to a garage along with greenary providing an inviting kerb appeal. To the rear there is a mature garden which lends itself perfectly for family living and entertaining.<br /><br />Located in the very popular residential area of Castle Bromwich sat amongst many local amenities/ eateries, nearby frequent transport links and a great catchments area for both primary and secondary schools. <br /><br />A truly perfect family home, will be offered with no upward chain- this is not one to be missed!<br /><br />It is our understanding that the Property is not registered at the Land Registry which is the case with a significant proportion of land across England and Wales. Your Conveyancer will take the necessary steps and advise you accordingly.<br /><br /><b>Entrance Porch</b> <br />Double glazed door to front elevation and tiled flooring.<br /><br /><b>Entrance Hallway</b> <br />Door to front elevation, single glazed window to front elevation, central heating radiator, carpet, under stairs storage and stairs to first floor accommodation.<br /><br /><b>Lounge/ Diner</b> 28' 8" into bay x 10' 1" max ( 8.74m into bay x 3.07m max )<br />Double glazed bay window to front elevation, central heating radiator, carpet and French doors into:<br /><br /><b>Sitting Room</b> 9' 10" x 10' 4" ( 3.00m x 3.15m )<br />Double glazed patio doors to garden, access to kitchen, central heating radiator and carpet.<br /><br /><b>Kitchen</b> 19' 5" x 9' 8" ( 5.92m x 2.95m )<br />Double glazed window to rear elevation, side access, a range of wall and base units with work surface over incorporating a sink with drainer unit, electric hob and oven, cooker hood, tiled flooring, tiling to splash prone areas and central heating radiator.<br /><br /><b>Landing</b> <br />Double glazed window to side elevation, carpet and loft access.<br /><br /><b>Bedroom One</b> 16' 1" into bay x 10' 10" max ( 4.90m into bay x 3.30m max )<br />Double glazed bay window to front elevation, central heating radiator, carpet and fitted wardrobes.<br /><br /><b>Bedroom Two</b> 11' 11" x 10' 11" max ( 3.63m x 3.33m max )<br />Double glazed window to rear elevation, central heating radiator, carpet and fitted wardrobes.<br /><br /><b>Bedroom Three</b> 8' 6" x 11' 10" ( 2.59m x 3.61m )<br />Double glazed windows to front and side elevations, central heating radiator.<br /><br /><b>Bathroom</b> <br />Double glazed window to rear elevation ,bath, wash hand basin, central heating radiator and lino flooring.<br /><br /><b>Separate W.C</b> <br />Single glazed window to side elevation, W.C and lino flooring.<br /><br /><b>Ground Floor W.C</b> <br />Single glazed window to side elevation, W.C, wash hand basin, tiled flooring and tiling to splash prone areas.<br /><br /><b>Front Garden</b> <br />Paved driveway providing off road parking, lawned area, side access to rear, shrubs and plants.<br /><br /><b>Rear Garden</b> <br />Paved patio, laid to lawn, side access to frontage, shrubs and plants.<br /><br /><b>Garage</b> 15' 9" x 7' 5" ( 4.80m x 2.26m )<br />Double opening doors, single glazed window to side elevation, power, lighting and central heating boiler housed.<br /><br /><br /><br />1. MONEY LAUNDERING REGULATIONS - Intending purchasers will be asked to produce identification documentation at a later stage and we would ask for your co-operation in order that there will be no delay in agreeing the sale.
<br />2. These particulars do not constitute part or all of an offer or contract.
<br />3. The measurements indicated are supplied for guidance only and as such must be considered incorrect.
<br />4. Potential buyers are advised to recheck the measurements before committing to any expense.
<br />5. Burchell Edwards has not tested any apparatus, equipment, fixtures, fittings or services and it is the buyers interests to check the working condition of any appliances.
<br />6. Burchell Edwards has not sought to verify the legal title of the property and the buyers must obtain verification from their solicitor.